

121 Feritti DRLakeway, TX78734
Mortgage Calculator
Monthly Payment (Est.)
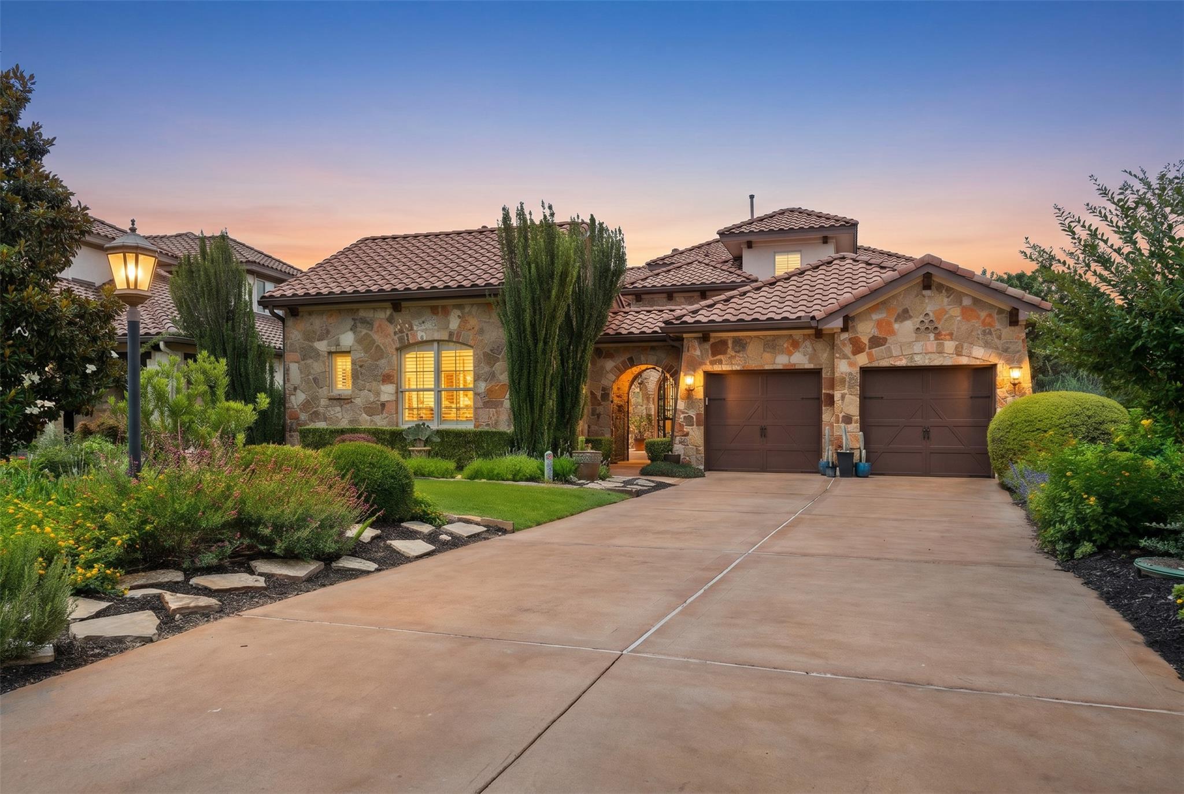
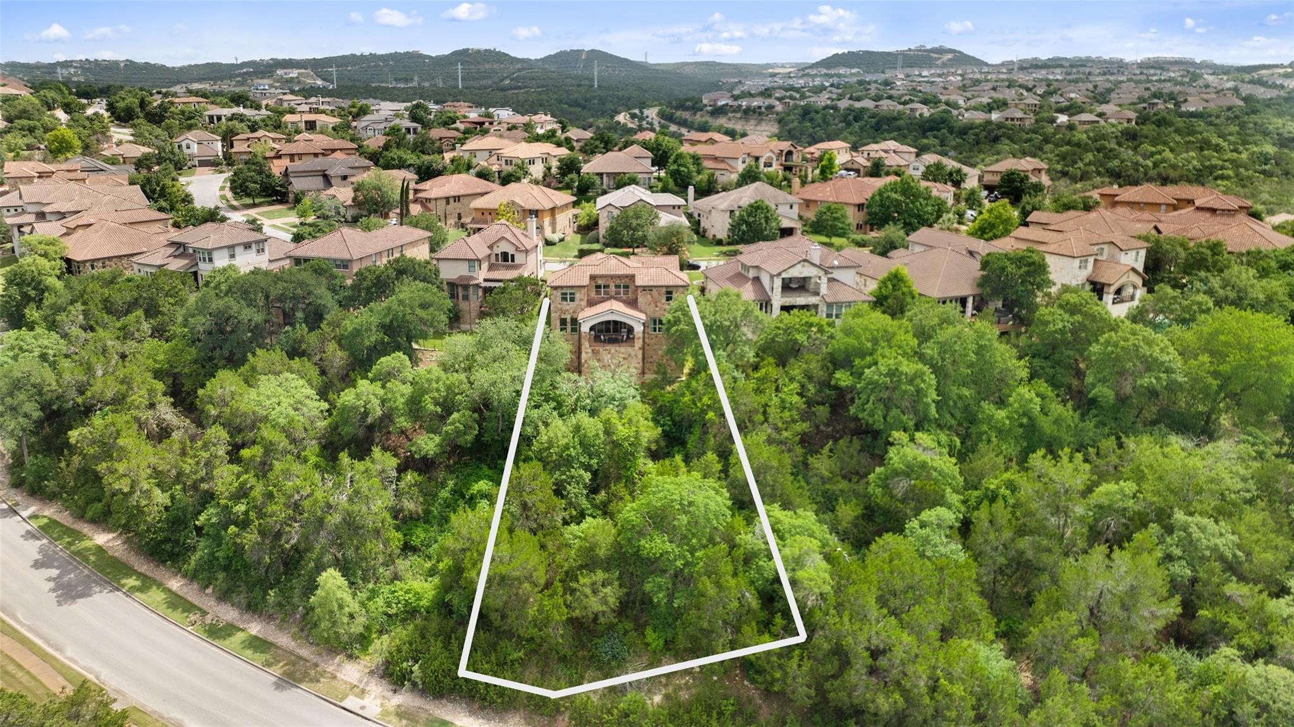
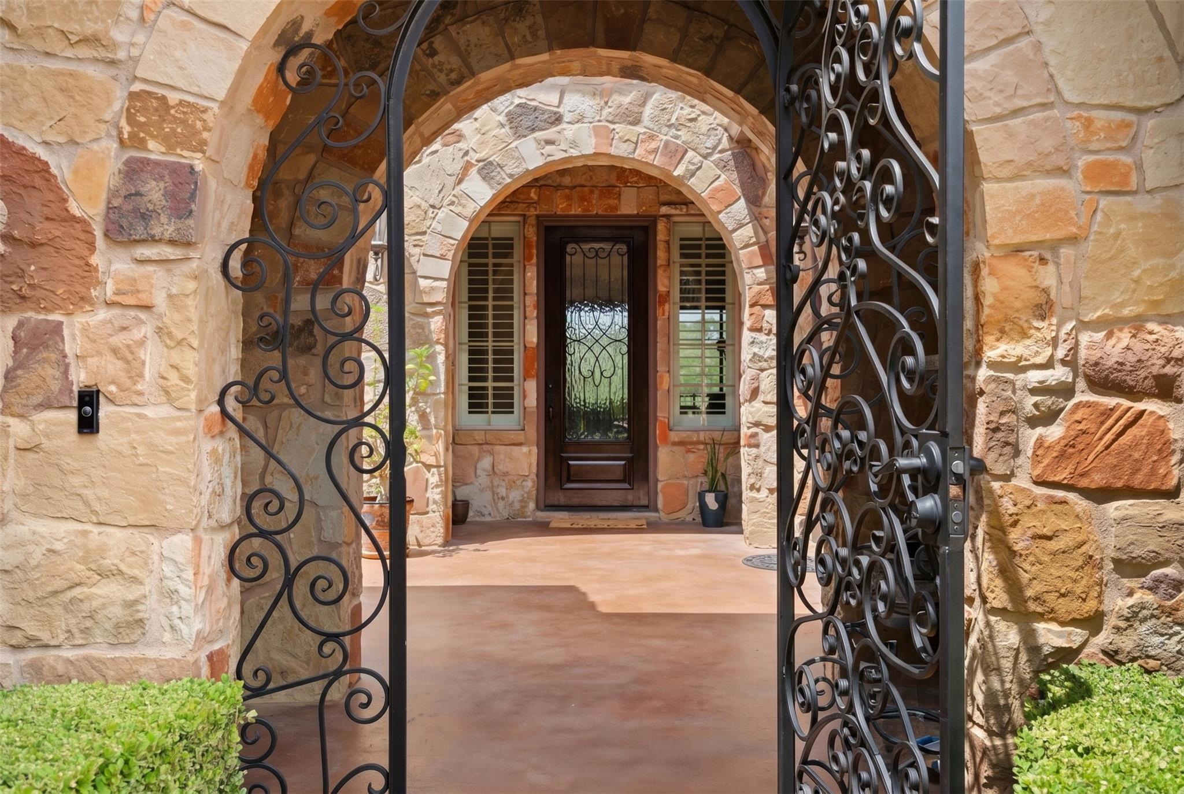
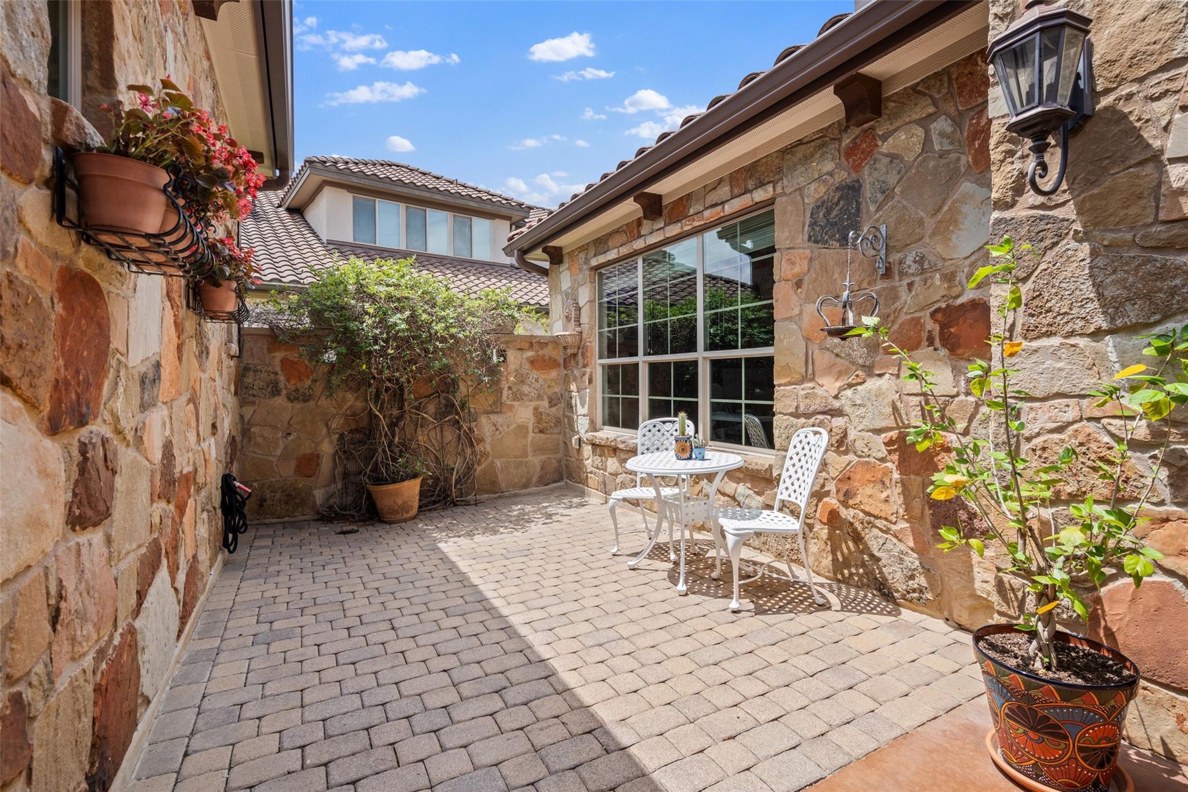
$3,992Some homes are bought for the house. This one is bought for what the home site does at sunset. Behind the main residence, the ground falls away into protected greenbelt and a canyon view that runs uninterrupted to the Hill Country horizon — captured from the main-level primary suite, the family room, dining area, kitchen, and a full-width covered loggia with tongue-and-groove plank ceiling, stone columns, and a summer kitchen built for long Saturdays. And then there is the casita. Most listings call a detached guest room a casita. This one is a true second residence off a gated stone-paver courtyard — private entry, full bath, kitchenette, a separate bedroom, and a sitting area large enough to live in. In-laws, adult children, a writer's retreat, a long-stay friend who finally gets their own door. The rear yard asks nothing of you. No lawn, no maintenance schedule, no Sunday chore list — engineered for lock-and-leave living so the view stays the work the home does. And the location closes the case: under a mile to Canyon Grille and the Rough Hollow Yacht Club and marina on Lake Travis, with the Highland Village lazy river, sport pool, and 18+ pool a short cart ride from the front door. A Scott Felder build in Rough Hollow's East Rim, 2012, on a 0.367-acre pie-shaped greenbelt lot — 3,587 square feet, four bedrooms, three and a half baths, two living areas, primary on the main level. Inside: beamed entry foyer, wide-plank hardwoods, gas fireplace with full stone surround, custom office with built-in bookcases, and a working kitchen with propane cooktop, double ovens, oversized granite island, two-tone cabinetry, and clean sightlines into the family room. Primary bath with dual granite vanities, soaking tub, and frameless glass shower. Upstairs, a flex and game room anchors two secondary bedrooms and a full bath. Concrete barrel tile roof, all-masonry exterior, extended-length oversized garage. Lake Travis ISD, Serene Hills feeder. 2025 tax rate 2.0961.
| 2 days ago | Price changed to $875,000 | |
| 2 days ago | Listing updated with changes from the MLS® | |
| 2 months ago | Listing first seen on site |

All information provided is deemed reliable but is not guaranteed and should be independently verified. Listings courtesy of ACTRIS as distributed by MLS GRID. The Austin Board of REALTORS®, ACTRIS and their affiliates provide the MLS and all content therein "AS IS" and without any warranty, express or implied.
Last checked - 2026-07-11 05:41 PM CDT
REQUIRED DMCA NOTICE Member Participant’s IDX site must comply with The Digital Millennium Copyright Act of 1998 by including appropriate notification instructions to users. A Vendor or Member Participant that receives a DMCA notice of infringement must immediately (no later than 24 hours after receipt) notify MLS GRID at [email protected]. A Member Participant’s IDX site must include the conspicuous display of the following two paragraphs: The Digital Millennium Copyright Act of 1998, 17 U.S.C. § 512 (the “DMCA”) provides recourse for copyright owners who believe that material appearing on the Internet infringes their rights under U.S. copyright law. If you believe in good faith that any content or material made available in connection with our website or services infringes your copyright, you (or your agent) may send us a notice requesting that the content or material be removed, or access to it blocked. Notices must be sent in writing by email to [email protected]. “The DMCA requires that your notice of alleged copyright infringement include the following information: (1) description of the copyrighted work that is the subject of claimed infringement; (2) description of the alleged infringing content and information sufficient to permit us to locate the content; (3) contact information for you, including your address, telephone number and email address; (4) a statement by you that you have a good faith belief that the content in the manner complained of is not authorized by the copyright owner, or its agent, or by the operation of any law; (5) a statement by you, signed under penalty of perjury, that the information in the notification is accurate and that you have the authority to enforce the copyrights that are claimed to be infringed; and (6) a physical or electronic signature of the copyright owner or a person authorized to act on the copyright owner’s behalf. Failure to include all of the above information may result in the delay of the processing of your complaint.