

91 Duck Lake DRLakeway, TX78734
Mortgage Calculator
Monthly Payment (Est.)
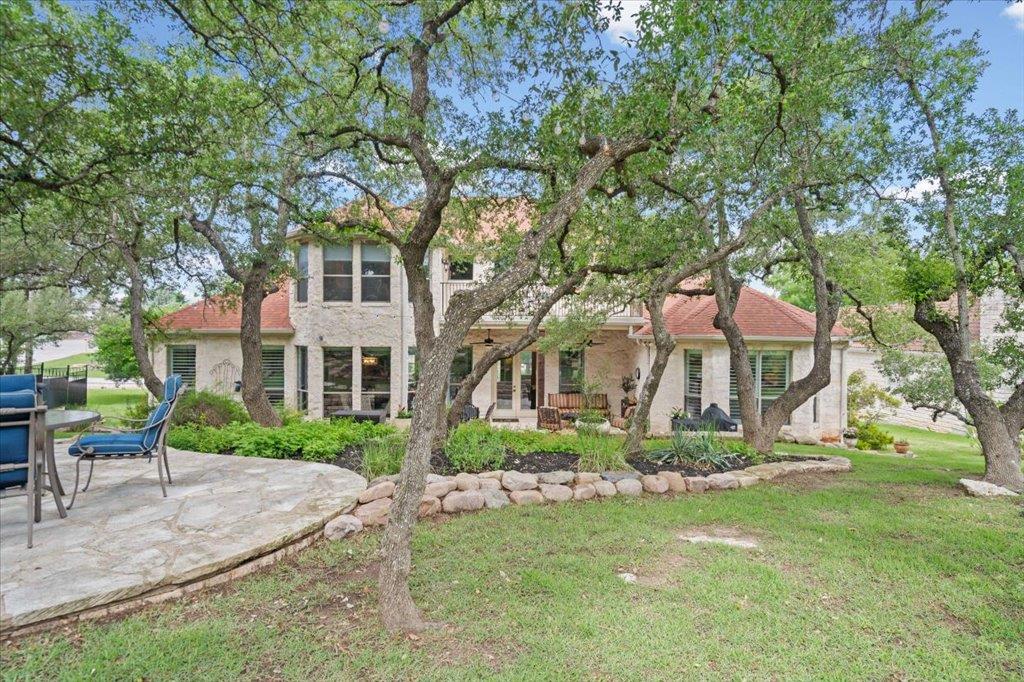
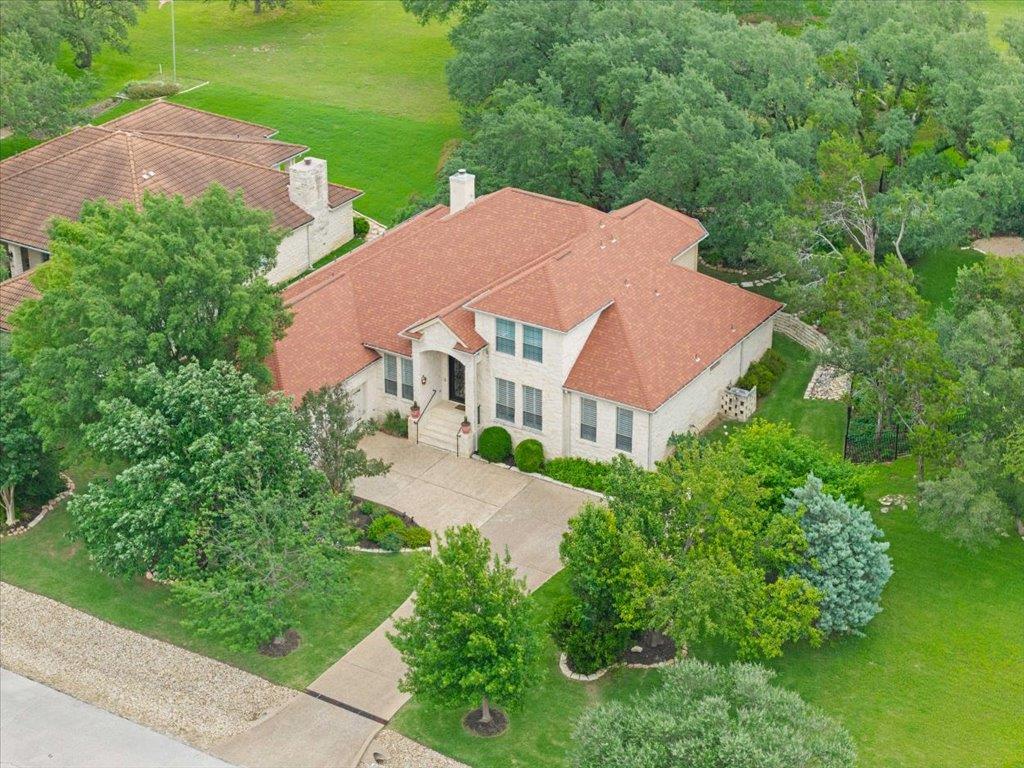
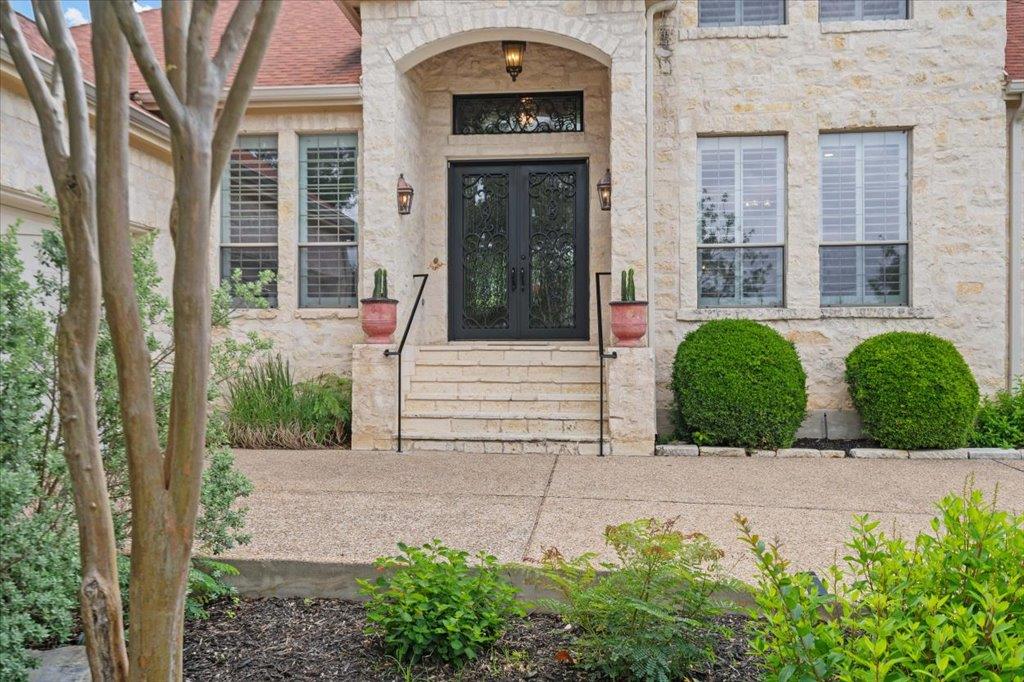
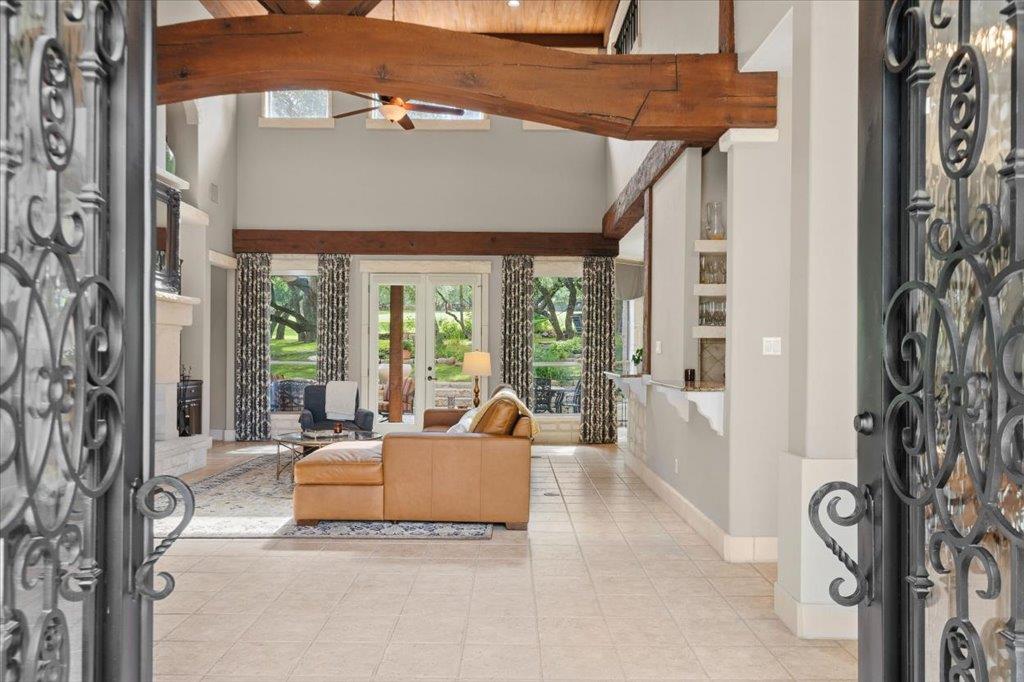
$4,426Where the 14th fairway meets the Hill Country, life slows down in the best possible way. Nestled against the Yaupon Golf Course and shaded by a cathedral of mature trees, this white stone retreat offers something increasingly rare: a home that feels like a getaway every single day. Inside, over 3,700 square feet unfolds with quiet confidence — soaring ceilings, walls of oversized windows, and a seamless blend of hardwood and tile floors that bring warmth and permanence to every room. Four bedrooms, three and a half baths, and a dedicated study provide space for the way life actually happens, while thoughtful finishes throughout speak to a home that has been genuinely cared for. Step outside and the east-facing orientation reveals its gift: shaded afternoons, a cooling breeze off the course, and an outdoor living experience made for long dinners, lively weekends, or quiet evenings with a drink in hand after eighteen holes. And then there's the location. Walk to Lakeway Elementary, the Lakeway Market, and the Hamilton Greenbelt — because the best neighborhoods put everything within reach without sacrificing the sense that you've left it all behind. Hill Country elegance. Golf course serenity. A community built around living well.
| 3 days ago | Price changed to $970,000 | |
| 3 days ago | Listing updated with changes from the MLS® | |
| 2 months ago | Listing first seen on site |

All information provided is deemed reliable but is not guaranteed and should be independently verified. Listings courtesy of ACTRIS as distributed by MLS GRID. The Austin Board of REALTORS®, ACTRIS and their affiliates provide the MLS and all content therein "AS IS" and without any warranty, express or implied.
Last checked - 2026-07-12 06:27 PM CDT
REQUIRED DMCA NOTICE Member Participant’s IDX site must comply with The Digital Millennium Copyright Act of 1998 by including appropriate notification instructions to users. A Vendor or Member Participant that receives a DMCA notice of infringement must immediately (no later than 24 hours after receipt) notify MLS GRID at [email protected]. A Member Participant’s IDX site must include the conspicuous display of the following two paragraphs: The Digital Millennium Copyright Act of 1998, 17 U.S.C. § 512 (the “DMCA”) provides recourse for copyright owners who believe that material appearing on the Internet infringes their rights under U.S. copyright law. If you believe in good faith that any content or material made available in connection with our website or services infringes your copyright, you (or your agent) may send us a notice requesting that the content or material be removed, or access to it blocked. Notices must be sent in writing by email to [email protected]. “The DMCA requires that your notice of alleged copyright infringement include the following information: (1) description of the copyrighted work that is the subject of claimed infringement; (2) description of the alleged infringing content and information sufficient to permit us to locate the content; (3) contact information for you, including your address, telephone number and email address; (4) a statement by you that you have a good faith belief that the content in the manner complained of is not authorized by the copyright owner, or its agent, or by the operation of any law; (5) a statement by you, signed under penalty of perjury, that the information in the notification is accurate and that you have the authority to enforce the copyrights that are claimed to be infringed; and (6) a physical or electronic signature of the copyright owner or a person authorized to act on the copyright owner’s behalf. Failure to include all of the above information may result in the delay of the processing of your complaint.