

44 East Ave 3604Austin, TX78701


Mortgage Calculator
Monthly Payment (Est.)
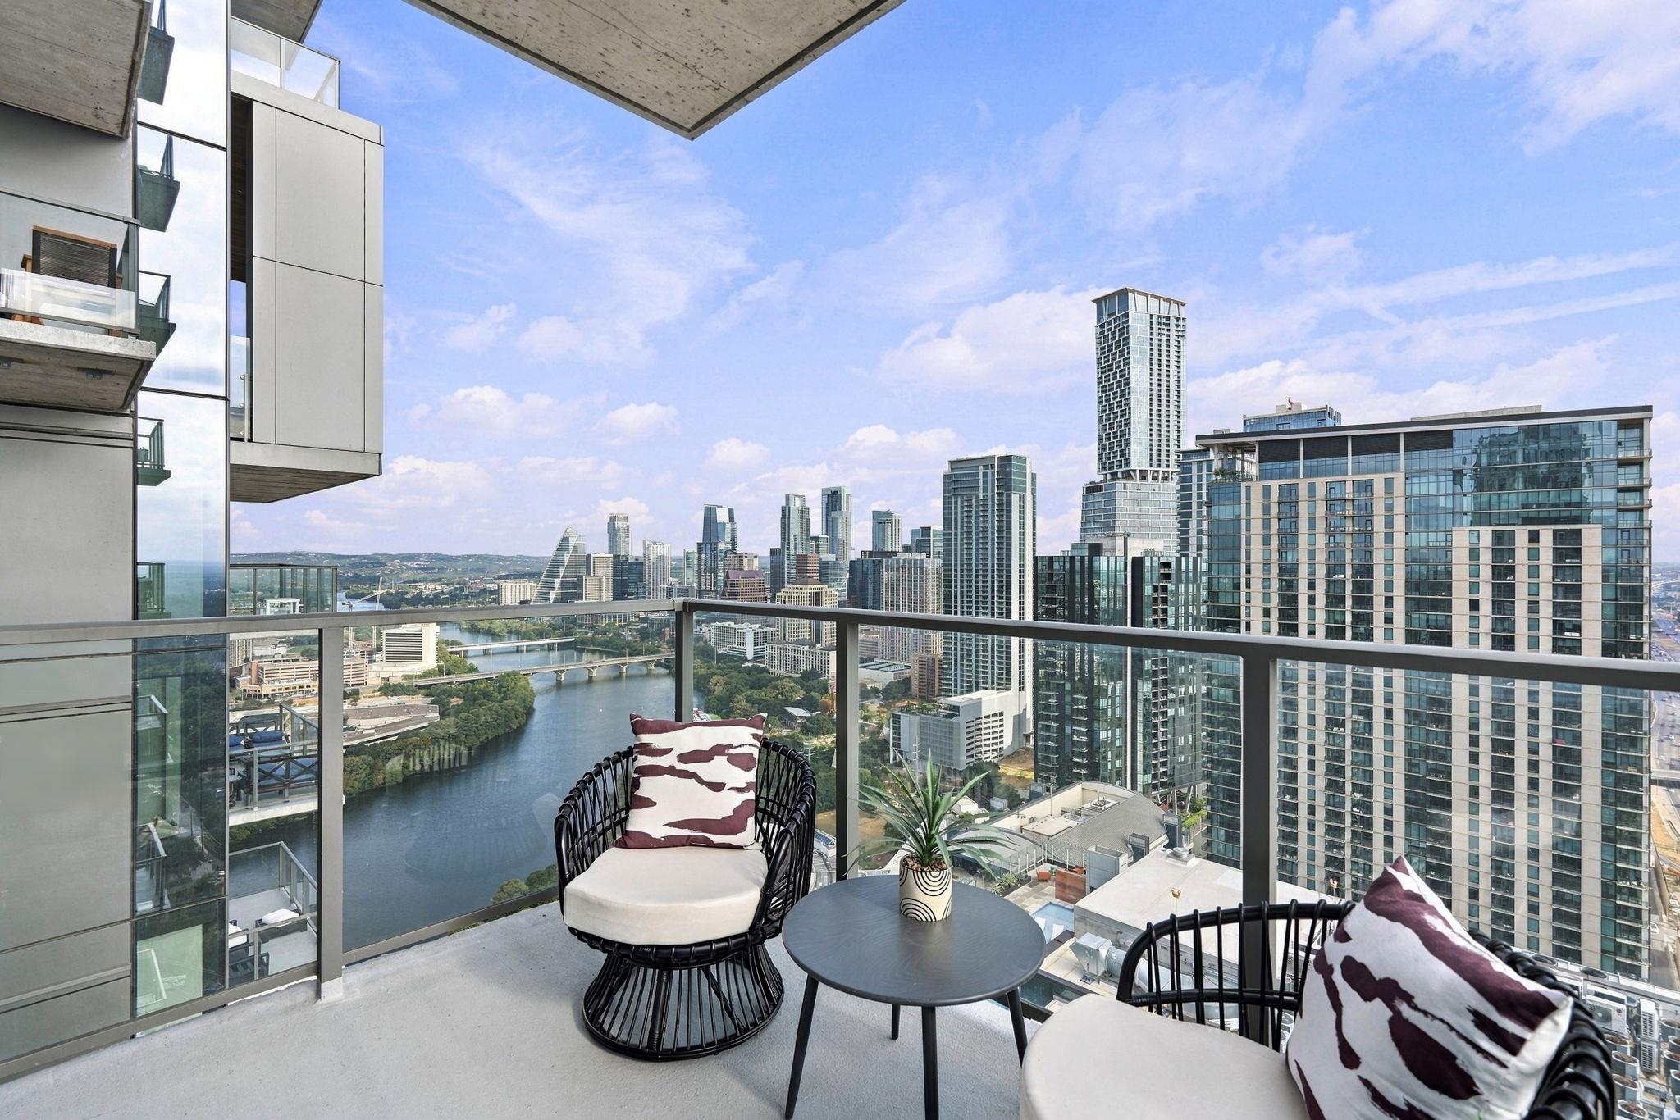
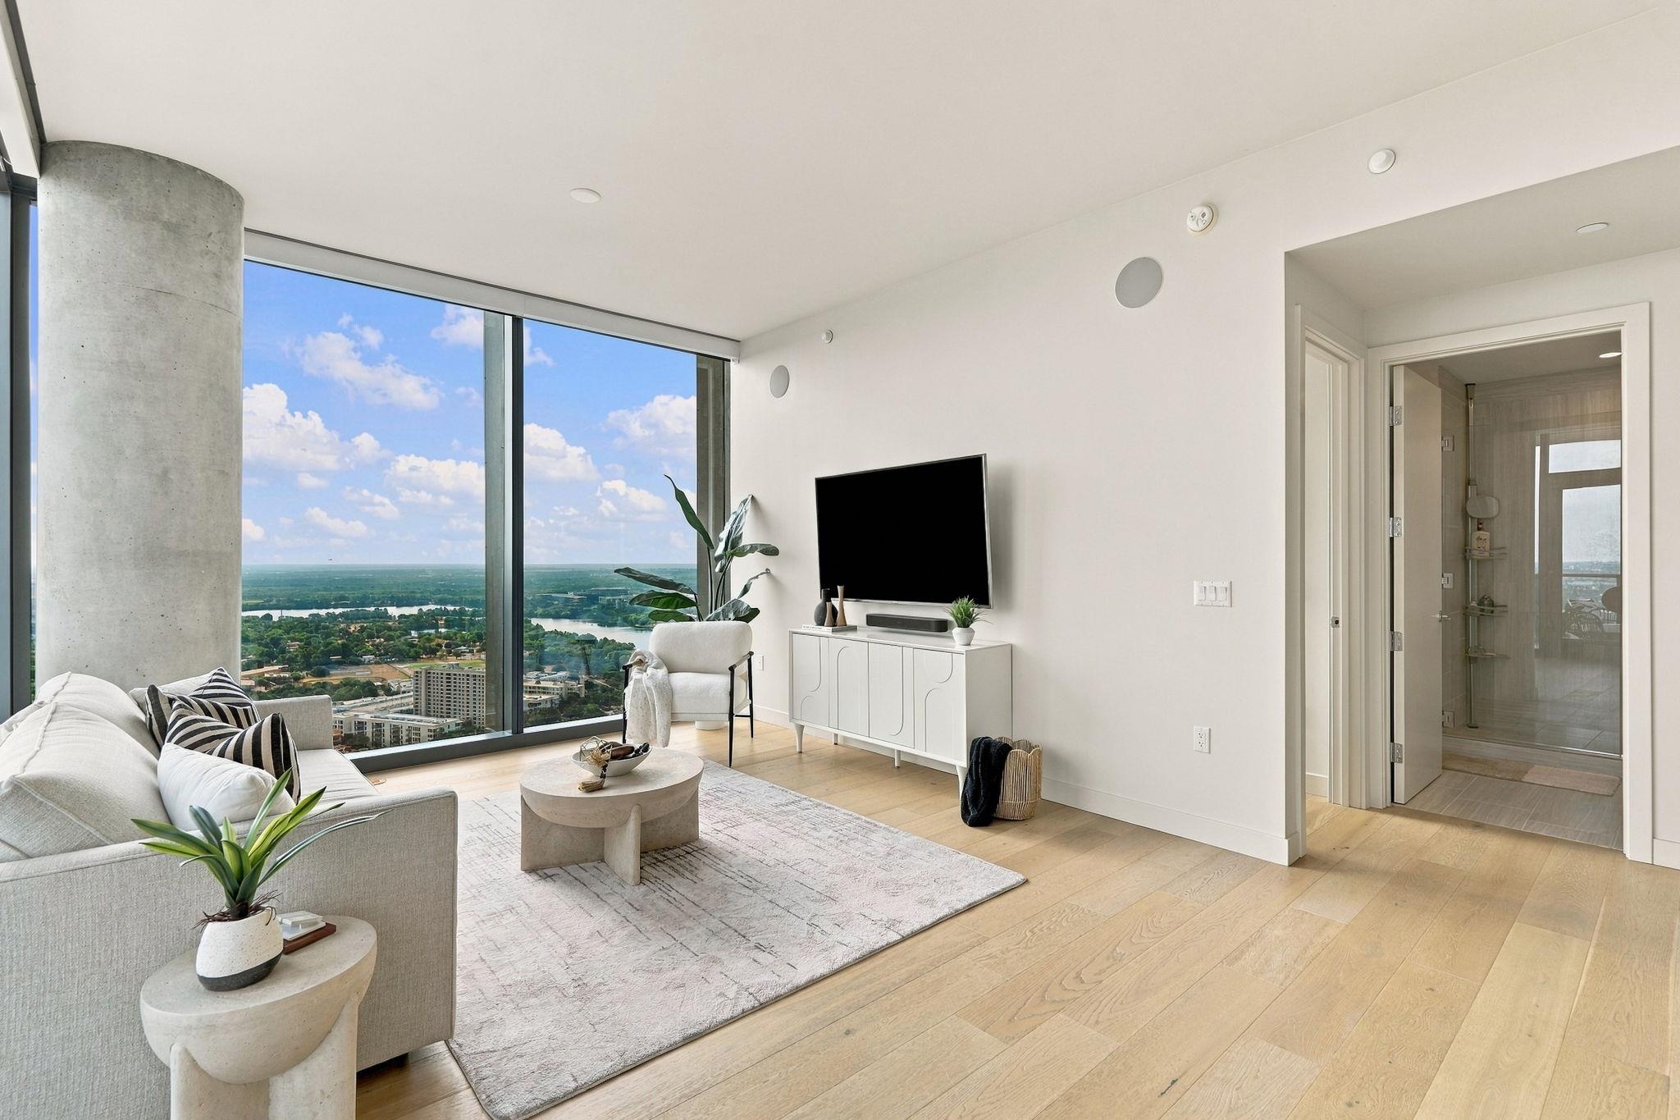
Enter an interest rate to see your estimated monthly payment.Welcome to 44 East Ave #3604. Perched 36 floors above Lady Bird Lake, this NW-corner, 2-bed/2-bath residence pairs award-winning, exclusive design with an elevated Austin lifestyle. An unobstructed skyline to the east, open water to the south, and a front-row seat to fireworks when the city lights up the night, create a striking nature-meets-urban backdrop unique to Austin. Floor-to-ceiling glass frames sunrises over the lake and breathtaking sunsets over downtown—best enjoyed from your private, open-air covered balcony. Each space feels bespoke with interior upgrades on par with the spectacular view. Imported German GROHE fixtures, Bosch appliances, an Acritec soaking tub, Italian cabinetry, quartz surfaces, wide-plank wood flooring, and a whole-home, built-in SONOS sound system complete the sophisticated interior. Two included garage parking spaces round out the practical side of ownership. Your experience continues across 13,000+ square feet of thoughtfully curated amenities. Unwind at the cenote-inspired resort pool and sundeck, begin your day in the fitness center or yoga studio, or step outside for a run along the Lady Bird Lake trail. As evening arrives, sip wine under the stars in the posh 37th-floor sky lounge, entertain in welcoming spaces, or let the 24-hour concierge secure reservations before you walk to Rainey St. dining & nightlife. Four-legged residents live well too, with dedicated dog parks and pet spa. Sustainability is equally intentional, earning an Austin Energy Green Building (AEGB) 3-Star certification for energy efficiency, water, materials, indoor environmental quality, and site design. Further accolades include 2023 International Interior Design Association Excellence Award, 2023 Austin Business Journal Commercial Real Estate Award, and Multi-Housing News Best Development & Design High-Rise Award. Lake. Skyline. Trail. Dining. Nightlife. Your home. This is downtown Austin from a different point of view - upgraded & above it all.
| 4 weeks ago | Listing updated with changes from the MLS® | |
| 4 weeks ago | Status changed to Active | |
| 4 weeks ago | Listing first seen on site |

All information provided is deemed reliable but is not guaranteed and should be independently verified. Listings courtesy of ACTRIS as distributed by MLS GRID. The Austin Board of REALTORS®, ACTRIS and their affiliates provide the MLS and all content therein "AS IS" and without any warranty, express or implied.
Last checked - 2026-10-12 04:57 PM CDT
REQUIRED DMCA NOTICE Member Participant’s IDX site must comply with The Digital Millennium Copyright Act of 1998 by including appropriate notification instructions to users. A Vendor or Member Participant that receives a DMCA notice of infringement must immediately (no later than 24 hours after receipt) notify MLS GRID at [email protected]. A Member Participant’s IDX site must include the conspicuous display of the following two paragraphs: The Digital Millennium Copyright Act of 1998, 17 U.S.C. § 512 (the “DMCA”) provides recourse for copyright owners who believe that material appearing on the Internet infringes their rights under U.S. copyright law. If you believe in good faith that any content or material made available in connection with our website or services infringes your copyright, you (or your agent) may send us a notice requesting that the content or material be removed, or access to it blocked. Notices must be sent in writing by email to [email protected]. “The DMCA requires that your notice of alleged copyright infringement include the following information: (1) description of the copyrighted work that is the subject of claimed infringement; (2) description of the alleged infringing content and information sufficient to permit us to locate the content; (3) contact information for you, including your address, telephone number and email address; (4) a statement by you that you have a good faith belief that the content in the manner complained of is not authorized by the copyright owner, or its agent, or by the operation of any law; (5) a statement by you, signed under penalty of perjury, that the information in the notification is accurate and that you have the authority to enforce the copyrights that are claimed to be infringed; and (6) a physical or electronic signature of the copyright owner or a person authorized to act on the copyright owner’s behalf. Failure to include all of the above information may result in the delay of the processing of your complaint.