Save
Ask
Tour
Hide
Share
$1,099,900
New Listing

531 Copper CRST
New Braunfels, TX78132

For Sale|Single Family Residence|Active
4
Beds
4
Total Baths
3
Full Baths
1
Partial Bath
3,263
SqFt
$337
/SqFt
2016
Built
Subdivision:
Copper Ridge Ph 5
County:
Comal
Call Now: 512.270.7073
Is this the listing for you? We can help make it yours.
512.270.7073
Upcoming Open Houses
Sat, May 30, 12:00 PM - 3:00 PM
531 Copper CRST531 Copper CRST531 Copper CRST531 Copper CRST
Save
Ask
Tour
Hide
Share

Mortgage Calculator

Monthly Payment (Est.)

$5,018
Calculator powered by Showcase IDX, a Constellation1 Company. Copyright ©2026 Information is deemed reliable but not guaranteed.

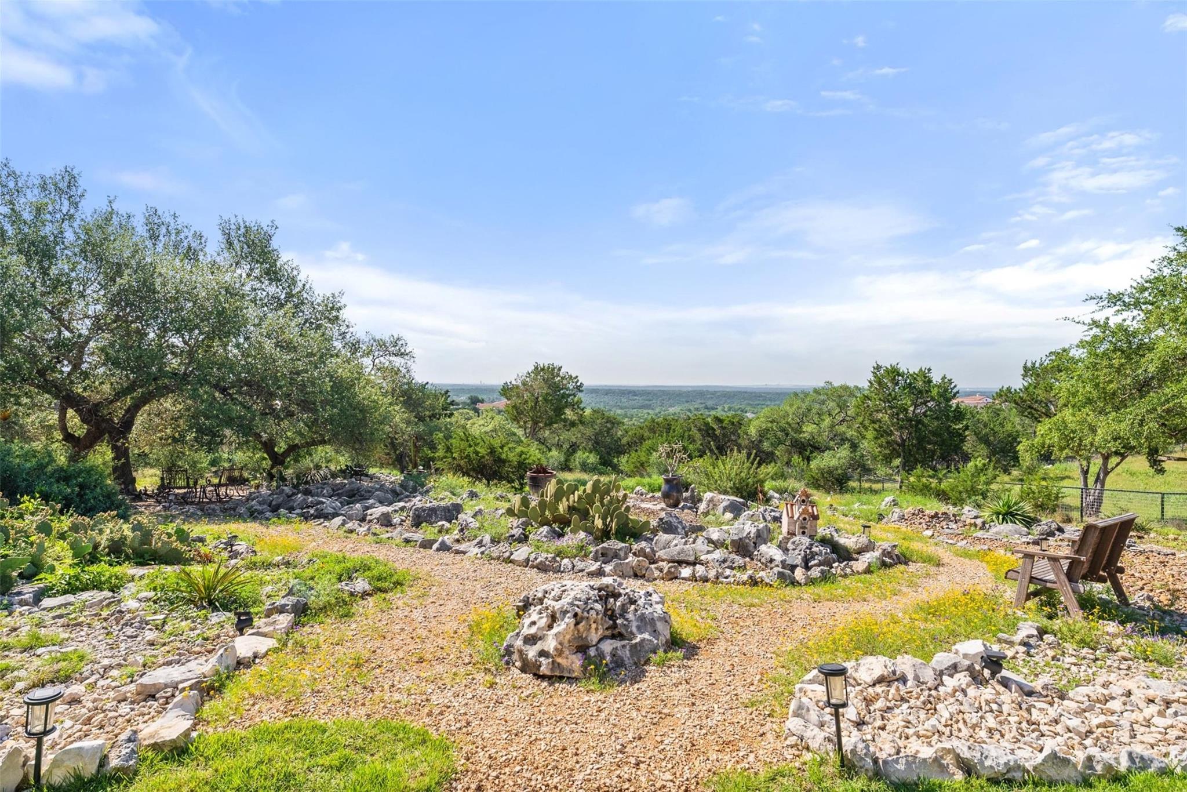
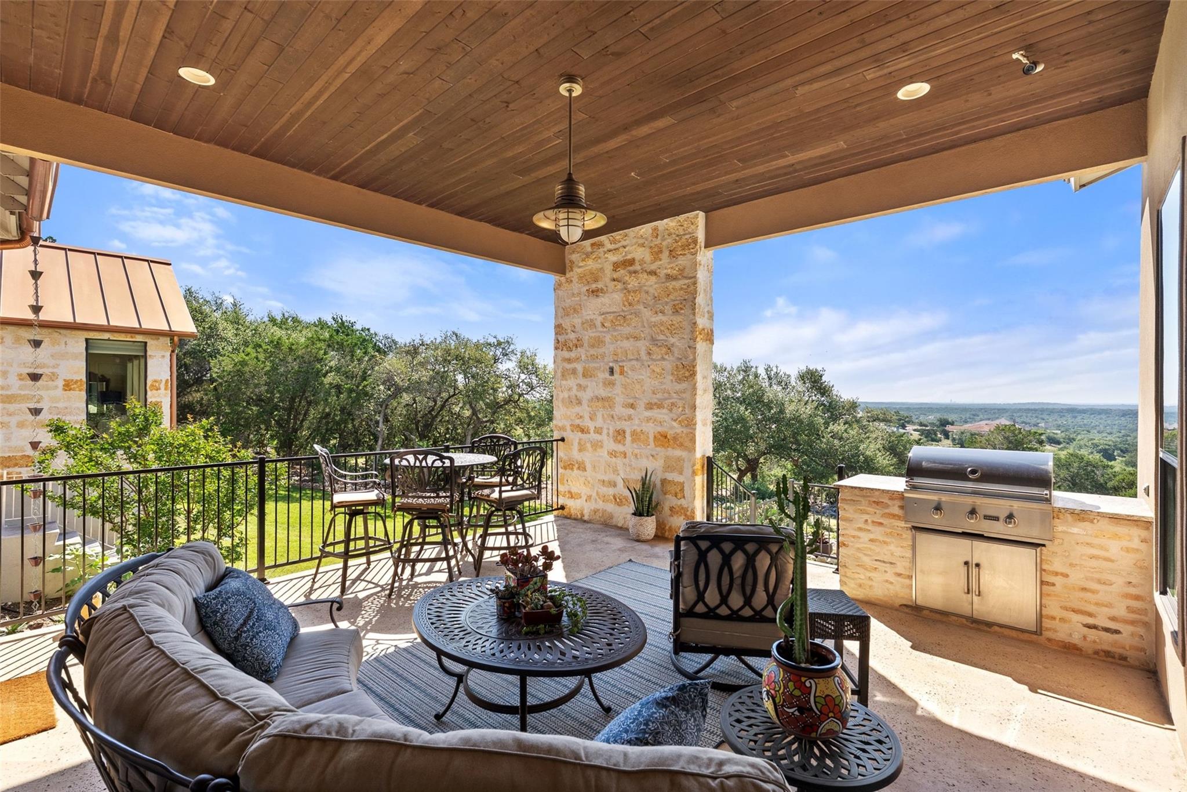
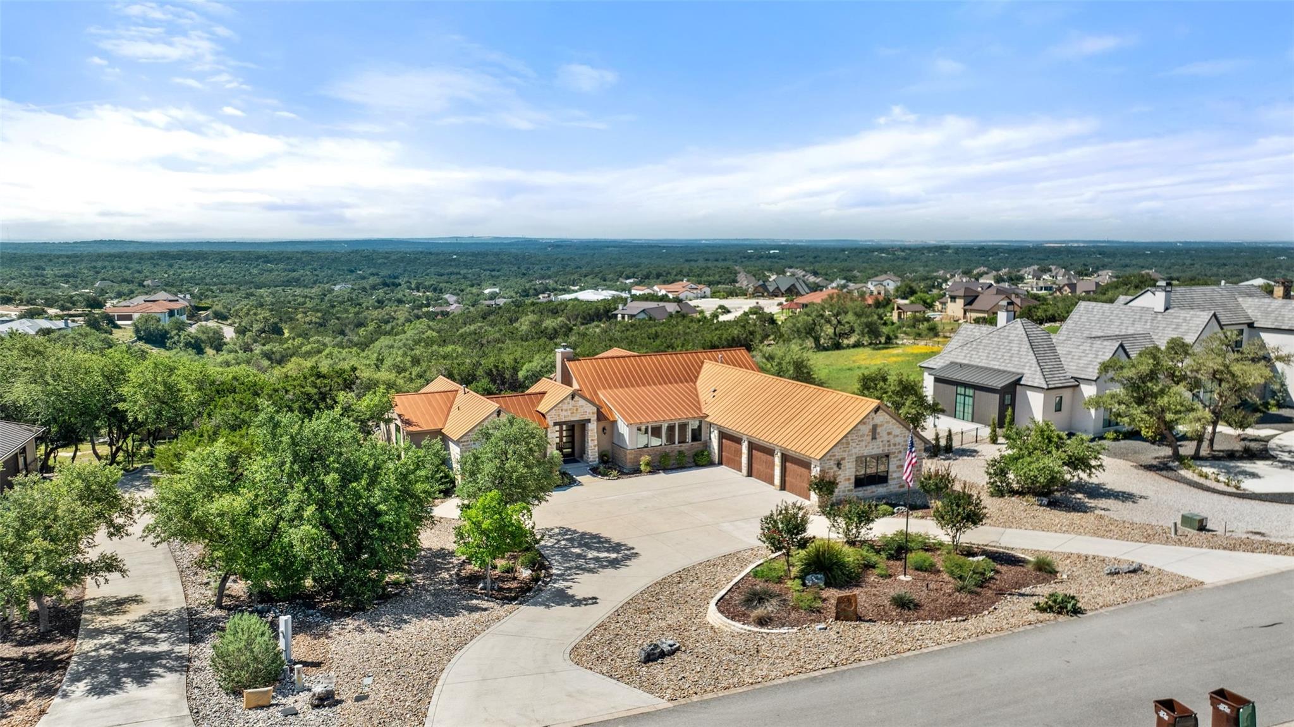
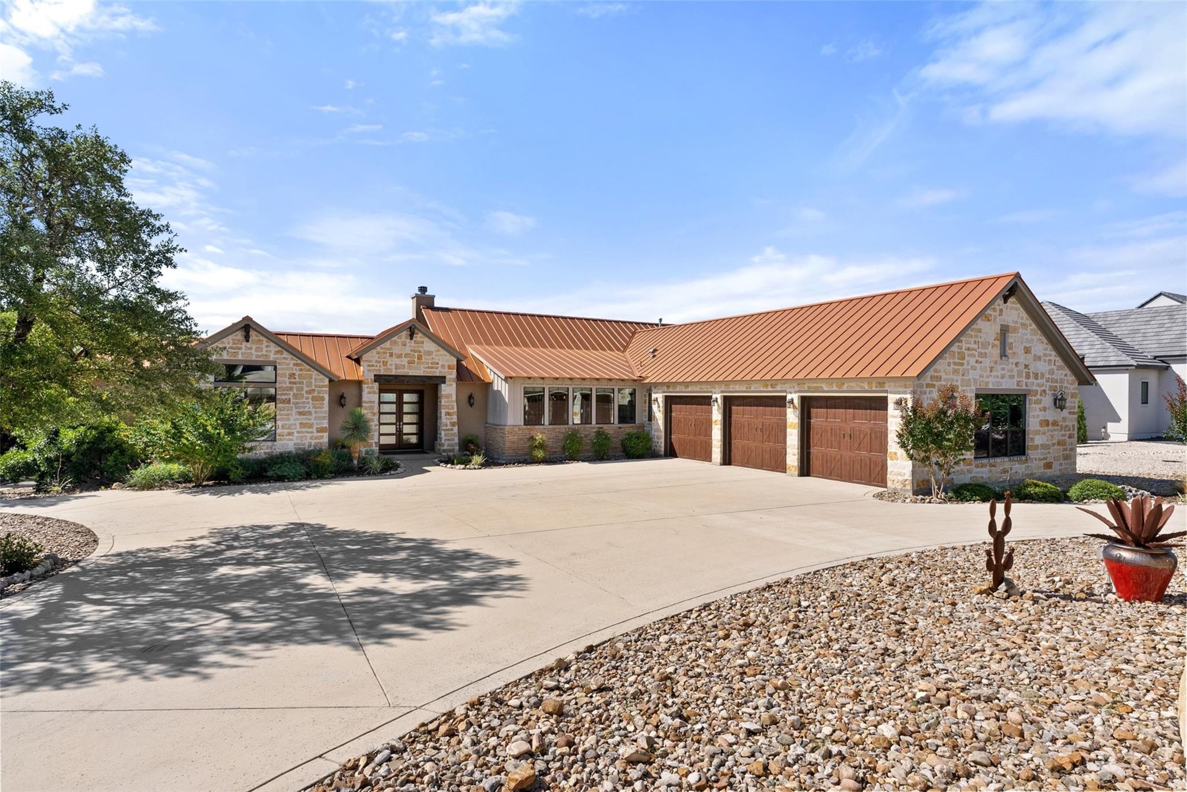
Copper Ridge home with panoramic Hill Country views, resort-style outdoor living, and an entertainer’s layout designed to maximize the setting. The covered patio features a full outdoor kitchen with granite counters, built-in grill, and expansive entertaining space overlooking the Hill Country. Inside, expansive windows, vaulted ceilings, exposed beams, stone fireplace, and upgraded finishes create a comfortable but elevated feel. The kitchen includes Wolf gas cooking, oversized island, prep sink, custom cabinetry, and walk-in pantry. The primary suite offers scenic views, spa bath, oversized shower, and custom closet. Additional highlights include oversized 3-car garage, circular drive, flex room with wet bar, electric blinds, irrigation, and security system.

Save
Ask
Tour
Hide
Share
Listing Snapshot
Price 
$1,099,900
Days On Site 
0 Days
Bedrooms 
4
Inside Area (SqFt) 
3,263 sqft
Total Baths 
4
Full Baths 
3
Partial Baths 
1
Lot Size 
1.01 Acres
Year Built 
2016
MLS® Number 
9557334
Status 
Active
Property Tax 
$14,617.73
HOA/Condo/Coop Fees 
$100 monthly
Sq Ft Source 
Public Records
Friends & Family
Recent Activity
21 hours agoListing first seen on site
21 hours agoListing updated with changes from the MLS®
General Features
Acres 
1.01
Attached Garage 
Yes
Direction Faces 
Northwest
Disclosures 
Seller Disclosure
Foundation 
Slab
Garage 
Yes
Garage Spaces 
3
Levels 
One
Parking 
AttachedCircular DrivewayGarageGarage Door OpenerGarage Faces FrontOversizedParking Pad
Parking Spaces 
6
Property Sub Type 
Single Family Residence
Security 
PrewiredSecurity System
Sewer 
Septic Tank
Special Circumstances 
Standard
Utilities 
Cable AvailableElectricity AvailablePhone AvailablePropaneUnderground UtilitiesWater Available
Water Source 
Public
Interior Features
Appliances 
OvenDishwasherDisposalGas CooktopMicrowaveElectric OvenStainless Steel Appliance(s)Electric Water HeaterWater SoftenerWater Softener Owned
Cooling 
Ceiling Fan(s)Central AirElectricZoned
Fireplace 
Yes
Fireplace Features 
GasGas LogGas StarterLiving RoomMasonryStone
Fireplaces 
1
Flooring 
CarpetTileWood
Heating 
CentralFireplace(s)PropaneZoned
Interior 
Built-in FeaturesCeiling Fan(s)Beamed CeilingsTray Ceiling(s)ChandelierGranite CountersDouble VanityEat-in KitchenEntrance FoyerHigh Speed InternetKitchen IslandNatural WoodworkOpen FloorplanPantryRecessed LightingStorageWalk-In Closet(s)Wet BarWired for SoundMaster Downstairs
Laundry Features 
Laundry RoomMain LevelInside
Main Level Bedrooms 
4
Window Features 
Double Pane Windows
Bedroom 
Level - MainDescription - 12.98 X 11.95
Dining Room 
Level - MainDescription - 11.14 X 21.63
Family Room 
Level - MainDescription - 13.59 X 17.02
Foyer 
Level - MainDescription - 15.73 X 8.25
Kitchen 
Level - MainDescription - 13.80 X 17.67
Laundry 
Level - MainDescription - 9.57 X 6.56
Living Room 
Level - MainDescription - 21.83 X 18.49
Primary Bathroom 
Level - MainDescription - 17.59 X 11.98
Primary Bedroom 
Level - MainDescription - 15.95 X 14.96
Save
Ask
Tour
Hide
Share
Exterior Features
Construction Details 
StoneStucco
Exterior 
Uncovered CourtyardGas GrillLighting
Fencing 
Partial
Lot Features 
Back YardFront YardGentle SlopingLevelMany TreesViews
Other Structures 
None
Patio And Porch 
CoveredPatio
Pool Features 
None
Roof 
Metal
View 
SkylineTrees/Woods
Waterview 
SkylineTrees/Woods
Windows/Doors 
Double Pane Windows
Community Features
Association Dues 
1200
Community Features 
GatedParkPlaygroundPoolTennis Court(s)
Financing Terms Available 
CashConventionalFHAVA Loan
HOA Fee Frequency 
Annually
Horse Allowed 
Yes
Horse Property 
None
MLS Area 
CM
School District 
New Braunfels ISD
Schools
School District
New Braunfels ISD
Elementary School
Veramendi
Middle School
Oakrun
High School
New Braunfels
Listing courtesy of Keller Williams Heritage [email protected]


All information provided is deemed reliable but is not guaranteed and should be independently verified. Listings courtesy of ACTRIS as distributed by MLS GRID. The Austin Board of REALTORS®, ACTRIS and their affiliates provide the MLS and all content therein "AS IS" and without any warranty, express or implied.
Last checked - 2026-05-27 01:58 PM CDT

REQUIRED DMCA NOTICE Member Participant’s IDX site must comply with The Digital Millennium Copyright Act of 1998 by including appropriate notification instructions to users. A Vendor or Member Participant that receives a DMCA notice of infringement must immediately (no later than 24 hours after receipt) notify MLS GRID at [email protected]. A Member Participant’s IDX site must include the conspicuous display of the following two paragraphs: The Digital Millennium Copyright Act of 1998, 17 U.S.C. § 512 (the “DMCA”) provides recourse for copyright owners who believe that material appearing on the Internet infringes their rights under U.S. copyright law. If you believe in good faith that any content or material made available in connection with our website or services infringes your copyright, you (or your agent) may send us a notice requesting that the content or material be removed, or access to it blocked. Notices must be sent in writing by email to [email protected]. “The DMCA requires that your notice of alleged copyright infringement include the following information: (1) description of the copyrighted work that is the subject of claimed infringement; (2) description of the alleged infringing content and information sufficient to permit us to locate the content; (3) contact information for you, including your address, telephone number and email address; (4) a statement by you that you have a good faith belief that the content in the manner complained of is not authorized by the copyright owner, or its agent, or by the operation of any law; (5) a statement by you, signed under penalty of perjury, that the information in the notification is accurate and that you have the authority to enforce the copyrights that are claimed to be infringed; and (6) a physical or electronic signature of the copyright owner or a person authorized to act on the copyright owner’s behalf. Failure to include all of the above information may result in the delay of the processing of your complaint.

Neighborhood & Commute
Source: Walkscore
Disclosure: Community information and market data powered by Constellation Data Labs. Information is deemed reliable but not guaranteed.
Save
Ask
Tour
Hide
Share