

149 McNaughton DRLiberty Hill, TX78642
Mortgage Calculator
Monthly Payment (Est.)
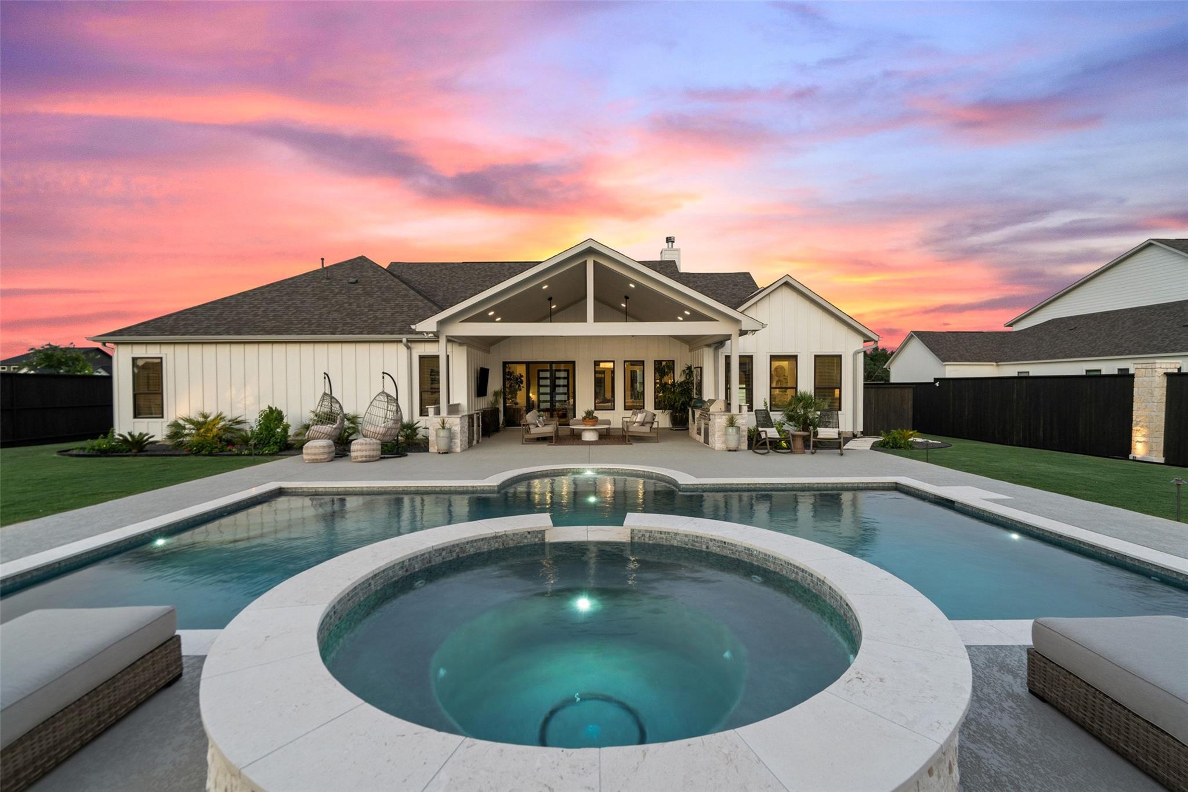
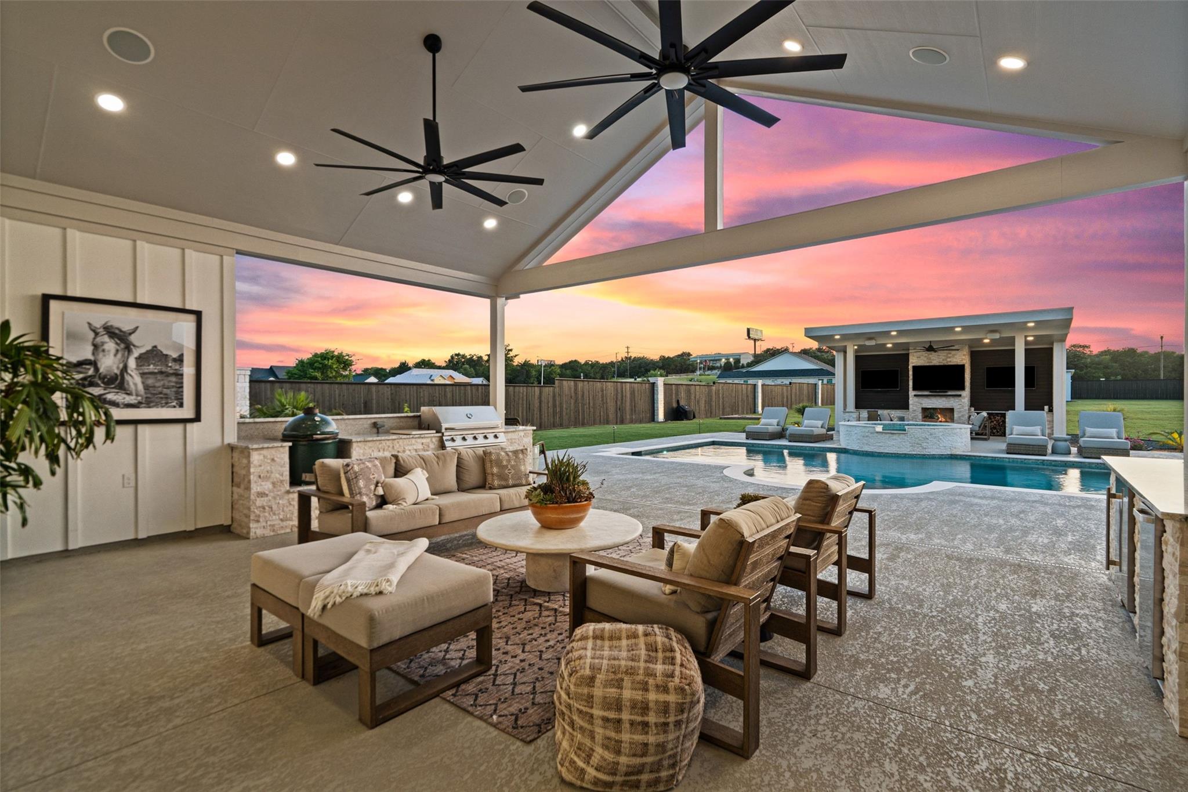
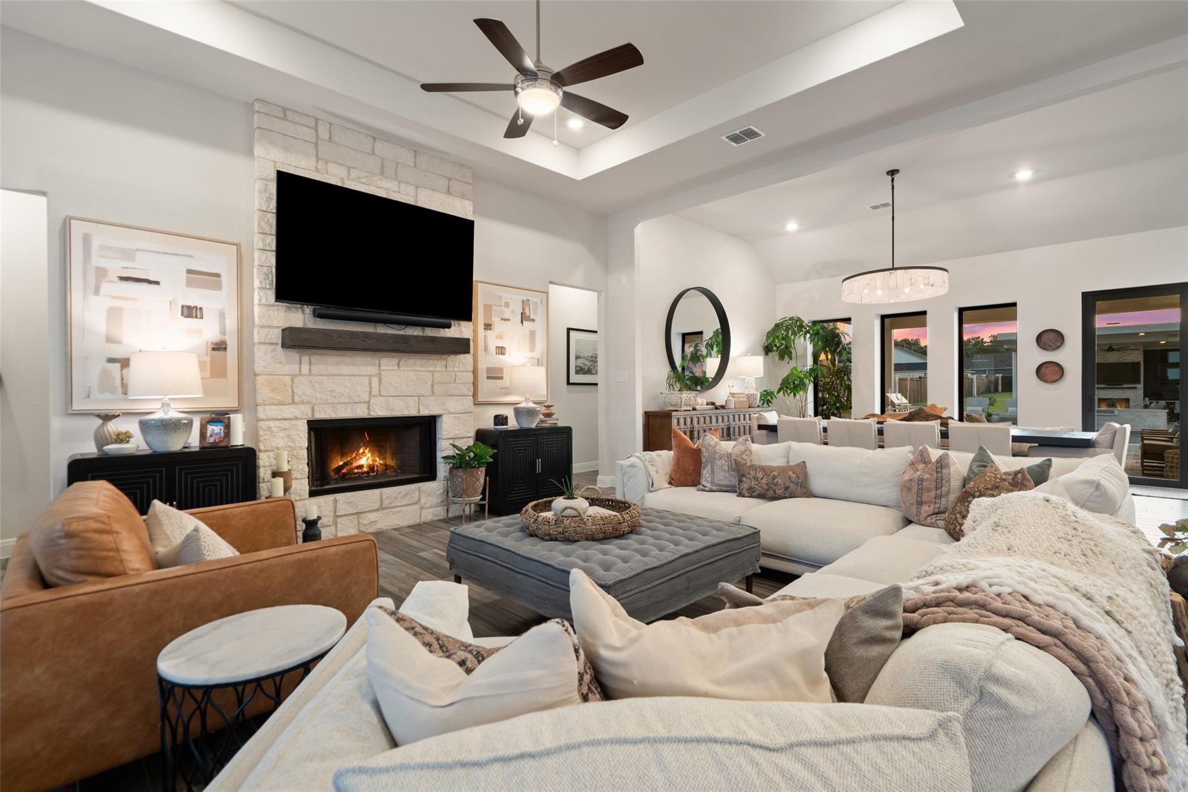
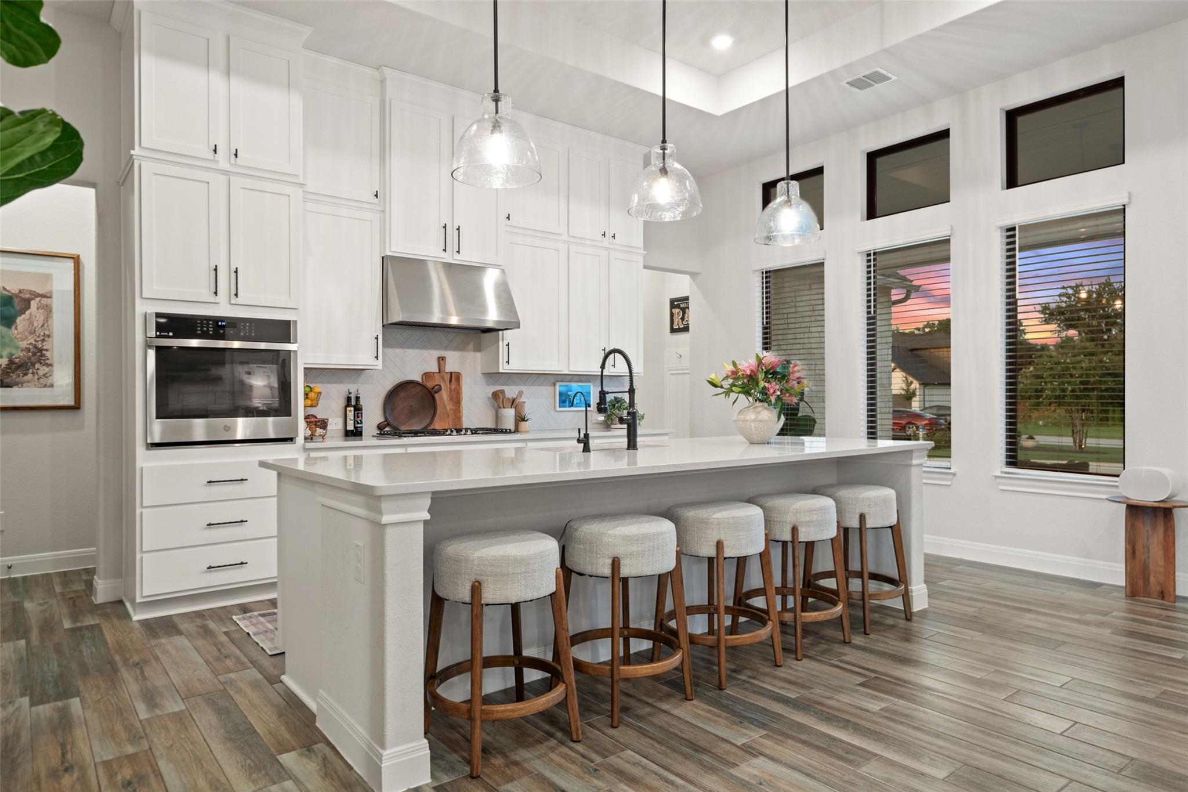
$4,905This is what an entertainer's dream actually looks like: a covered patio with a built in outdoor kitchen and grill, a custom pool and spa wrapped in matching travertine, and a fully finished cabana with its own wood burning fireplace and Sonos sound, the whole backyard flowing as one continuous entertaining space. At night it glows behind a stained privacy fence lined with limestone columns and landscape lighting. Set on just over an acre and zoned to Legacy Ranch High School, Legacy Ranch Middle School, and Louine Noble Elementary, the home itself starts strong: a true farmhouse elevation, a deep front porch, and double doors that make a statement before you're even inside. Inside, an open concept layout connects the living room, kitchen, and an oversized dining room that looks straight out over the backyard beyond. The primary suite offers vaulted ceilings, a soaking tub, a walk in shower, and separate his and hers closets, while the kitchen is outfitted with a built in oven, microwave drawer, quartz counters, and a walk in pantry with its own prep space. The laundry room has been upgraded with new cabinets and countertops, the grounds are finished with manicured landscaping and full sprinkler coverage, and the home is equipped with a whole home water filtration and softening system with reverse osmosis at the kitchen sink. Every outdoor structure, right down to a custom shed built on its own slab foundation, was engineered with documentation available. Bring the guest list. This house was made to fill it.
| a week ago | Listing first seen on site | |
| a week ago | Listing updated with changes from the MLS® |

All information provided is deemed reliable but is not guaranteed and should be independently verified. Listings courtesy of ACTRIS as distributed by MLS GRID. The Austin Board of REALTORS®, ACTRIS and their affiliates provide the MLS and all content therein "AS IS" and without any warranty, express or implied.
Last checked - 2026-08-07 05:18 PM CDT
REQUIRED DMCA NOTICE Member Participant’s IDX site must comply with The Digital Millennium Copyright Act of 1998 by including appropriate notification instructions to users. A Vendor or Member Participant that receives a DMCA notice of infringement must immediately (no later than 24 hours after receipt) notify MLS GRID at [email protected]. A Member Participant’s IDX site must include the conspicuous display of the following two paragraphs: The Digital Millennium Copyright Act of 1998, 17 U.S.C. § 512 (the “DMCA”) provides recourse for copyright owners who believe that material appearing on the Internet infringes their rights under U.S. copyright law. If you believe in good faith that any content or material made available in connection with our website or services infringes your copyright, you (or your agent) may send us a notice requesting that the content or material be removed, or access to it blocked. Notices must be sent in writing by email to [email protected]. “The DMCA requires that your notice of alleged copyright infringement include the following information: (1) description of the copyrighted work that is the subject of claimed infringement; (2) description of the alleged infringing content and information sufficient to permit us to locate the content; (3) contact information for you, including your address, telephone number and email address; (4) a statement by you that you have a good faith belief that the content in the manner complained of is not authorized by the copyright owner, or its agent, or by the operation of any law; (5) a statement by you, signed under penalty of perjury, that the information in the notification is accurate and that you have the authority to enforce the copyrights that are claimed to be infringed; and (6) a physical or electronic signature of the copyright owner or a person authorized to act on the copyright owner’s behalf. Failure to include all of the above information may result in the delay of the processing of your complaint.
Did you know? You can invite friends and family to your search. They can join your search, rate and discuss listings with you.