

6008 Adhara PASSAustin, TX78730



Mortgage Calculator
Monthly Payment (Est.)
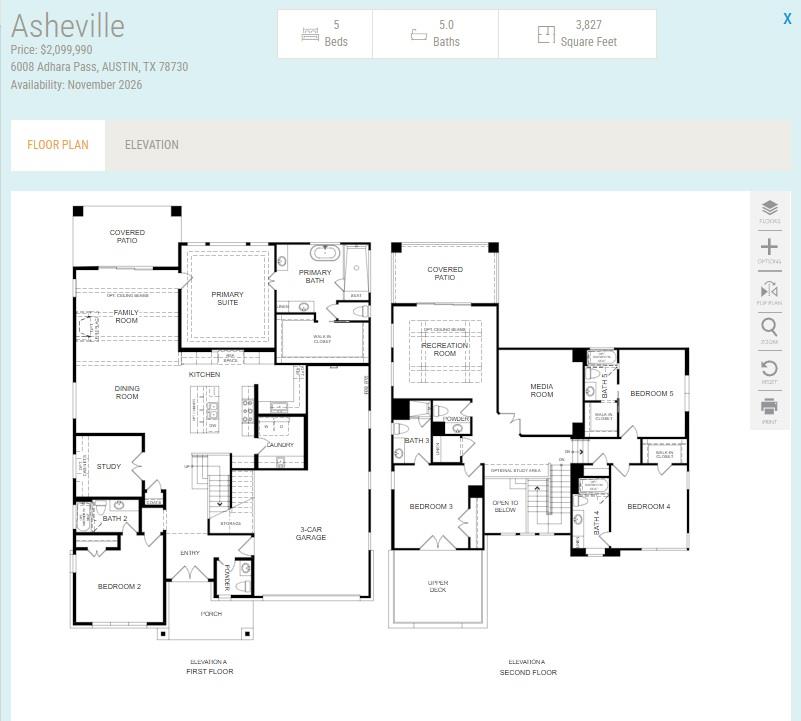
$9,581Home is under construction, scheduled for completion November 2026, Confirm final specifications with the New Home Consultant. Welcome to Milky Way at River Place, the first new home community in this prestigious area in more than a decade. Surrounded by the beauty of the Texas Hill Country, residents enjoy convenient access to River Place Country Club, neighborhood parks, hiking trails, Lake Travis, Four Points, shopping, dining and major commuter routes. Zoned to acclaimed Leander ISD including River Place Elementary and Vandegrift High School. Set on an oversized homesite backing to a massive greenbelt, this Asheville plan offers 3,827 square feet with 5 bedrooms, 5 full baths, 2 powder baths, a private study, media room, recreation room and oversized 3 car garage. The thoughtfully designed floor plan features both the primary suite and a secondary bedroom with private bath on the main level, ideal for guests or multigenerational living. A dramatic 20 foot entry and soaring 12 foot ceilings create an impressive first impression. The gourmet kitchen showcases custom cabinetry, a waterfall edge Calacatta Goa quartz island, apron front sink, champagne bronze fixtures, pot filler, prep pantry and JennAir 48 inch dual fuel professional range with built in microwave, dishwasher and commercial style vent hood. Wide plank wood flooring, designer finishes and 8 foot interior doors extend throughout the home. Every bedroom includes an ensuite bath while the luxurious primary suite overlooks the greenbelt and features a spa inspired bath with oversized walk in shower, dual vanities and expansive walk in closet. Covered patios, outdoor kitchen, double pane windows, zoned HVAC, programmable thermostat and tankless water heater complete this exceptional luxury home. All bedrooms include private bathrooms.
| 6 hours ago | Listing first seen on site | |
| 6 hours ago | Listing updated with changes from the MLS® |

All information provided is deemed reliable but is not guaranteed and should be independently verified. Listings courtesy of ACTRIS as distributed by MLS GRID. The Austin Board of REALTORS®, ACTRIS and their affiliates provide the MLS and all content therein "AS IS" and without any warranty, express or implied.
Last checked - 2026-07-16 04:43 PM CDT
REQUIRED DMCA NOTICE Member Participant’s IDX site must comply with The Digital Millennium Copyright Act of 1998 by including appropriate notification instructions to users. A Vendor or Member Participant that receives a DMCA notice of infringement must immediately (no later than 24 hours after receipt) notify MLS GRID at [email protected]. A Member Participant’s IDX site must include the conspicuous display of the following two paragraphs: The Digital Millennium Copyright Act of 1998, 17 U.S.C. § 512 (the “DMCA”) provides recourse for copyright owners who believe that material appearing on the Internet infringes their rights under U.S. copyright law. If you believe in good faith that any content or material made available in connection with our website or services infringes your copyright, you (or your agent) may send us a notice requesting that the content or material be removed, or access to it blocked. Notices must be sent in writing by email to [email protected]. “The DMCA requires that your notice of alleged copyright infringement include the following information: (1) description of the copyrighted work that is the subject of claimed infringement; (2) description of the alleged infringing content and information sufficient to permit us to locate the content; (3) contact information for you, including your address, telephone number and email address; (4) a statement by you that you have a good faith belief that the content in the manner complained of is not authorized by the copyright owner, or its agent, or by the operation of any law; (5) a statement by you, signed under penalty of perjury, that the information in the notification is accurate and that you have the authority to enforce the copyrights that are claimed to be infringed; and (6) a physical or electronic signature of the copyright owner or a person authorized to act on the copyright owner’s behalf. Failure to include all of the above information may result in the delay of the processing of your complaint.