

23801 Oscar RDSpicewood, TX78669
Mortgage Calculator
Monthly Payment (Est.)
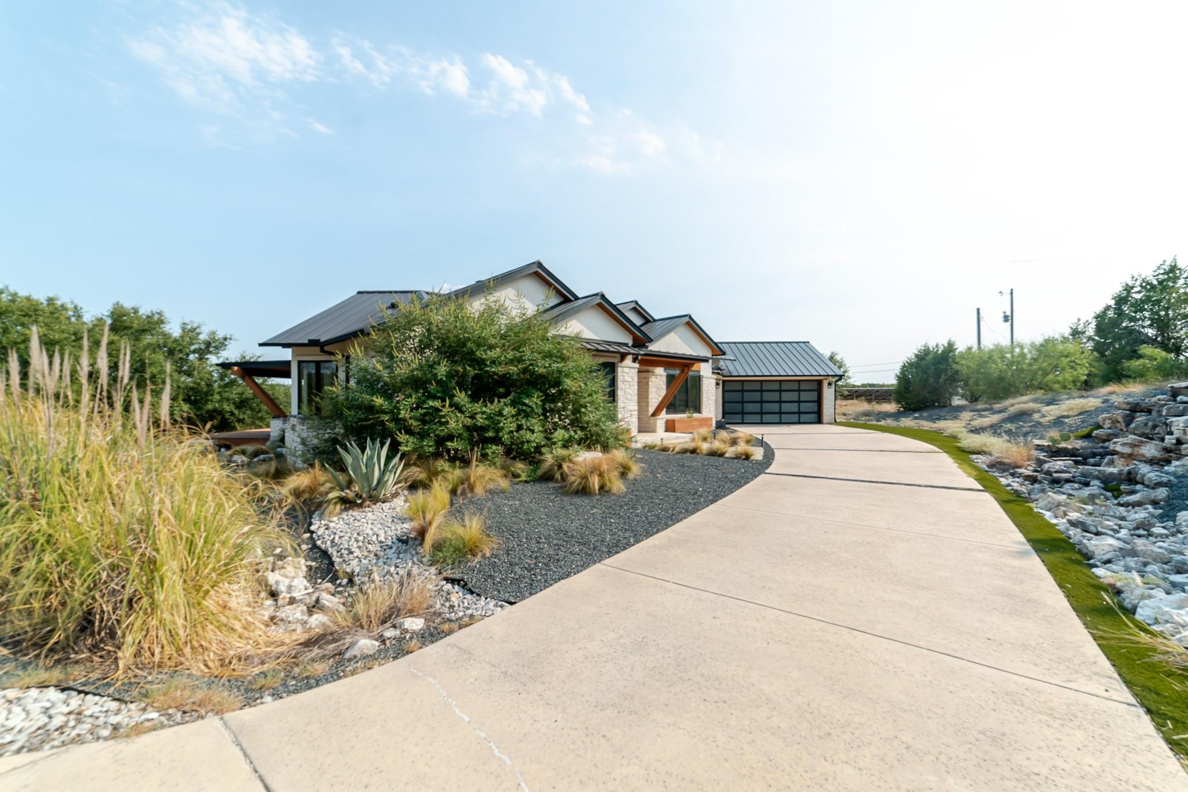
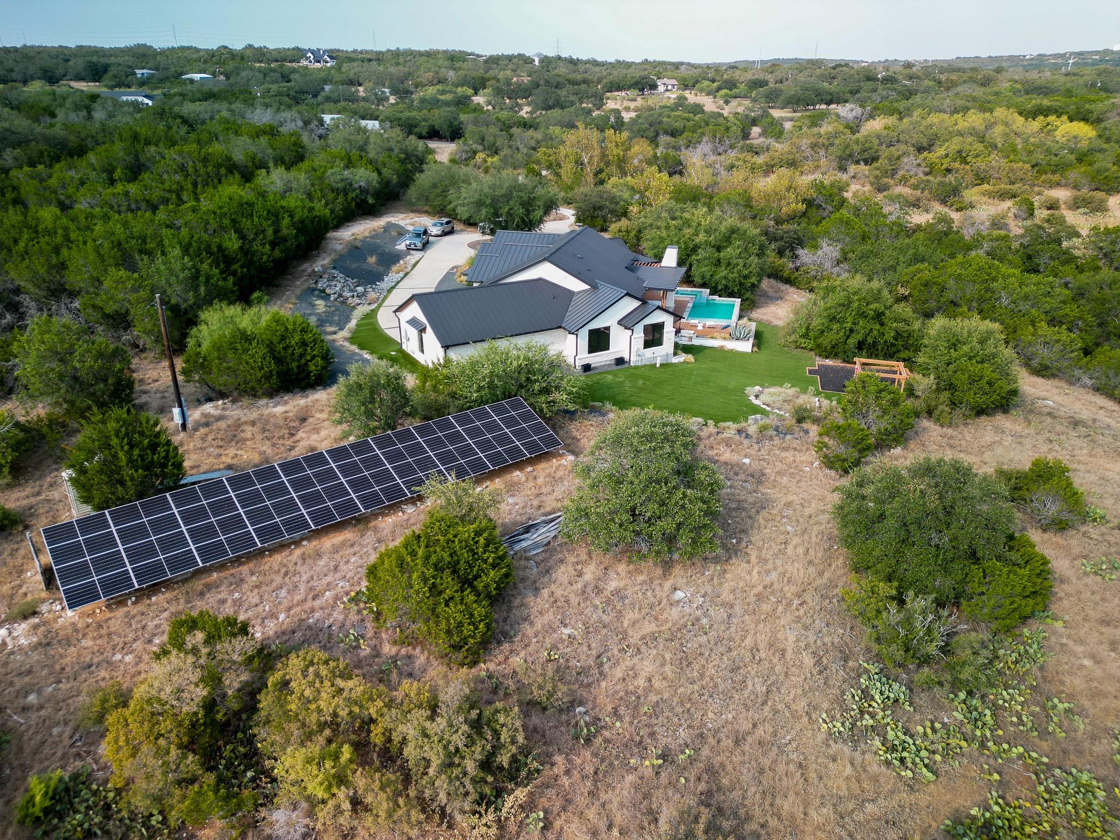
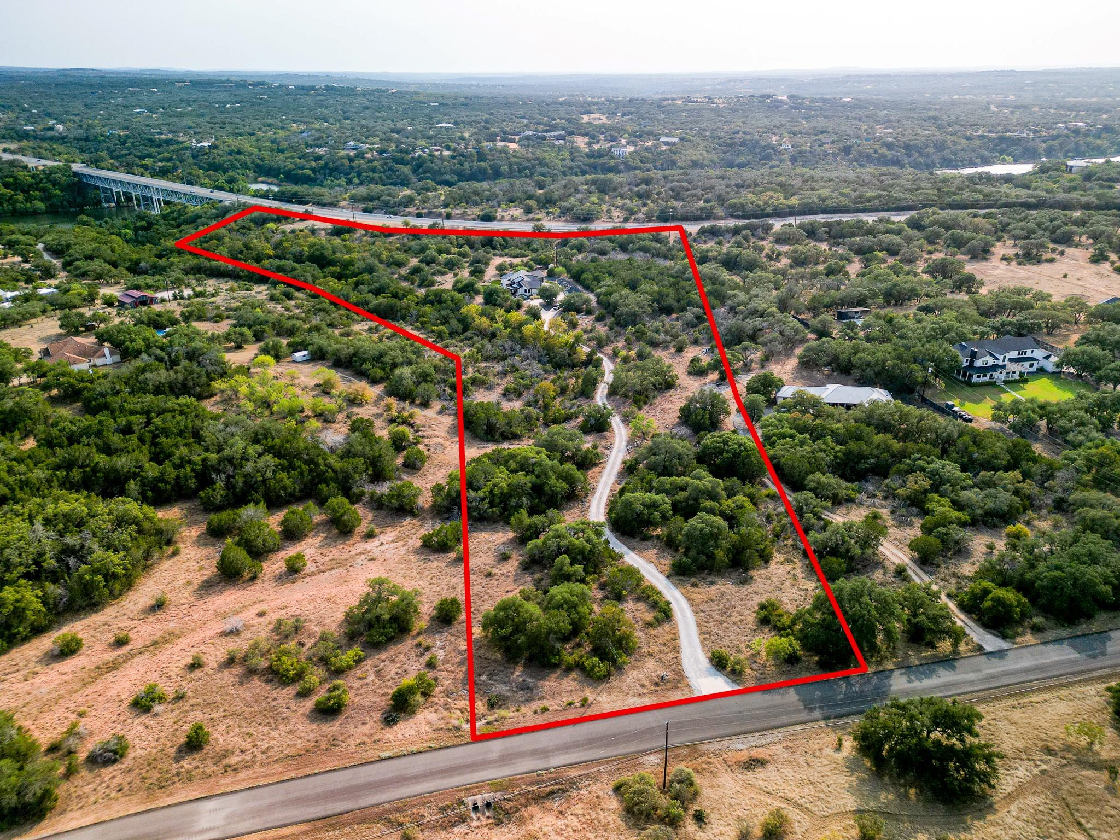
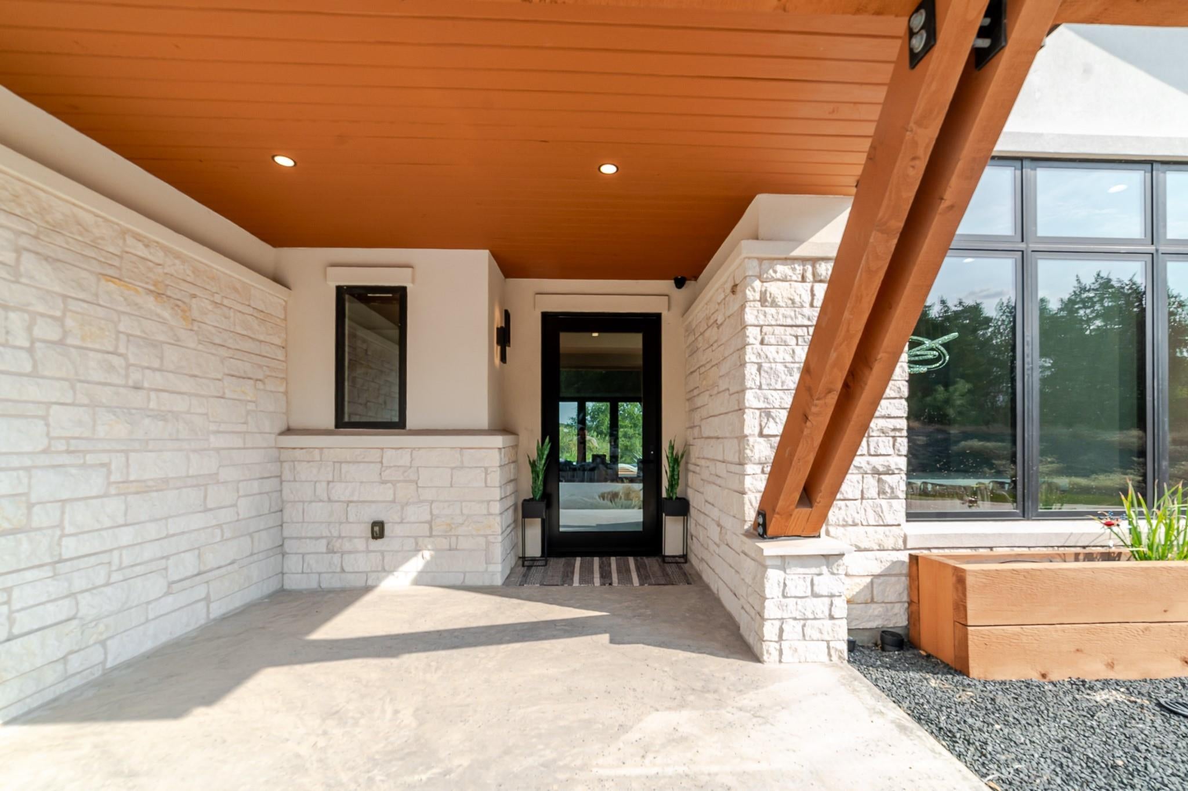
$7,300Welcome to an 11-Acre Architectural Masterpiece: Your Private Spicewood Sanctuary. Experience a rare class of Texas Hill Country living with this exceptional 11-acre gated estate located in the highly coveted Paleface Ranch community. Offering an unmatched blend of high-end architectural craftsmanship and true rugged freedom, this property features a custom-built, 2,406-square-foot home that serves as a private, self-contained sanctuary blending modern luxury with complete Hill Country seclusion. Built with meticulous attention to detail, the home is a masterclass in organic, premium materials. Further elevating the property's self-contained design is a cutting-edge, sustainable power system featuring 40 commercial-grade solar panels, providing incredible energy efficiency and long-term utility savings. The residence also showcases exquisite, structural Douglas fir wood detailing inside and out that bring a warm, lodge-like sophistication to the modern design. Flooded with natural light, the home is wrapped in elite top-tier Marvin windows and doors engineered perfectly to frame the panoramic Hill Country views while offering superior energy efficiency and seamless indoor-outdoor flow. What truly elevates this property above all others in the area is the sheer scale of its private, rolling wildlife habitat. Encompassing nearly 11 pristine acres entirely to yourself, this expansive acreage offers an unmatched sense of seclusion and natural beauty that is incredibly rare to find in today's market. Situated off Highway 71 in Spicewood, 23801 Oscar Rd offers total rural isolation and sporting freedom without sacrificing luxury or convenience. You are minutes from Lake Travis boat launches, renowned golf courses, and local wineries, all while remaining within the top-tier Lake Travis ISD boundaries and a direct drive into Austin.Please see attachments for full list of upgrades.
| 13 hours ago | Listing first seen on site | |
| yesterday | Listing updated with changes from the MLS® |

All information provided is deemed reliable but is not guaranteed and should be independently verified. Listings courtesy of ACTRIS as distributed by MLS GRID. The Austin Board of REALTORS®, ACTRIS and their affiliates provide the MLS and all content therein "AS IS" and without any warranty, express or implied.
Last checked - 2026-08-30 10:33 AM CDT
REQUIRED DMCA NOTICE Member Participant’s IDX site must comply with The Digital Millennium Copyright Act of 1998 by including appropriate notification instructions to users. A Vendor or Member Participant that receives a DMCA notice of infringement must immediately (no later than 24 hours after receipt) notify MLS GRID at [email protected]. A Member Participant’s IDX site must include the conspicuous display of the following two paragraphs: The Digital Millennium Copyright Act of 1998, 17 U.S.C. § 512 (the “DMCA”) provides recourse for copyright owners who believe that material appearing on the Internet infringes their rights under U.S. copyright law. If you believe in good faith that any content or material made available in connection with our website or services infringes your copyright, you (or your agent) may send us a notice requesting that the content or material be removed, or access to it blocked. Notices must be sent in writing by email to [email protected]. “The DMCA requires that your notice of alleged copyright infringement include the following information: (1) description of the copyrighted work that is the subject of claimed infringement; (2) description of the alleged infringing content and information sufficient to permit us to locate the content; (3) contact information for you, including your address, telephone number and email address; (4) a statement by you that you have a good faith belief that the content in the manner complained of is not authorized by the copyright owner, or its agent, or by the operation of any law; (5) a statement by you, signed under penalty of perjury, that the information in the notification is accurate and that you have the authority to enforce the copyrights that are claimed to be infringed; and (6) a physical or electronic signature of the copyright owner or a person authorized to act on the copyright owner’s behalf. Failure to include all of the above information may result in the delay of the processing of your complaint.