

2 Prestonwood CVLakeway, TX78734

Mortgage Calculator
Monthly Payment (Est.)
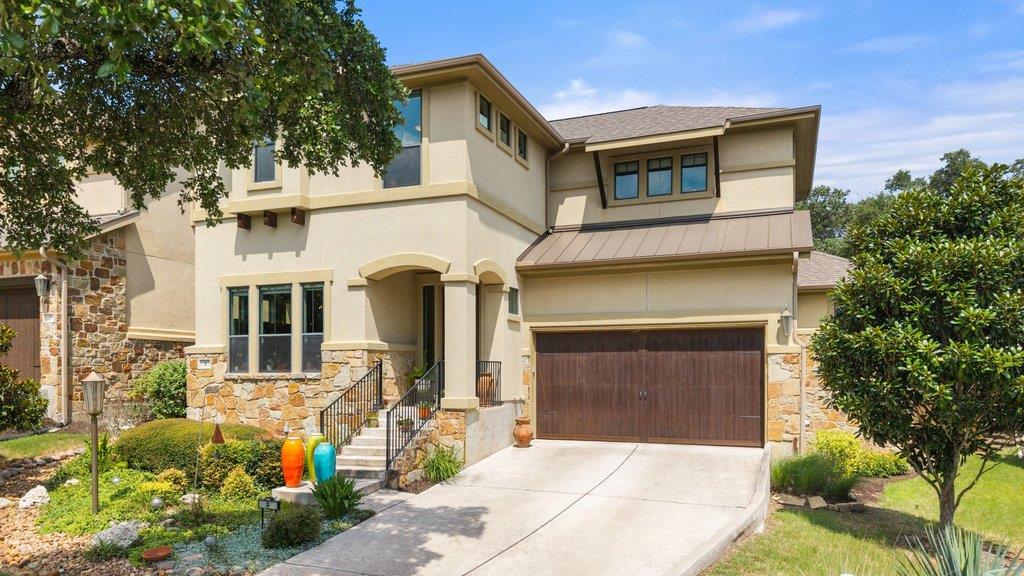
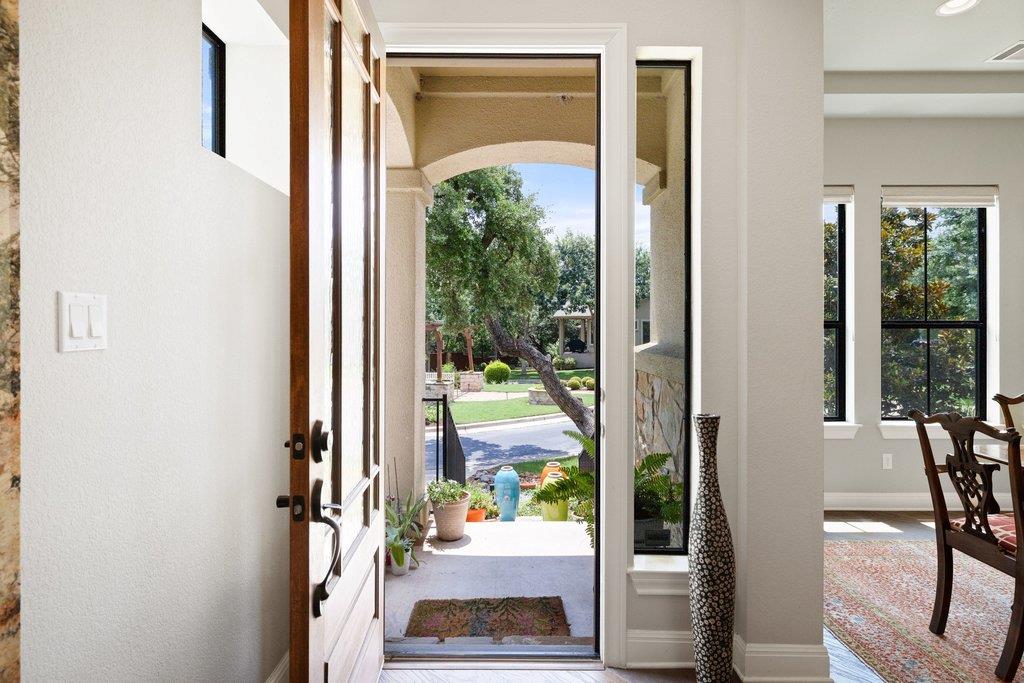
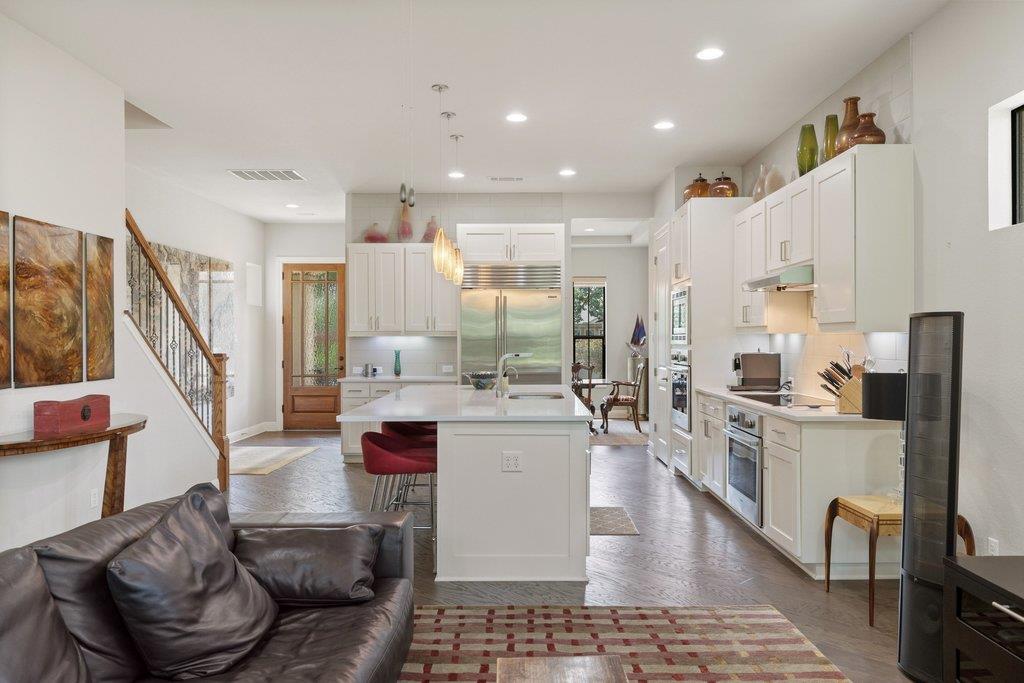
$3,649Welcome to 2 Prestonwood Cove, an upgraded golf course residence in the gated community of Boulevard at Lakeway, where privacy, views, and a lock-and-leave lifestyle come together in one of Lakeway’s most desirable settings. Built in 2015 on a 0.15-acre cul-de-sac homesite, this thoughtfully enhanced home offers 3 bedrooms, 3.5 bathrooms, 3 living areas, and a 2-car attached garage overlooking sweeping fairway and green views. Designed for entertaining and everyday living, the open-concept floor plan creates seamless flow between the kitchen, dining, and living spaces while expansive windows frame the golf course and bring in natural light. An extended covered rear porch expands the outdoor living area. Extensively upgraded beyond original construction, the kitchen features a Sub-Zero refrigerator, Sub-Zero beverage and wine cooler, upgraded Bosch appliances including double convection ovens, Silestone countertops, an expanded island, custom cabinetry, designer lighting, and elevated finish selections. Additional enhancements include wood flooring, custom iron stair balusters, sound-dampening insulation between levels, Hunter Douglas window treatments with blackout shades in select rooms, and curated design details throughout. The primary suite offers a spacious retreat with a double-sink vanity, walk-in shower, and customized closet enhancements. A media room adjacent to a full bathroom with closet storage offers flexibility for future conversion into additional private living space or guest accommodations. Additional improvements include epoxy garage flooring, built-in storage, mature landscaping, stone hardscape, and expanded outdoor living. Residents enjoy HOA lawn care, maintained streets, and a community gazebo for easy, low-maintenance living. Ideally located near Lake Travis, golf, trails, shopping, dining, Hill Country Galleria, and zoned to highly regarded Lake Travis ISD, this is a rare opportunity to enjoy golf course living with exceptional convenience.
| 2 weeks ago | Listing first seen on site | |
| 2 weeks ago | Listing updated with changes from the MLS® |

All information provided is deemed reliable but is not guaranteed and should be independently verified. Listings courtesy of ACTRIS as distributed by MLS GRID. The Austin Board of REALTORS®, ACTRIS and their affiliates provide the MLS and all content therein "AS IS" and without any warranty, express or implied.
Last checked - 2026-07-11 04:17 PM CDT
REQUIRED DMCA NOTICE Member Participant’s IDX site must comply with The Digital Millennium Copyright Act of 1998 by including appropriate notification instructions to users. A Vendor or Member Participant that receives a DMCA notice of infringement must immediately (no later than 24 hours after receipt) notify MLS GRID at [email protected]. A Member Participant’s IDX site must include the conspicuous display of the following two paragraphs: The Digital Millennium Copyright Act of 1998, 17 U.S.C. § 512 (the “DMCA”) provides recourse for copyright owners who believe that material appearing on the Internet infringes their rights under U.S. copyright law. If you believe in good faith that any content or material made available in connection with our website or services infringes your copyright, you (or your agent) may send us a notice requesting that the content or material be removed, or access to it blocked. Notices must be sent in writing by email to [email protected]. “The DMCA requires that your notice of alleged copyright infringement include the following information: (1) description of the copyrighted work that is the subject of claimed infringement; (2) description of the alleged infringing content and information sufficient to permit us to locate the content; (3) contact information for you, including your address, telephone number and email address; (4) a statement by you that you have a good faith belief that the content in the manner complained of is not authorized by the copyright owner, or its agent, or by the operation of any law; (5) a statement by you, signed under penalty of perjury, that the information in the notification is accurate and that you have the authority to enforce the copyrights that are claimed to be infringed; and (6) a physical or electronic signature of the copyright owner or a person authorized to act on the copyright owner’s behalf. Failure to include all of the above information may result in the delay of the processing of your complaint.