

14804 Arrowhead DRLeander, TX78641
Mortgage Calculator
Monthly Payment (Est.)
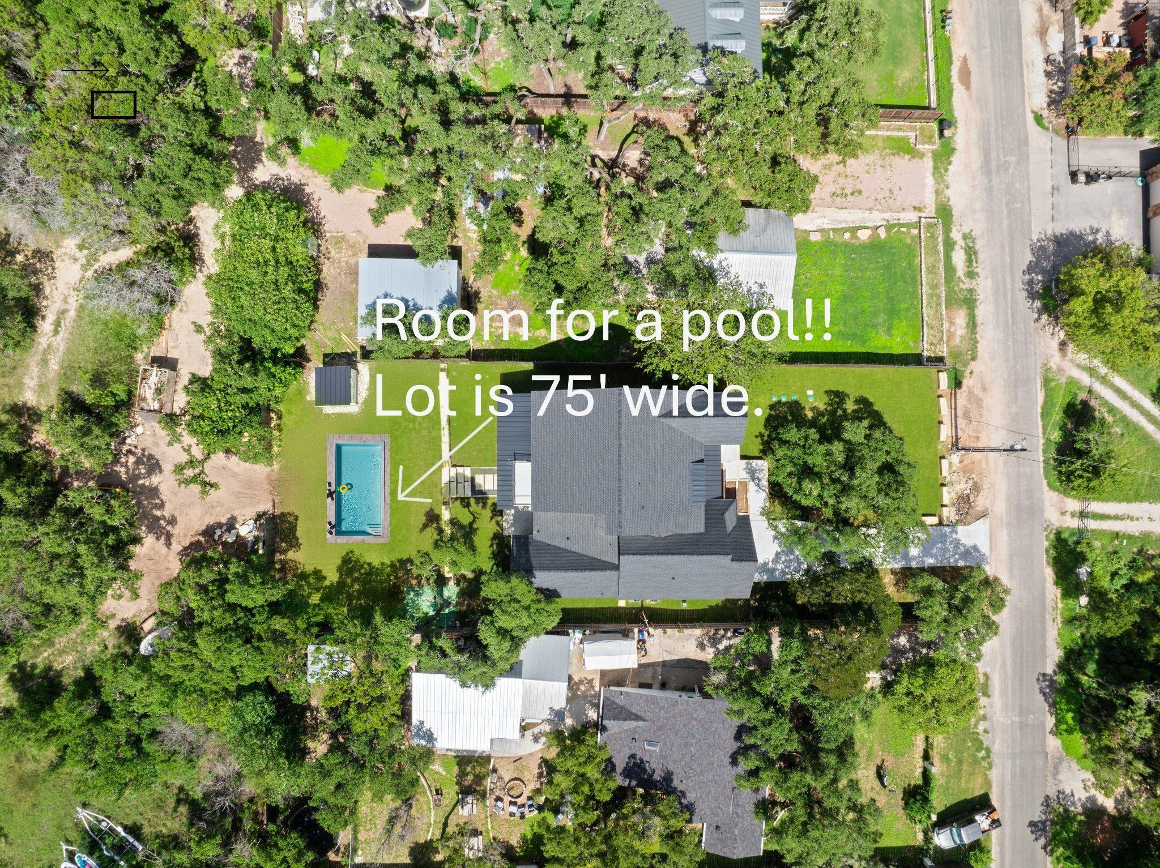
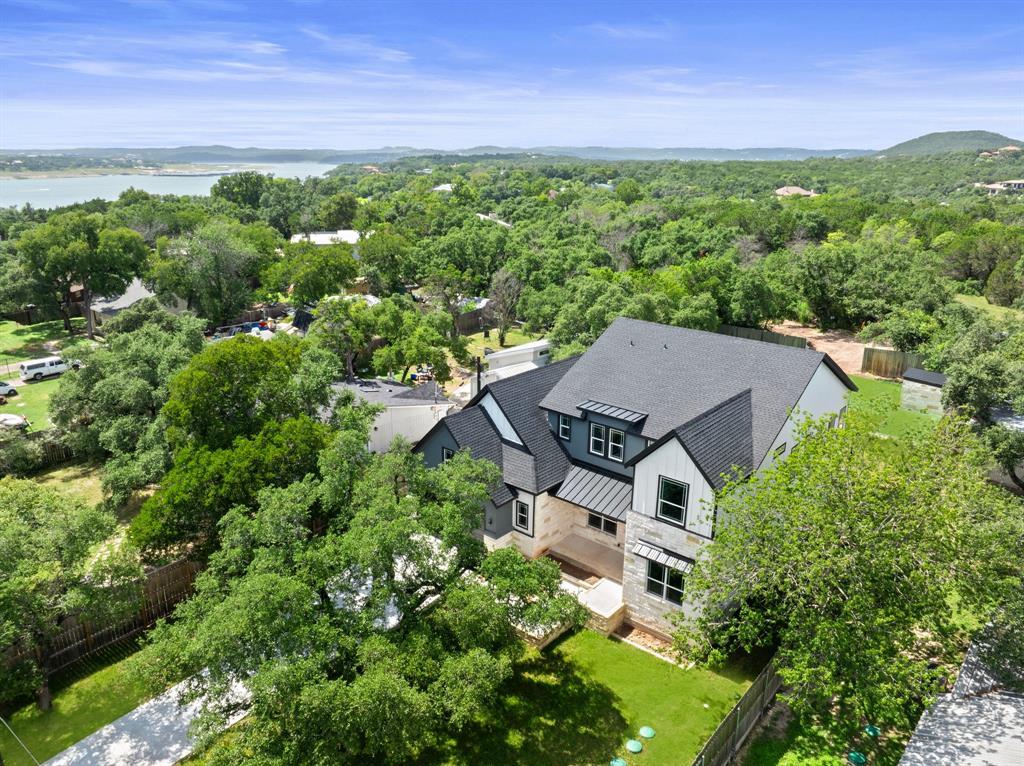
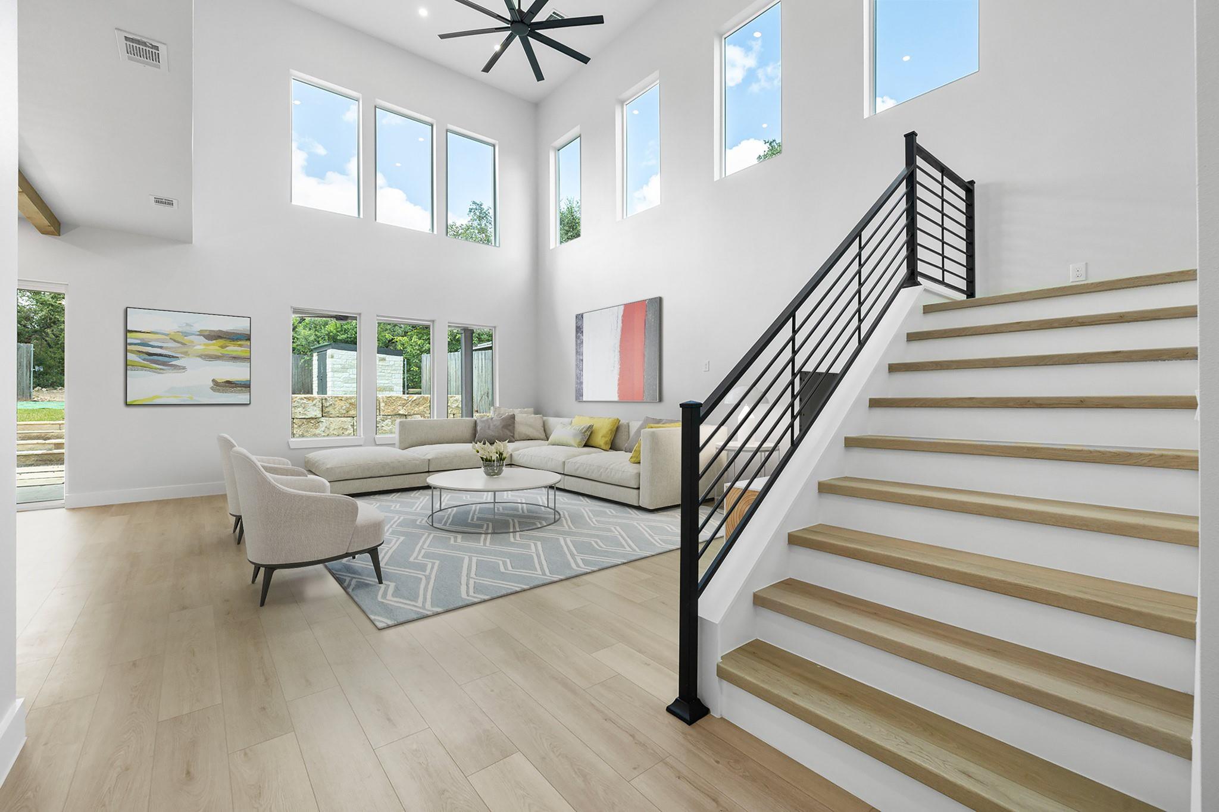
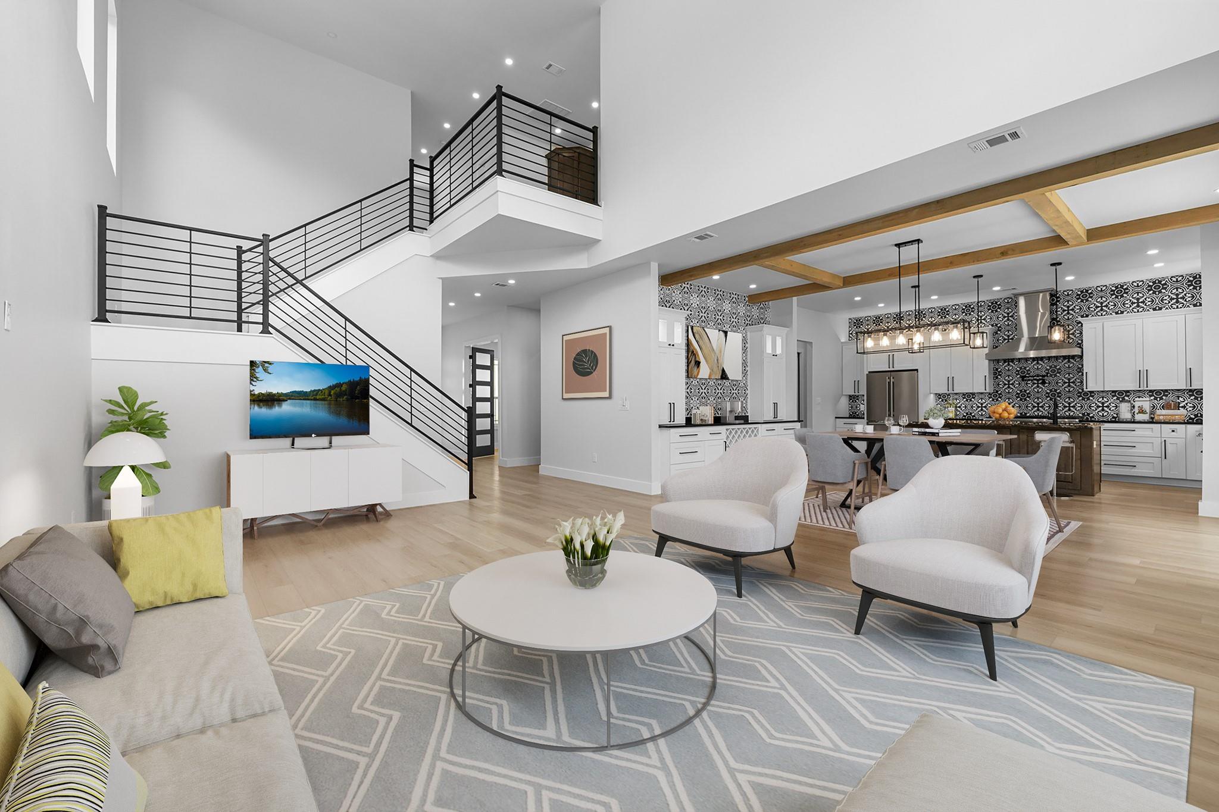
Enter an interest rate to see your estimated monthly payment.2024 custom-built home near Lake Travis and in the Texas Hill Country provides the perfect blend of elegance, functionality, craftsmanship and efficiency. The 1st level has an open-concept floor plan has soaring ceilings, walls of windows, a chef's kitchen with a 6-burner range and 2 ovens, fridge, dual sinks and custom cabinetry. A large walk-in pantry with countertops and outlets for small appliances preserve the kitchen's clean aesthetic. The dining area with custom cabinetry is perfect for gatherings and entertaining. Enjoy indoor/outdoor year-round living with the sliding doors to the covered patio. The primary suite on the 1st level has no living space above it, vaulted ceilings, sliding door to the back yard, spa-inspired bath, and spacious closet with built-in shelves. The 1st level also offers a 2nd ensuite bedroom, home office and the primary laundry room with a sink and space for a 2nd fridge. A 2nd laundry room is on the 2nd level along with an ensuite bedroom, an addtl bedroom with a full bath next to it, 2 flex spaces for an addtl home office, reading or sitting areas, an expansive living space to relax and sliding doors to a balcony overlooking the back yard. A wet bar makes it easy to enjoy the upstairs living space, and the 2nd laundry room adds another layer of convenience. The back yard is a clean slate to create your private retreat to relax, entertain and enjoy time alone or with others. There’s space for a pool and you can add an outdoor kitchen and/or hot tub by using the existing utility connections. Escape the city life while peacefully enjoying nature. Other features are a 2.5-car garage with an appx 20’x4’ storage area, tankless water heater, EV charger, water softener connections, addtl outlets throughout the house and in the exterior eaves, electrical wiring for a future front entry gate or decorative tree lighting, full sprinkler system, 8’ privacy fence on sides and back, alley access at the back of the property, and a voluntary HOA.
| 7 hours ago | Listing first seen on site | |
| 7 hours ago | Listing updated with changes from the MLS |

All information provided is deemed reliable but is not guaranteed and should be independently verified. Listings courtesy of ACTRIS as distributed by MLS GRID. The Austin Board of REALTORS®, ACTRIS and their affiliates provide the MLS and all content therein "AS IS" and without any warranty, express or implied.
Last checked - 2026-11-12 05:48 PM CST
REQUIRED DMCA NOTICE Member Participant’s IDX site must comply with The Digital Millennium Copyright Act of 1998 by including appropriate notification instructions to users. A Vendor or Member Participant that receives a DMCA notice of infringement must immediately (no later than 24 hours after receipt) notify MLS GRID at [email protected]. A Member Participant’s IDX site must include the conspicuous display of the following two paragraphs: The Digital Millennium Copyright Act of 1998, 17 U.S.C. § 512 (the “DMCA”) provides recourse for copyright owners who believe that material appearing on the Internet infringes their rights under U.S. copyright law. If you believe in good faith that any content or material made available in connection with our website or services infringes your copyright, you (or your agent) may send us a notice requesting that the content or material be removed, or access to it blocked. Notices must be sent in writing by email to [email protected]. “The DMCA requires that your notice of alleged copyright infringement include the following information: (1) description of the copyrighted work that is the subject of claimed infringement; (2) description of the alleged infringing content and information sufficient to permit us to locate the content; (3) contact information for you, including your address, telephone number and email address; (4) a statement by you that you have a good faith belief that the content in the manner complained of is not authorized by the copyright owner, or its agent, or by the operation of any law; (5) a statement by you, signed under penalty of perjury, that the information in the notification is accurate and that you have the authority to enforce the copyrights that are claimed to be infringed; and (6) a physical or electronic signature of the copyright owner or a person authorized to act on the copyright owner’s behalf. Failure to include all of the above information may result in the delay of the processing of your complaint.