

3900 Simon Ridge CTCedar Park, TX78613

Mortgage Calculator
Monthly Payment (Est.)
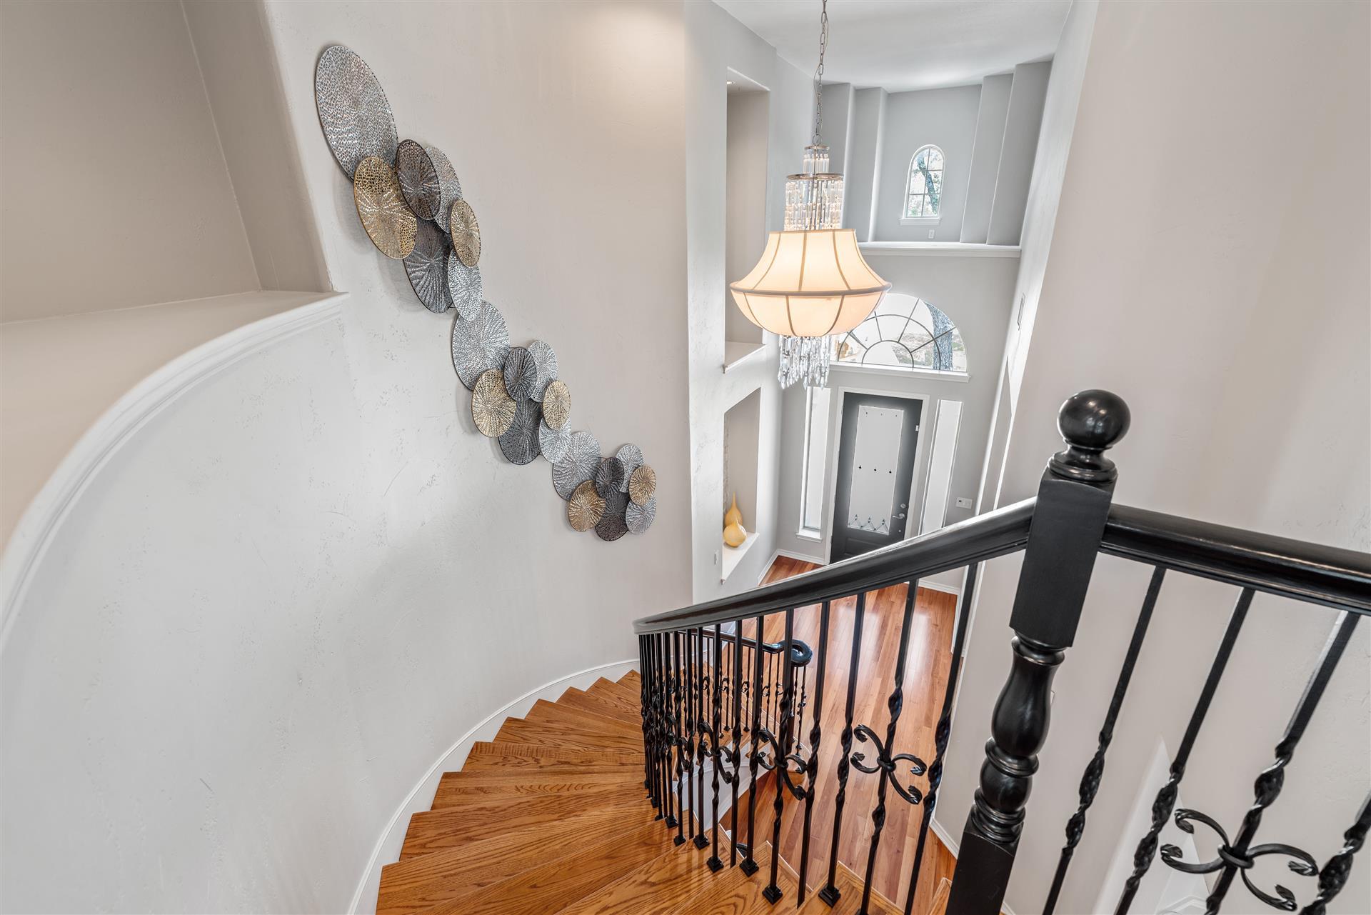
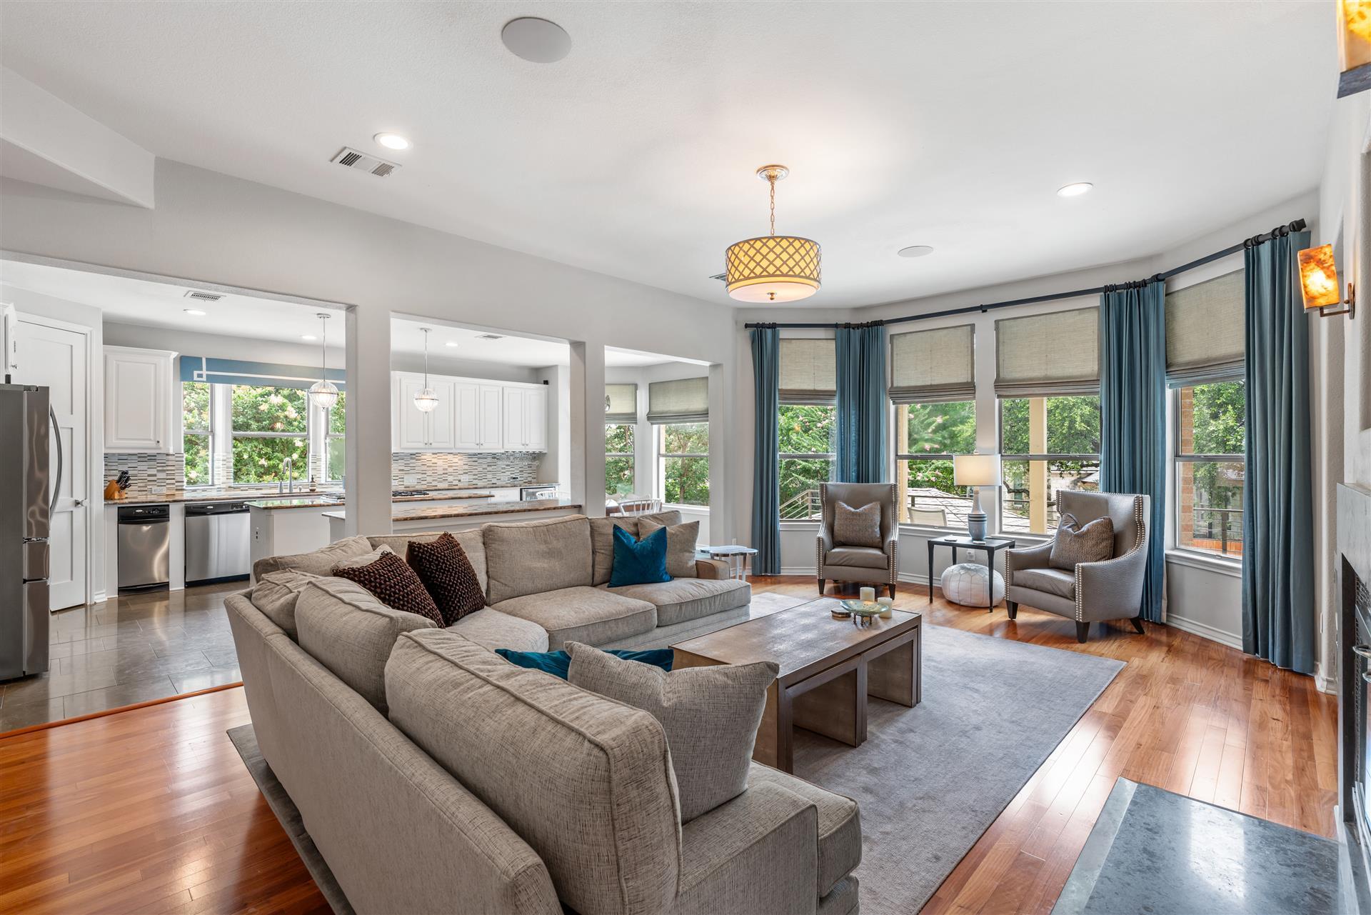
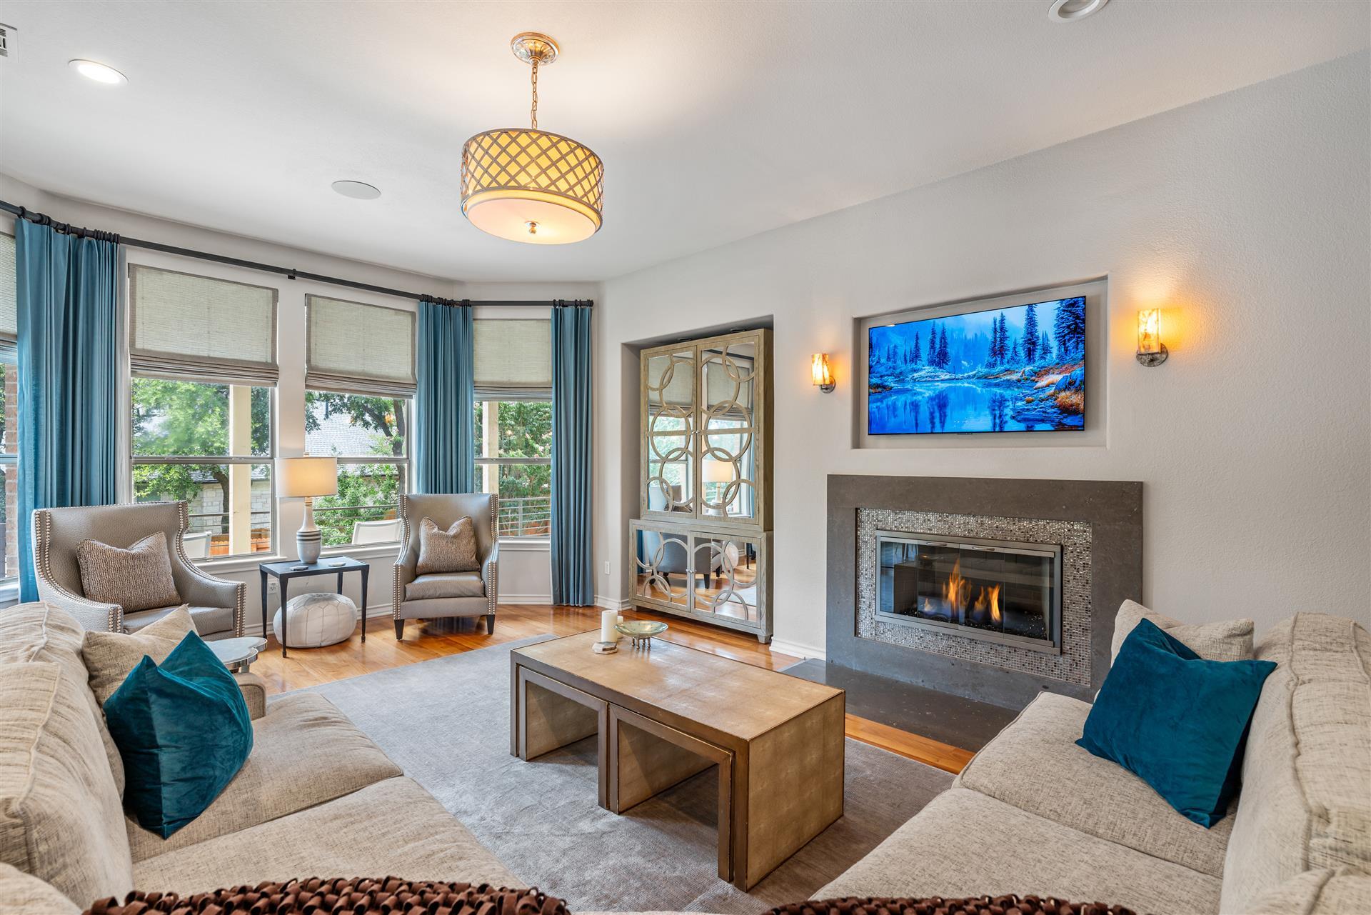
$6,045NO SHOWINGS until Friday. Luxury meets resort-style living on a private cul-de-sac lot in this extensively upgraded home featuring an incredible backyard designed for year-round entertaining. The approximately 45,000-gallon pool with dramatic sheer descents, spa, recently upgraded equipment, outdoor kitchen, fire pit, artificial turf, and multiple outdoor living areas create a private retreat unlike any other. Inside, quality craftsmanship and designer finishes are evident throughout. Rich hardwood floors extend through the main living areas, staircase, and primary suite, while New Zealand wool carpet adds warmth upstairs. The gourmet kitchen features upgraded granite, marble backsplash, limestone flooring, beverage refrigerator, trash compactor, and abundant cabinetry. The family room showcases a stately fireplace with custom Lagos Blue limestone, fire glass, and fireballs, while the indoor/outdoor audio system enhances both everyday living and entertaining. The luxurious primary suite offers a true spa experience with honed travertine flooring and shower surround, custom quartz vanities, a multifunction shower system, and a heated bubble massage air tub. Every bathroom has been beautifully remodeled with designer finishes. Offering 4 bedrooms, a private study with custom built-ins, formal living and dining rooms, media room, and an expansive game room opening to a balcony overlooking the backyard, this home is as functional as it is beautiful. Extensive updates include approximately $25K in designer lighting, $12K in upgraded architectural hardware, custom blinds and shades, roof (2022), HVAC (2020) with 2026 plenum upgrades, tankless water heater (2025), insulated garage doors, and epoxy garage flooring. Ideally located just 20 minutes from Downtown Austin and within walking distance to lakes, parks, miles of hike-and-bike trails, restaurants, shopping, and entertainment. Zoned to highly acclaimed Leander ISD with nearby charter and private school options.
| 7 hours ago | Listing first seen on site | |
| 7 hours ago | Listing updated with changes from the MLS® |

All information provided is deemed reliable but is not guaranteed and should be independently verified. Listings courtesy of ACTRIS as distributed by MLS GRID. The Austin Board of REALTORS®, ACTRIS and their affiliates provide the MLS and all content therein "AS IS" and without any warranty, express or implied.
Last checked - 2026-07-16 05:44 PM CDT
REQUIRED DMCA NOTICE Member Participant’s IDX site must comply with The Digital Millennium Copyright Act of 1998 by including appropriate notification instructions to users. A Vendor or Member Participant that receives a DMCA notice of infringement must immediately (no later than 24 hours after receipt) notify MLS GRID at [email protected]. A Member Participant’s IDX site must include the conspicuous display of the following two paragraphs: The Digital Millennium Copyright Act of 1998, 17 U.S.C. § 512 (the “DMCA”) provides recourse for copyright owners who believe that material appearing on the Internet infringes their rights under U.S. copyright law. If you believe in good faith that any content or material made available in connection with our website or services infringes your copyright, you (or your agent) may send us a notice requesting that the content or material be removed, or access to it blocked. Notices must be sent in writing by email to [email protected]. “The DMCA requires that your notice of alleged copyright infringement include the following information: (1) description of the copyrighted work that is the subject of claimed infringement; (2) description of the alleged infringing content and information sufficient to permit us to locate the content; (3) contact information for you, including your address, telephone number and email address; (4) a statement by you that you have a good faith belief that the content in the manner complained of is not authorized by the copyright owner, or its agent, or by the operation of any law; (5) a statement by you, signed under penalty of perjury, that the information in the notification is accurate and that you have the authority to enforce the copyrights that are claimed to be infringed; and (6) a physical or electronic signature of the copyright owner or a person authorized to act on the copyright owner’s behalf. Failure to include all of the above information may result in the delay of the processing of your complaint.