

13533 Fm 2325 HighwayWimberley, TX78676
Mortgage Calculator
Monthly Payment (Est.)
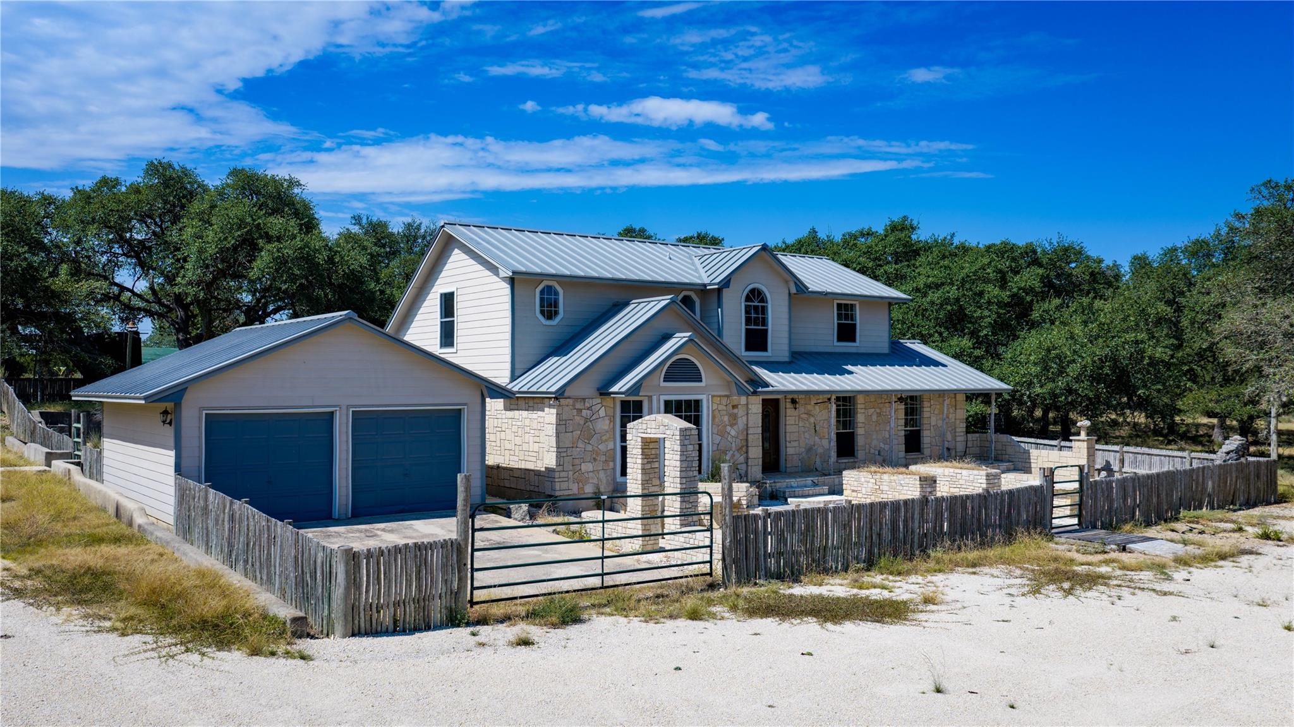
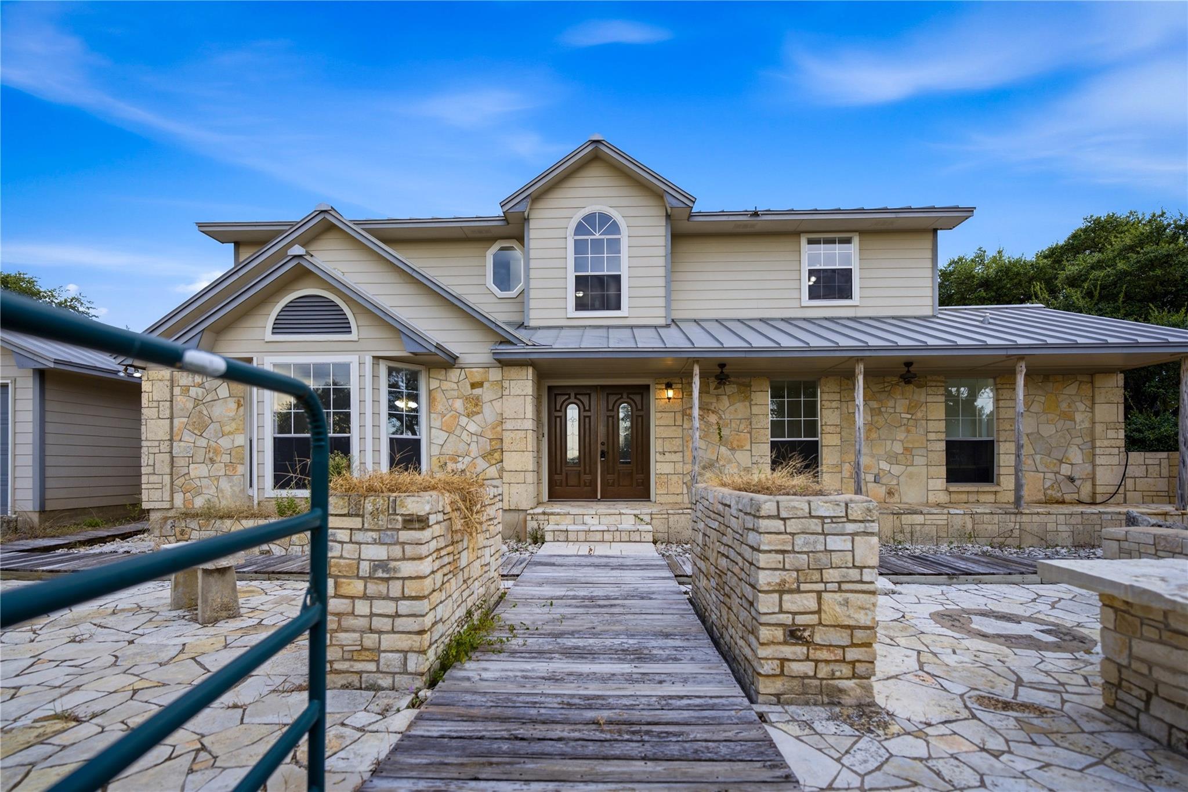
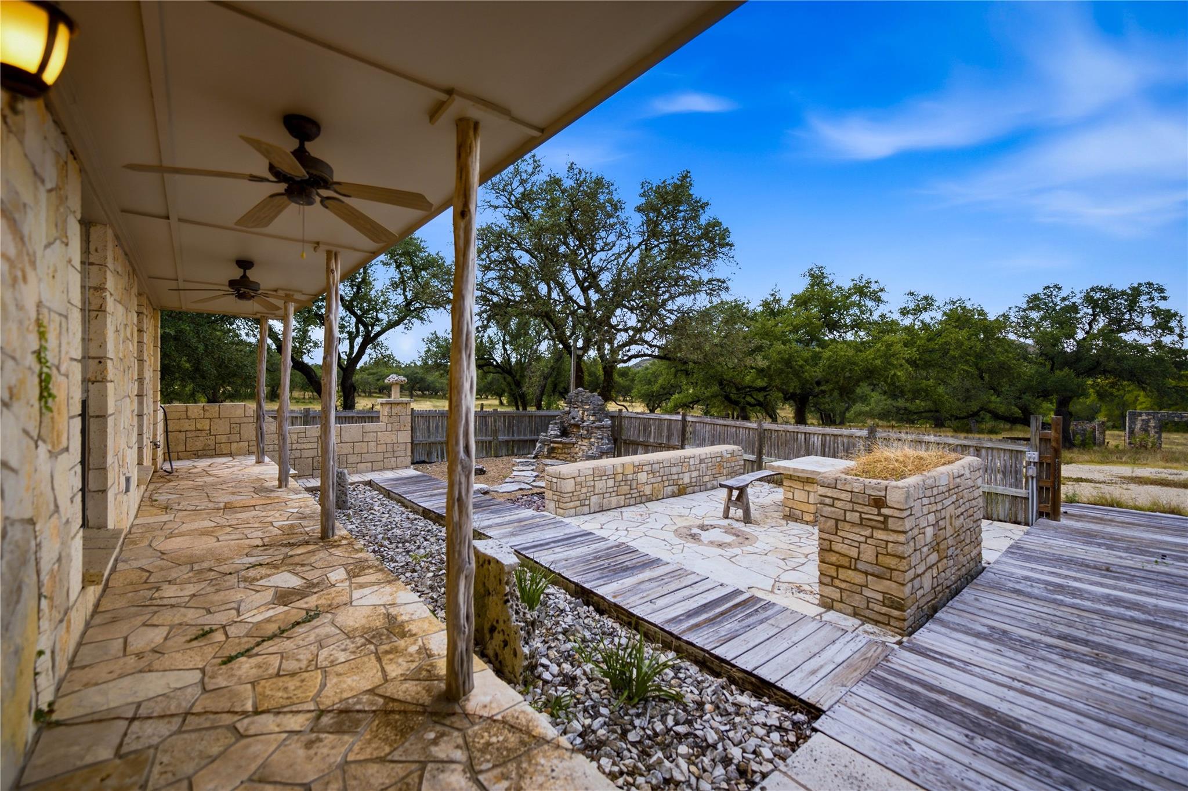
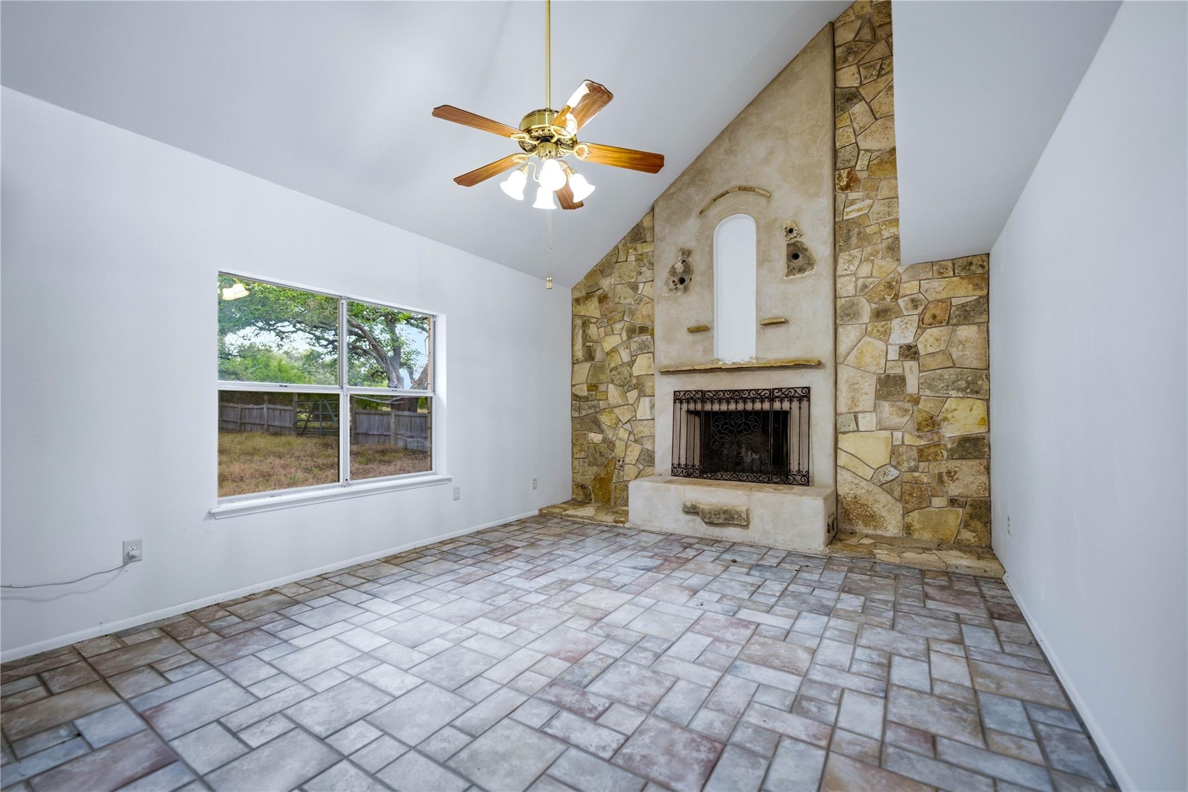
$5,703House Pasture Ranch is a 27 acre Hill Country property in Blanco County, Texas - a versatile hunting, recreational, and residential ranch set in one of the most sought-after corridors between Blanco and Wimberley. Sweeping long-range views, scattered mature live oaks, established wildlife, and a wildlife valuation make this a compelling opportunity for buyers seeking a true Hill Country property with room to live, hunt, and unwind.The approach to the ranch sets the tone immediately - historic limestone ruins are visible from the drive, serving as a striking natural landmark that speaks to the land's history and character. The 2,652 sq ft two-story ranch home features a striking exterior of natural limestone masonry and HardiePlank siding beneath a standing-seam metal roof. A boardwalk-style wooden walkway flanked by stacked limestone walls leads from the flagstone courtyard to the front door. The covered front porch spans the full width of the home, supported by cedar post columns, with ceiling fans and an expansive flagstone floor that flows into a walled outdoor courtyard - complete with a built-in limestone bench wall, a stone-topped table, and mature live oaks providing natural shade. Inside, the main level living area features a dramatic vaulted ceiling and a statement rock fireplace with a stucco surround, arched niche, and ornate wrought-iron screen. Tile flooring runs throughout the main level, and large windows bring in natural light and property views. A dining area with a bay window overlooks the courtyard, and the galley-style kitchen is well-equipped with oak cabinetry, solid surface countertops, black appliances, and a door connecting directly to the outdoor courtyard. The primary bedroom on the main level is generously sized with tile flooring, a ceiling fan, a walk-in closet, and windows overlooking the courtyard. Don't miss out on this one!
| yesterday | Listing first seen on site | |
| yesterday | Listing updated with changes from the MLS® |

All information provided is deemed reliable but is not guaranteed and should be independently verified. Listings courtesy of ACTRIS as distributed by MLS GRID. The Austin Board of REALTORS®, ACTRIS and their affiliates provide the MLS and all content therein "AS IS" and without any warranty, express or implied.
Last checked - 2026-09-16 06:03 PM CDT
REQUIRED DMCA NOTICE Member Participant’s IDX site must comply with The Digital Millennium Copyright Act of 1998 by including appropriate notification instructions to users. A Vendor or Member Participant that receives a DMCA notice of infringement must immediately (no later than 24 hours after receipt) notify MLS GRID at [email protected]. A Member Participant’s IDX site must include the conspicuous display of the following two paragraphs: The Digital Millennium Copyright Act of 1998, 17 U.S.C. § 512 (the “DMCA”) provides recourse for copyright owners who believe that material appearing on the Internet infringes their rights under U.S. copyright law. If you believe in good faith that any content or material made available in connection with our website or services infringes your copyright, you (or your agent) may send us a notice requesting that the content or material be removed, or access to it blocked. Notices must be sent in writing by email to [email protected]. “The DMCA requires that your notice of alleged copyright infringement include the following information: (1) description of the copyrighted work that is the subject of claimed infringement; (2) description of the alleged infringing content and information sufficient to permit us to locate the content; (3) contact information for you, including your address, telephone number and email address; (4) a statement by you that you have a good faith belief that the content in the manner complained of is not authorized by the copyright owner, or its agent, or by the operation of any law; (5) a statement by you, signed under penalty of perjury, that the information in the notification is accurate and that you have the authority to enforce the copyrights that are claimed to be infringed; and (6) a physical or electronic signature of the copyright owner or a person authorized to act on the copyright owner’s behalf. Failure to include all of the above information may result in the delay of the processing of your complaint.