

2132 Novara TRLLeander, TX78641
Mortgage Calculator
Monthly Payment (Est.)
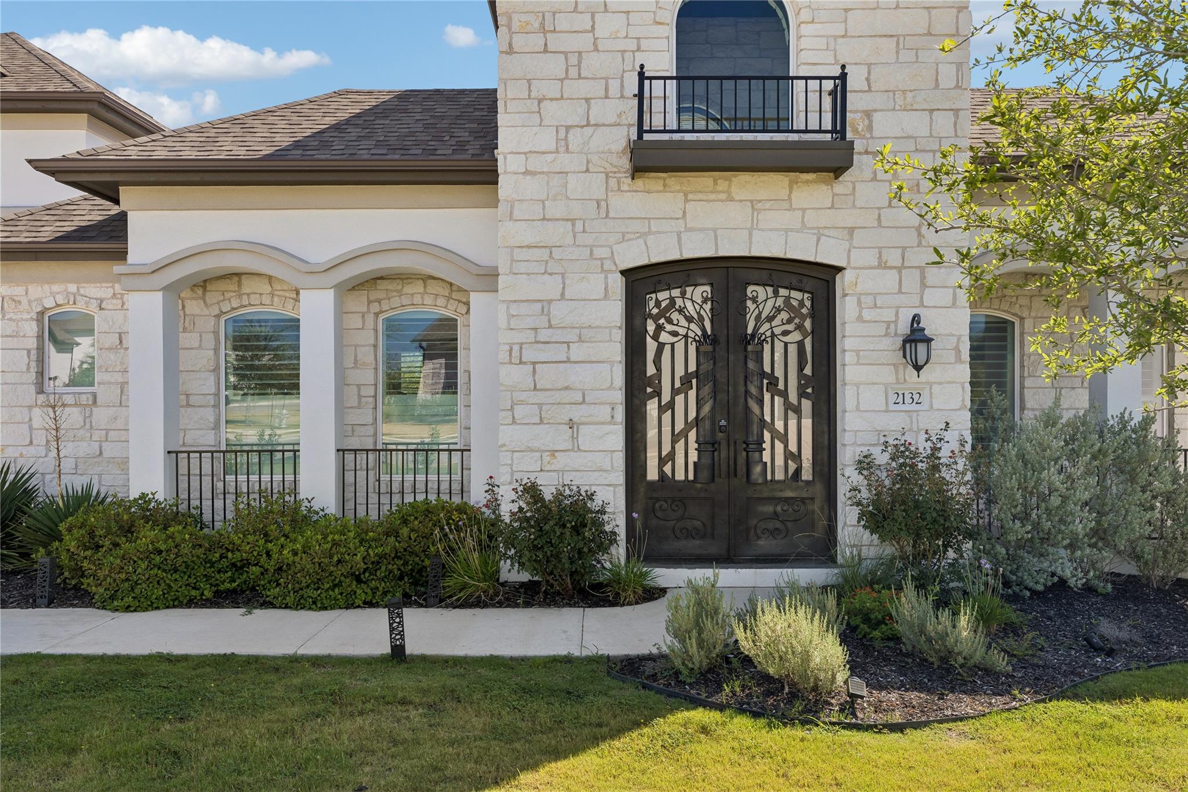
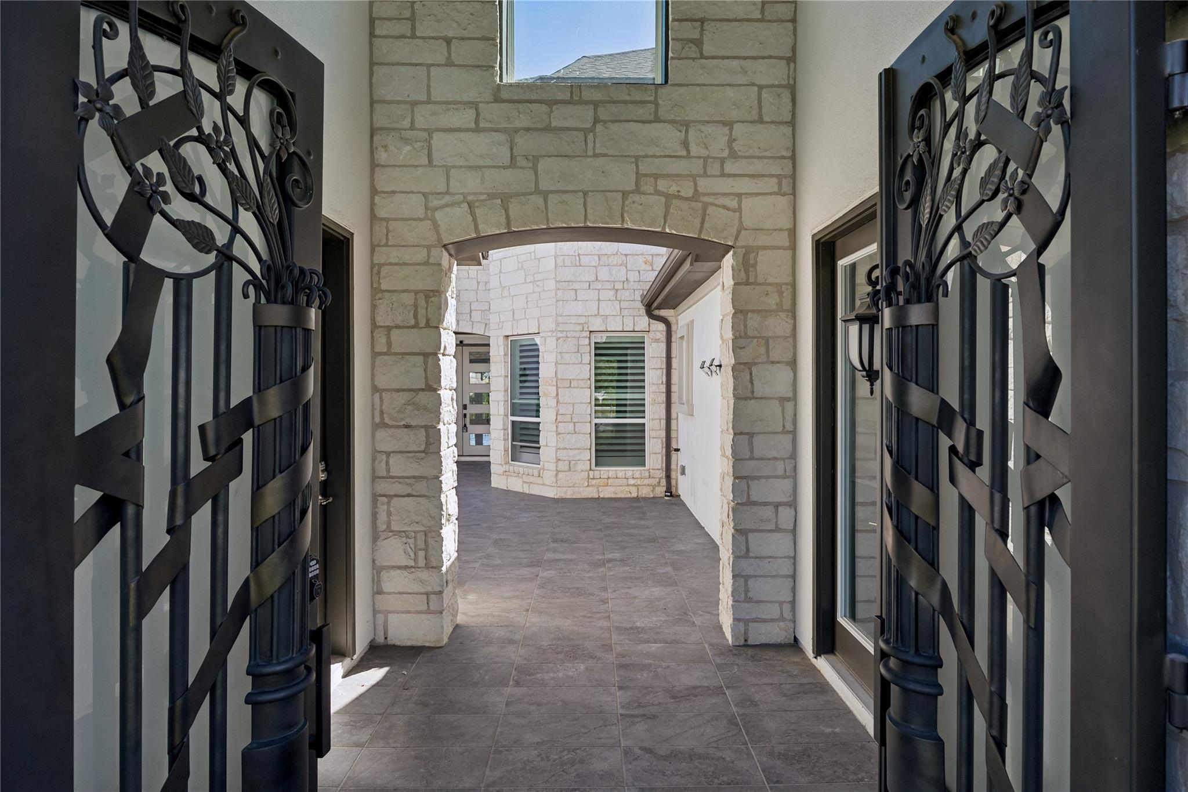
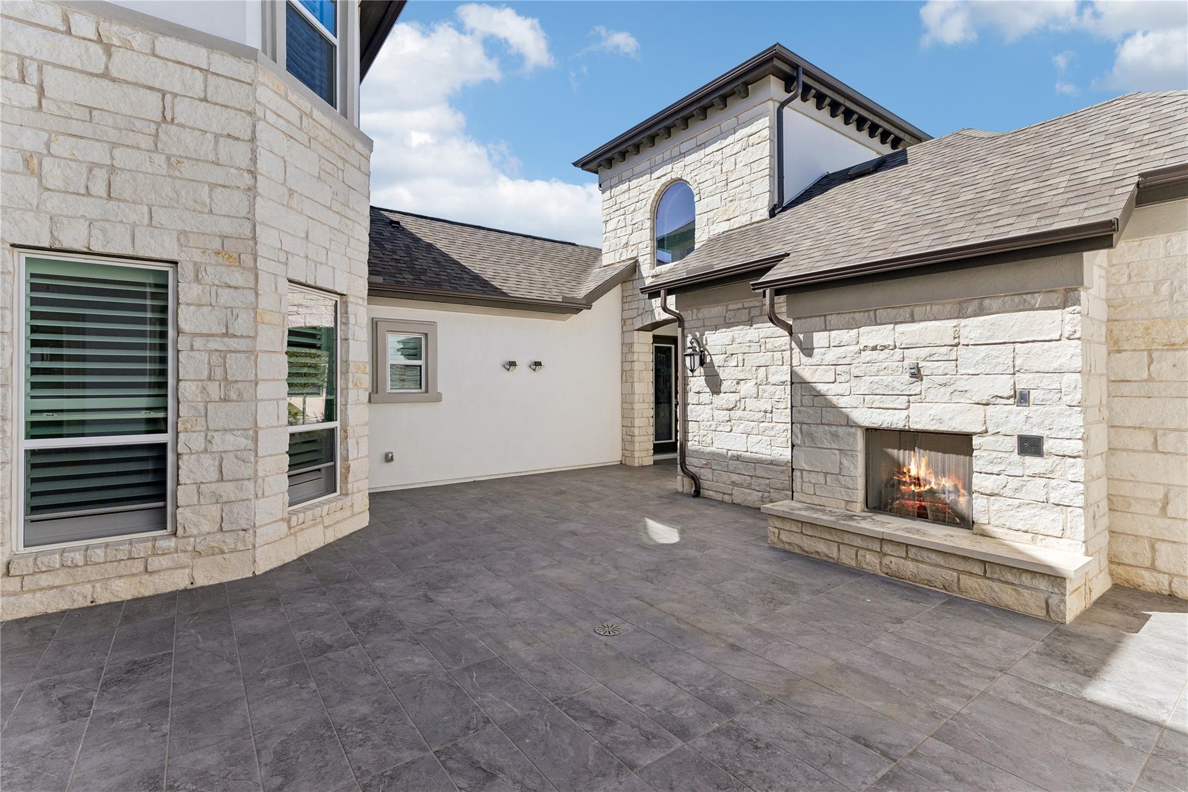
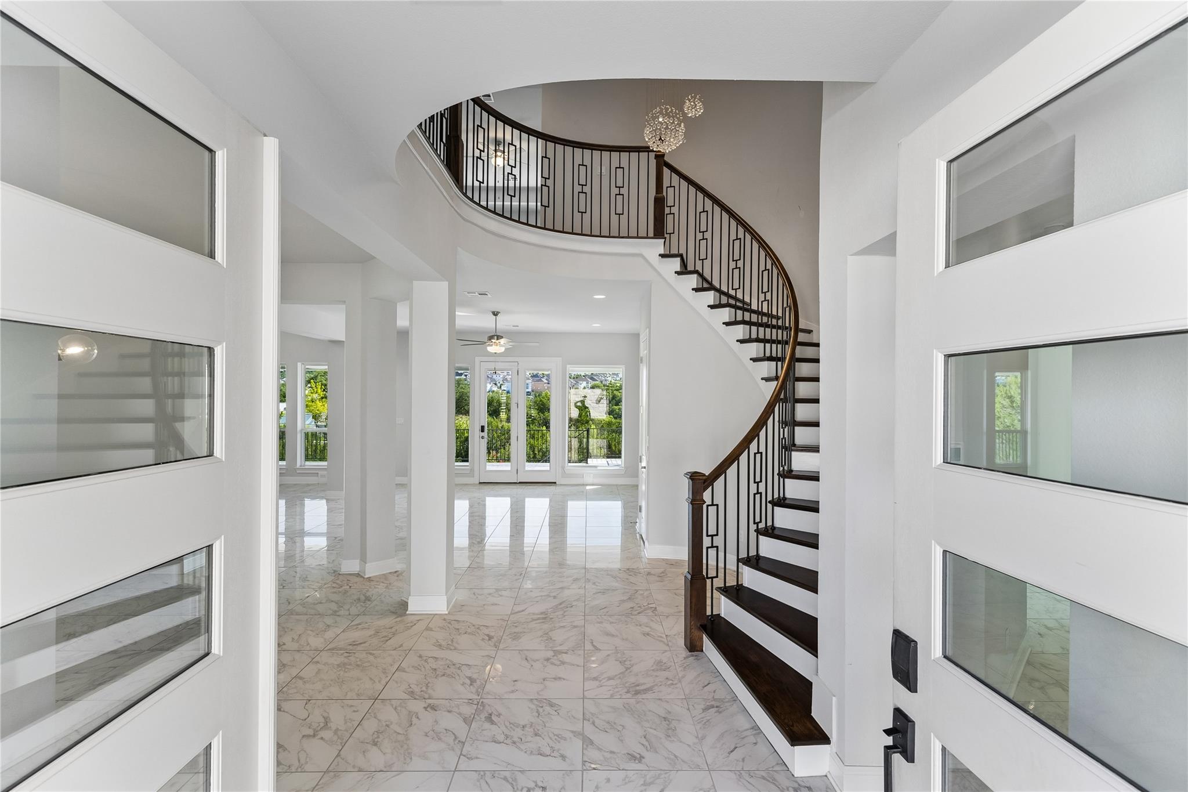
$6,839Discover unparalleled luxury in this expansive 5,124 sq ft residence, featuring 5 bedrooms and 4 bathrooms, nestled on a generous 0.35-acre lot at 2132 Novara Trail in Leander, TX. This majestic two-story home, crafted with elegant stone and stucco, boasts intricate wrought iron details and a meticulously maintained front yard. Ornate iron double doors provide a grand welcome, leading into a tranquil, tiled courtyard framed by brick walls, complete with a built-in stone fireplace perfect for evening gatherings. Inside, a grand curved staircase with ornate ironwork anchors the entry, inviting residents into open-concept living areas with soaring high ceilings and gleaming tile flooring. The gourmet kitchen is a culinary masterpiece, featuring a spacious island with a sink, a gas cooktop, microwave, dishwasher, range hood, and ample storage, all illuminated by recessed lighting. The open floorplan seamlessly connects the kitchen to the living spaces, creating an ideal environment for entertaining. Multiple well-lit bedrooms offer plush carpeting, ceiling fans, and various window treatments including blinds and plantation shutters, ensuring comfort and privacy. Bathrooms are appointed with modern amenities, including single and double vanities, sleek glass-enclosed showers, soaking tubs, and tile flooring. A dedicated home theater with a large projection screen and plush seating provides cinematic bliss, while a built-in desk offers a productive work-from-home area. Enjoy the outdoors from multiple balconies, a spacious covered deck with ceiling fans and screens, and an inviting covered patio, all offering panoramic views of the neighborhood, hills, and surrounding trees. The private yard is fenced, providing a serene oasis. The community features streetlights, sidewalks, a clubhouse, park, playground, and a community pool, with views of a tranquil lake. This exquisite property offers a lifestyle of comfort and sophistication in a vibrant neighborhood.
| 21 hours ago | Listing first seen on site | |
| 21 hours ago | Listing updated with changes from the MLS® |

All information provided is deemed reliable but is not guaranteed and should be independently verified. Listings courtesy of ACTRIS as distributed by MLS GRID. The Austin Board of REALTORS®, ACTRIS and their affiliates provide the MLS and all content therein "AS IS" and without any warranty, express or implied.
Last checked - 2026-07-11 01:29 PM CDT
REQUIRED DMCA NOTICE Member Participant’s IDX site must comply with The Digital Millennium Copyright Act of 1998 by including appropriate notification instructions to users. A Vendor or Member Participant that receives a DMCA notice of infringement must immediately (no later than 24 hours after receipt) notify MLS GRID at [email protected]. A Member Participant’s IDX site must include the conspicuous display of the following two paragraphs: The Digital Millennium Copyright Act of 1998, 17 U.S.C. § 512 (the “DMCA”) provides recourse for copyright owners who believe that material appearing on the Internet infringes their rights under U.S. copyright law. If you believe in good faith that any content or material made available in connection with our website or services infringes your copyright, you (or your agent) may send us a notice requesting that the content or material be removed, or access to it blocked. Notices must be sent in writing by email to [email protected]. “The DMCA requires that your notice of alleged copyright infringement include the following information: (1) description of the copyrighted work that is the subject of claimed infringement; (2) description of the alleged infringing content and information sufficient to permit us to locate the content; (3) contact information for you, including your address, telephone number and email address; (4) a statement by you that you have a good faith belief that the content in the manner complained of is not authorized by the copyright owner, or its agent, or by the operation of any law; (5) a statement by you, signed under penalty of perjury, that the information in the notification is accurate and that you have the authority to enforce the copyrights that are claimed to be infringed; and (6) a physical or electronic signature of the copyright owner or a person authorized to act on the copyright owner’s behalf. Failure to include all of the above information may result in the delay of the processing of your complaint.