

1906 Bee Creek RDSpicewood, TX78669
Mortgage Calculator
Monthly Payment (Est.)
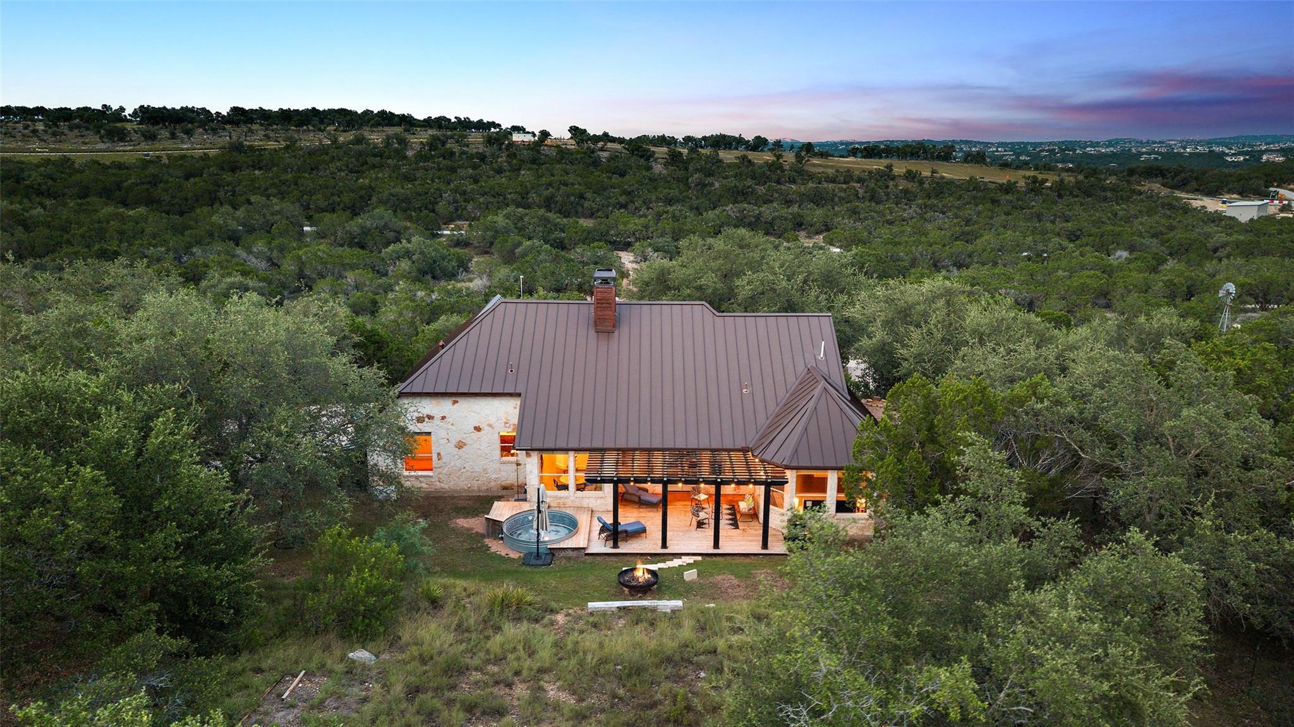
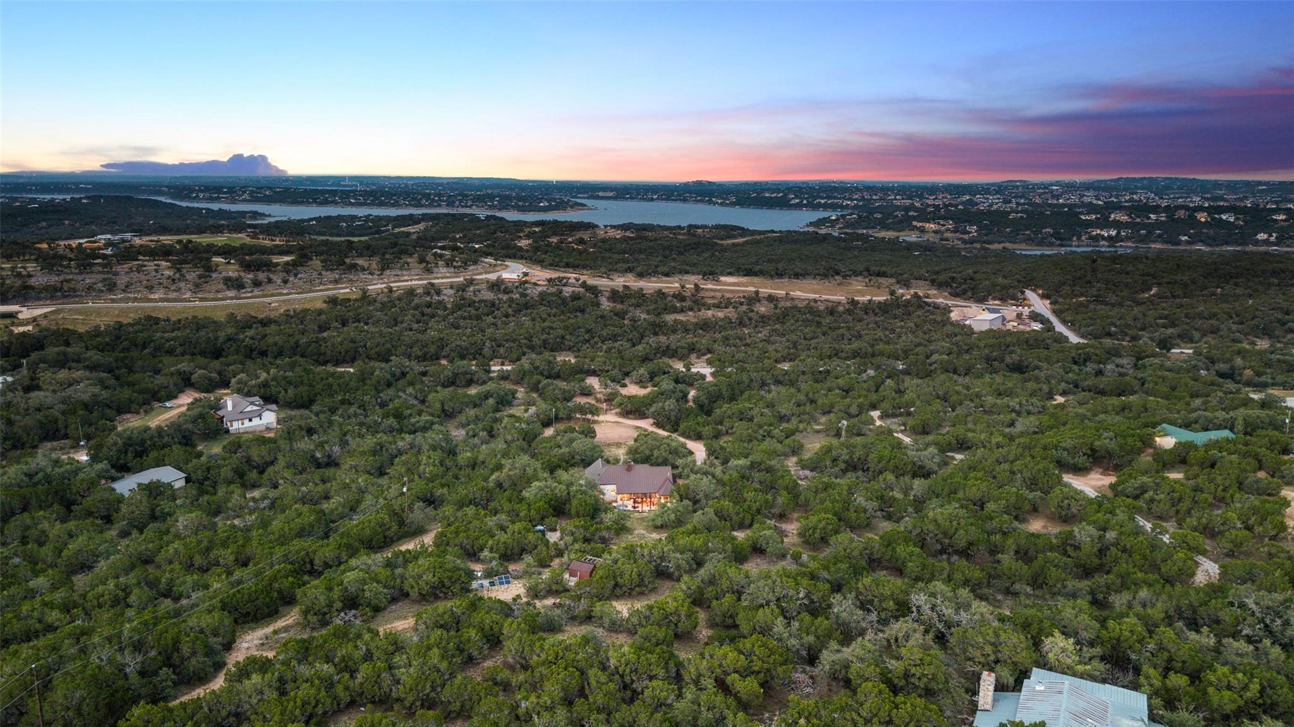
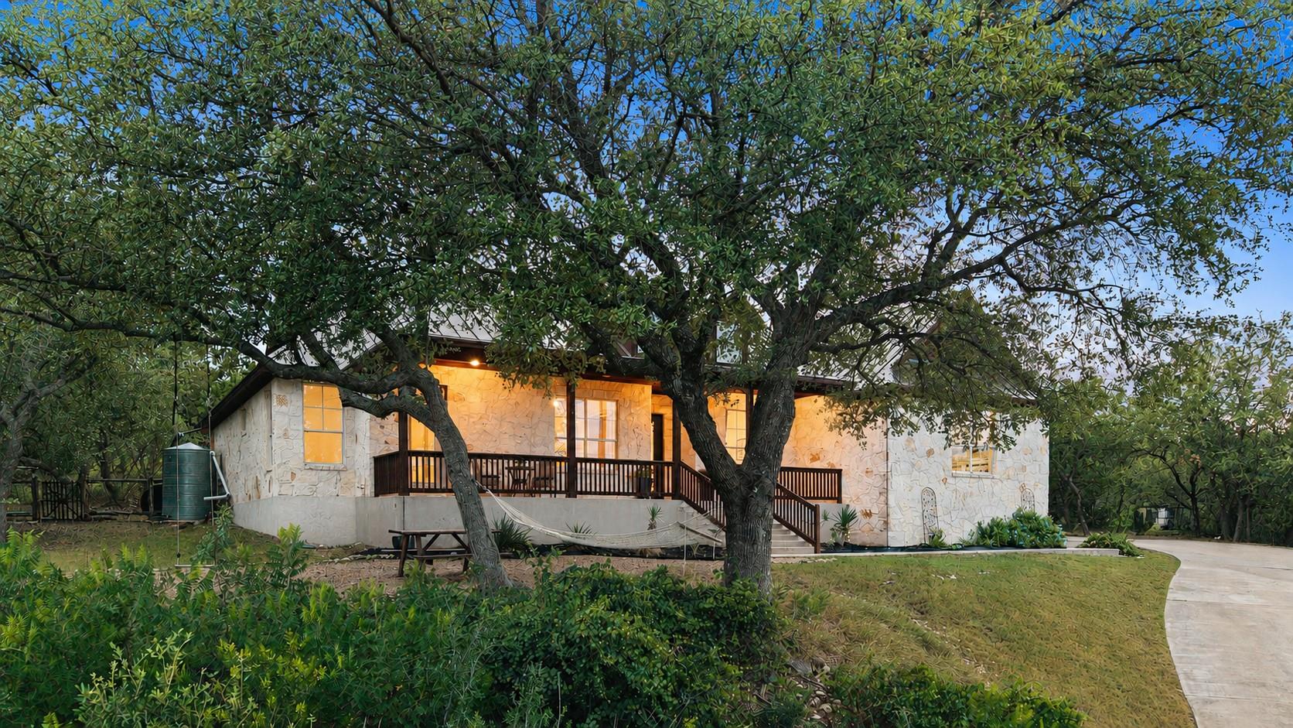
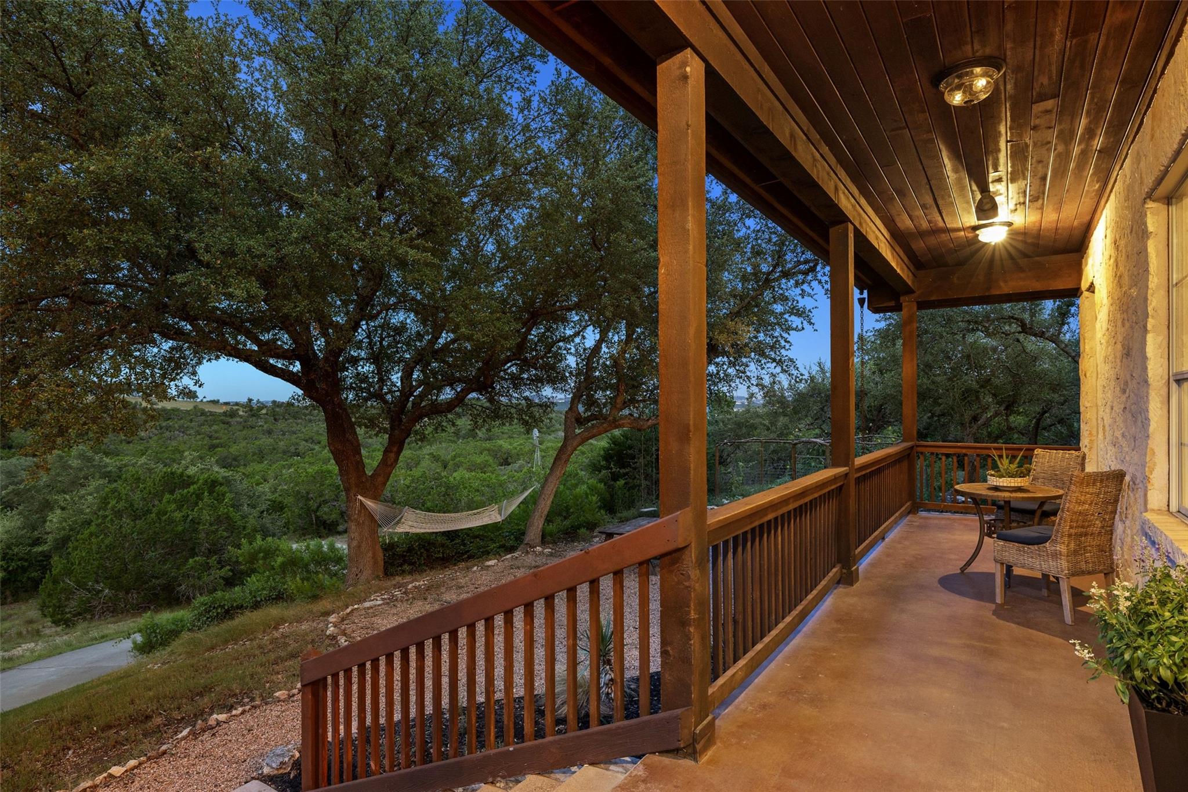
$5,247Just minutes from Rough Hollow, this hilltop equestrian property offers a setting that's becoming increasingly difficult to find. 1906 Bee Creek offers four scenic acres with long Hill Country views, room for horses and hobby farming, and the convenience of being just a short drive to Lakeway, Bee Cave, Pace Bend Park, and Briarcliff Marina, while served by the highly acclaimed Lake Travis ISD. The land is thoughtfully set up for equestrian living with a two-stall horse barn, corral, tack room, wash rack, and a lighted riding arena. There's also plenty of space for chickens, goats, gardening, or simply enjoying the privacy and freedom that come with owning acreage. Inside, you'll find light-filled living spaces, elevated finishes, and a warm, inviting feel.The remodeled kitchen features quartz countertops, a farmhouse sink, fresh interior paint, and an open layout that flows easily for everyday living and entertaining. Scored concrete floors, a dedicated office, a dining room overlooking the Hill Country, an elegant primary suite, and two additional bedrooms complete the thoughtfully designed layout. Outside, recent improvements include a gated entry, a fenced organic garden, and a rainwater collection system. Extended porch, a covered back patio, and a refreshing cowboy pool create comfortable places to gather, unwind, and enjoy the views that make this property so special. One of the property's most unique features is the detached flex building perched at the highest point of the property. Complete with a front porch and panoramic views, it's the kind of space that can become whatever you need it to be, whether that's a home office, art studio, workout room, or a quiet place to step away for a while. If you've been searching for acreage that offers both privacy and practicality without giving up convenience, this is a property you'll want to experience in person.
| 4 hours ago | Listing first seen on site | |
| 4 hours ago | Listing updated with changes from the MLS® |

All information provided is deemed reliable but is not guaranteed and should be independently verified. Listings courtesy of ACTRIS as distributed by MLS GRID. The Austin Board of REALTORS®, ACTRIS and their affiliates provide the MLS and all content therein "AS IS" and without any warranty, express or implied.
Last checked - 2026-07-22 06:21 PM CDT
REQUIRED DMCA NOTICE Member Participant’s IDX site must comply with The Digital Millennium Copyright Act of 1998 by including appropriate notification instructions to users. A Vendor or Member Participant that receives a DMCA notice of infringement must immediately (no later than 24 hours after receipt) notify MLS GRID at [email protected]. A Member Participant’s IDX site must include the conspicuous display of the following two paragraphs: The Digital Millennium Copyright Act of 1998, 17 U.S.C. § 512 (the “DMCA”) provides recourse for copyright owners who believe that material appearing on the Internet infringes their rights under U.S. copyright law. If you believe in good faith that any content or material made available in connection with our website or services infringes your copyright, you (or your agent) may send us a notice requesting that the content or material be removed, or access to it blocked. Notices must be sent in writing by email to [email protected]. “The DMCA requires that your notice of alleged copyright infringement include the following information: (1) description of the copyrighted work that is the subject of claimed infringement; (2) description of the alleged infringing content and information sufficient to permit us to locate the content; (3) contact information for you, including your address, telephone number and email address; (4) a statement by you that you have a good faith belief that the content in the manner complained of is not authorized by the copyright owner, or its agent, or by the operation of any law; (5) a statement by you, signed under penalty of perjury, that the information in the notification is accurate and that you have the authority to enforce the copyrights that are claimed to be infringed; and (6) a physical or electronic signature of the copyright owner or a person authorized to act on the copyright owner’s behalf. Failure to include all of the above information may result in the delay of the processing of your complaint.