

1118 Rustic LNSpicewood, TX78669

Mortgage Calculator
Monthly Payment (Est.)
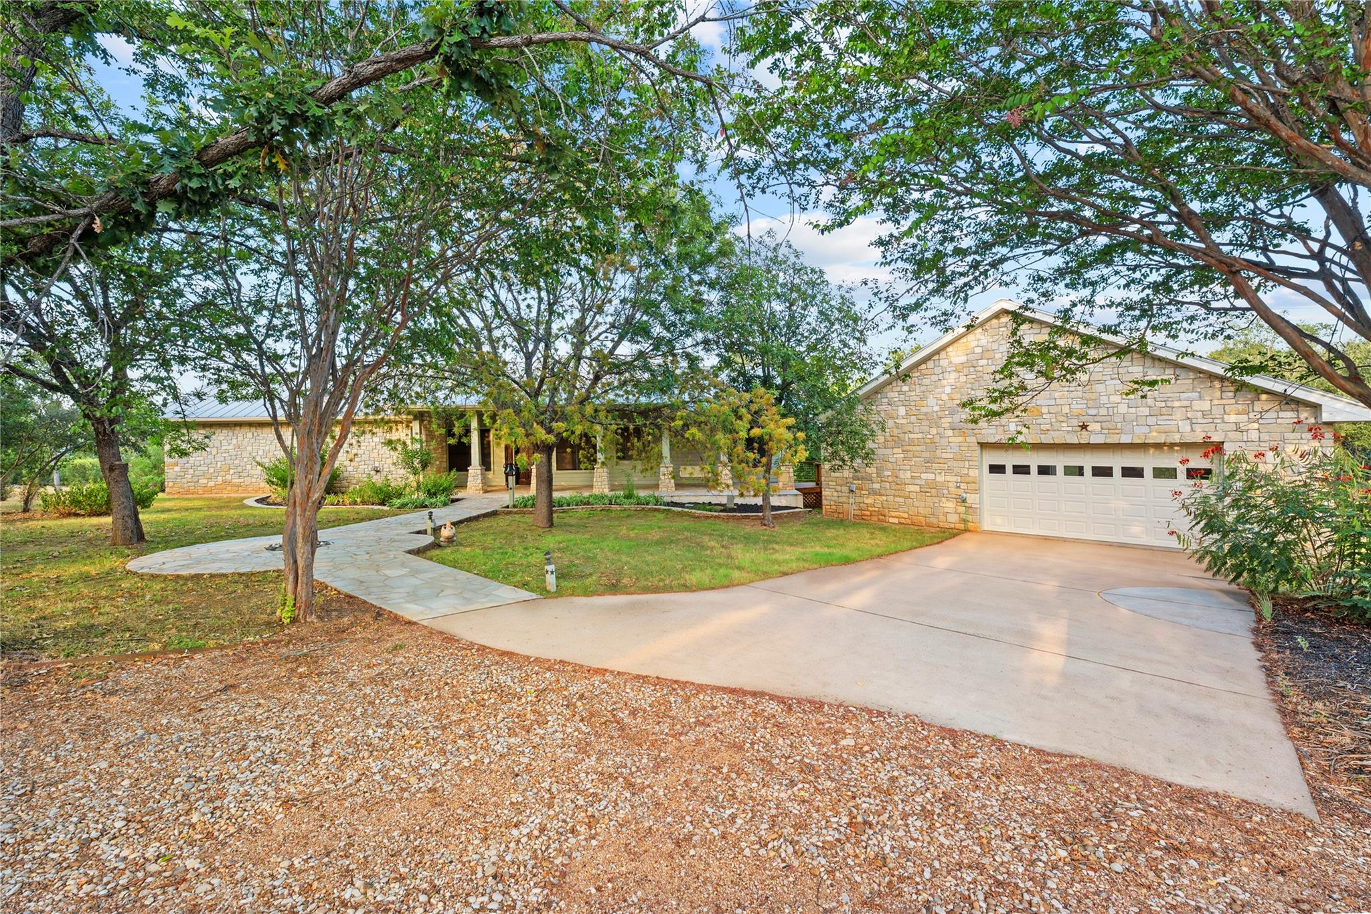
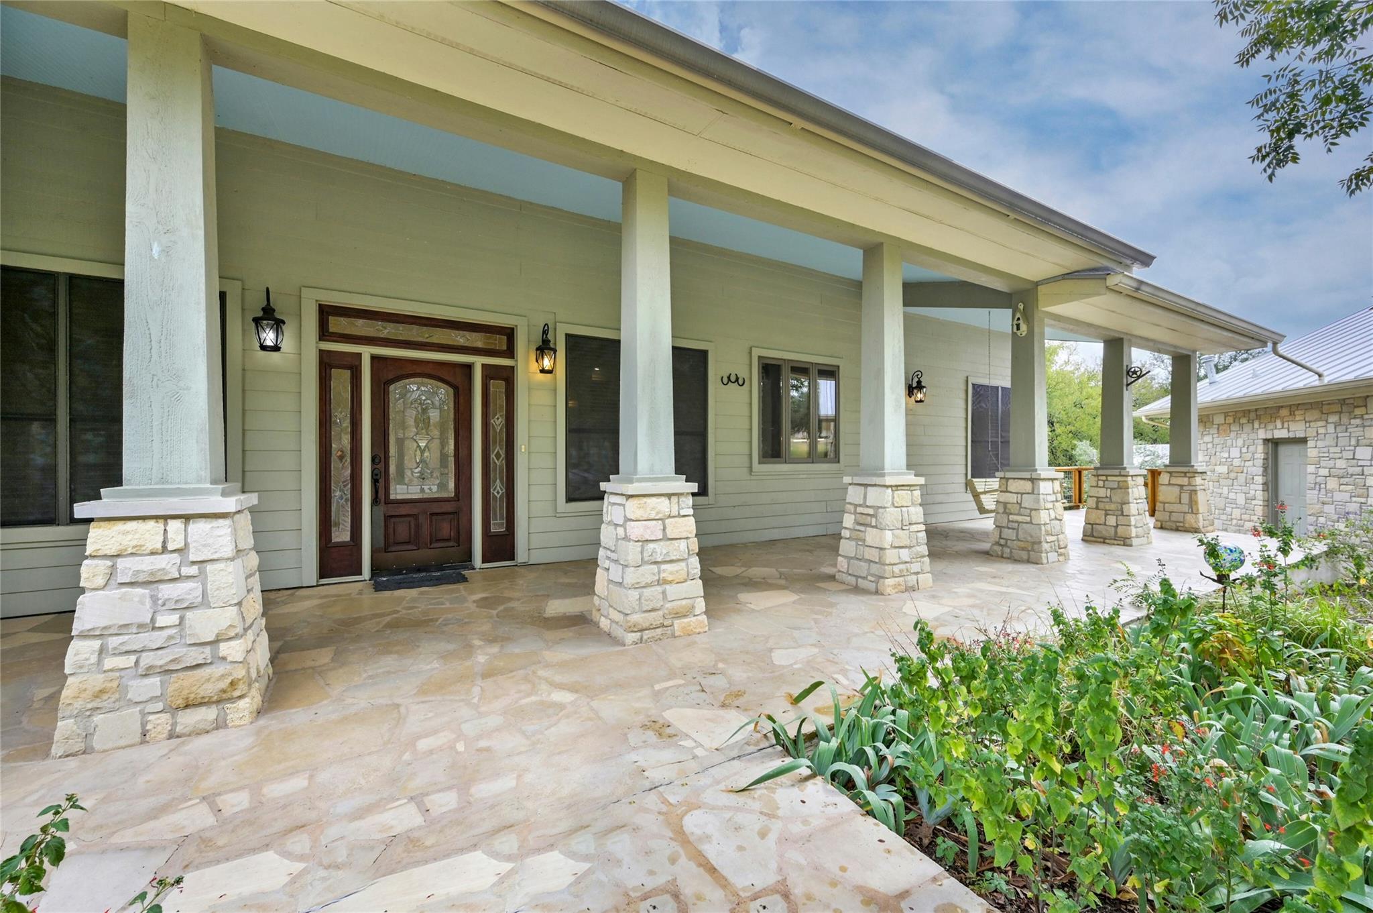
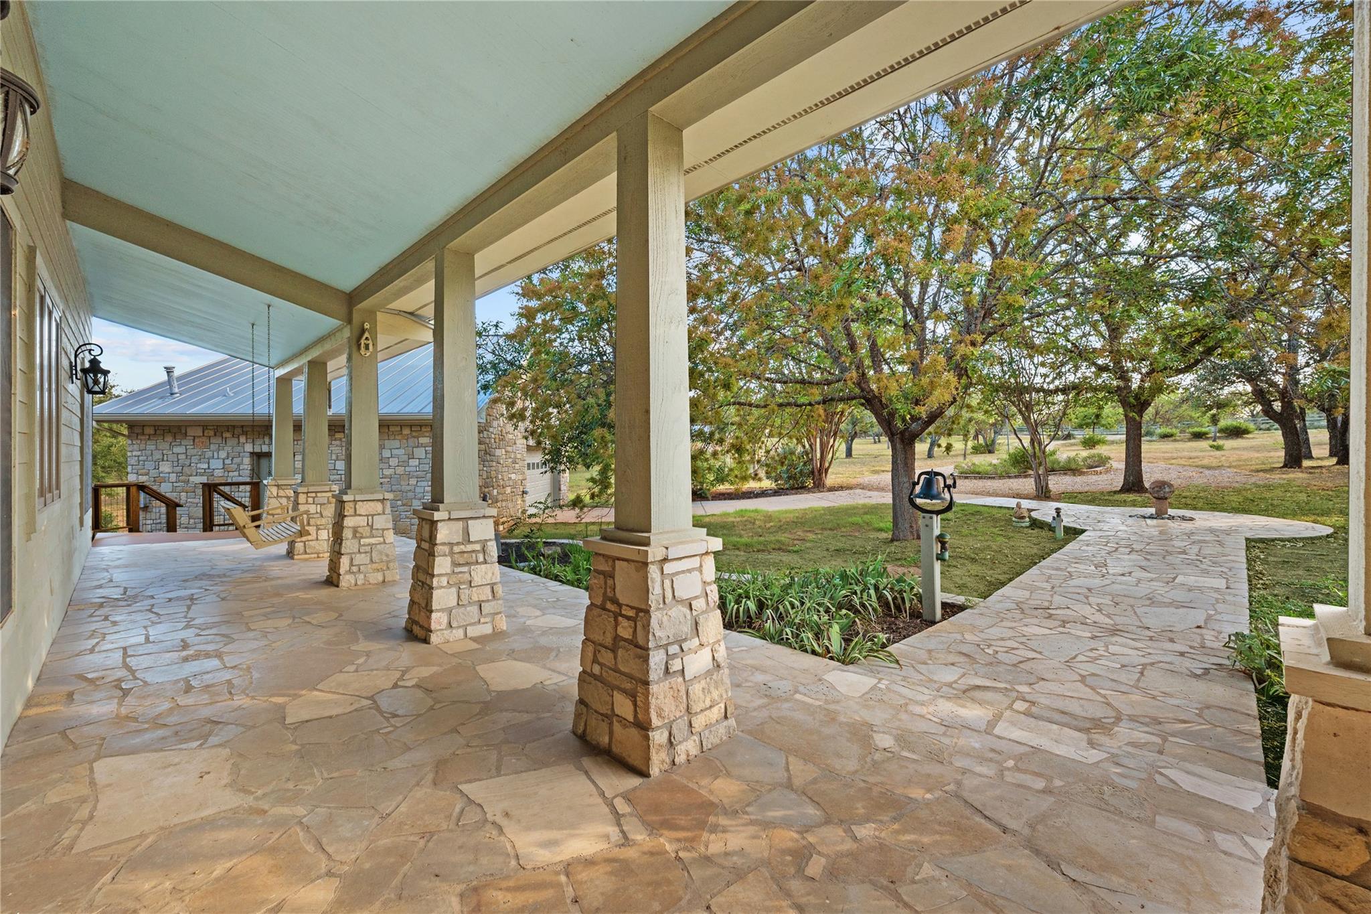
$6,821Authentic Texas limestone masonry and steel-framed construction give this remarkable Hill Country property a timeless presence and exceptional sense of fortitude. Set on four private acres surrounded by native vegetation, the property offers a serene escape with Lake Travis waterfront access and breathtaking Hill Country surroundings. The main home features 4 bedrooms, 2 full baths, a spacious great room, formal dining, soaring vaulted ceilings, abundant natural light, and exceptional privacy. Tiled floors flow throughout, while a classic wood-burning fireplace anchors the expansive great room. French doors open to a generous outdoor deck, creating seamless indoor-outdoor living and an ideal setting for entertaining, dining, or simply enjoying the beauty of Lake Travis and the surrounding landscape. Outside, four acres invite endless possibilities—from gardening and entertaining beneath the Texas sky to enjoying direct access to the water for boating and lake recreation. A fenced garden and native landscape further enhance the property's peaceful country setting. A separate 1-bedroom guest cottage provides versatility and privacy for family, friends, or extended stays. The property also includes a second 2-car garage ideal for a workshop, studio, or hobby space, plus an attached storage shed for equipment and outdoor gear. For aviation enthusiasts, proximity to Spicewood Airport offers the rare convenience of nearby aircraft storage, creating an extraordinary convergence of waterfront living and aviation accessibility. 1118 Rustic Lane is a true Texas Hill Country original—expansive yet intimate, rugged yet refined, and deeply connected to the land, the lake, and the sky.
| 19 hours ago | Listing first seen on site | |
| 19 hours ago | Listing updated with changes from the MLS® |

All information provided is deemed reliable but is not guaranteed and should be independently verified. Listings courtesy of ACTRIS as distributed by MLS GRID. The Austin Board of REALTORS®, ACTRIS and their affiliates provide the MLS and all content therein "AS IS" and without any warranty, express or implied.
Last checked - 2026-09-06 07:05 AM CDT
REQUIRED DMCA NOTICE Member Participant’s IDX site must comply with The Digital Millennium Copyright Act of 1998 by including appropriate notification instructions to users. A Vendor or Member Participant that receives a DMCA notice of infringement must immediately (no later than 24 hours after receipt) notify MLS GRID at [email protected]. A Member Participant’s IDX site must include the conspicuous display of the following two paragraphs: The Digital Millennium Copyright Act of 1998, 17 U.S.C. § 512 (the “DMCA”) provides recourse for copyright owners who believe that material appearing on the Internet infringes their rights under U.S. copyright law. If you believe in good faith that any content or material made available in connection with our website or services infringes your copyright, you (or your agent) may send us a notice requesting that the content or material be removed, or access to it blocked. Notices must be sent in writing by email to [email protected]. “The DMCA requires that your notice of alleged copyright infringement include the following information: (1) description of the copyrighted work that is the subject of claimed infringement; (2) description of the alleged infringing content and information sufficient to permit us to locate the content; (3) contact information for you, including your address, telephone number and email address; (4) a statement by you that you have a good faith belief that the content in the manner complained of is not authorized by the copyright owner, or its agent, or by the operation of any law; (5) a statement by you, signed under penalty of perjury, that the information in the notification is accurate and that you have the authority to enforce the copyrights that are claimed to be infringed; and (6) a physical or electronic signature of the copyright owner or a person authorized to act on the copyright owner’s behalf. Failure to include all of the above information may result in the delay of the processing of your complaint.