

621 Peterson LNLakeway, TX78734
Mortgage Calculator
Monthly Payment (Est.)
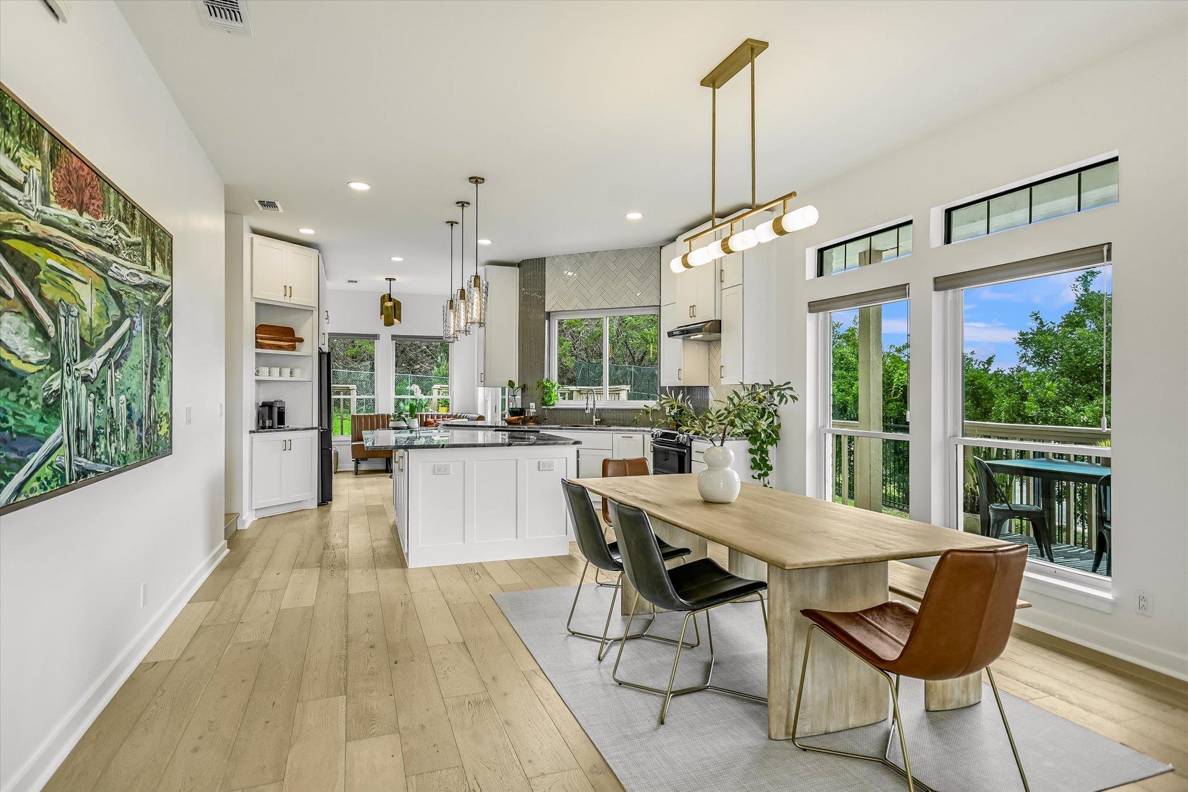
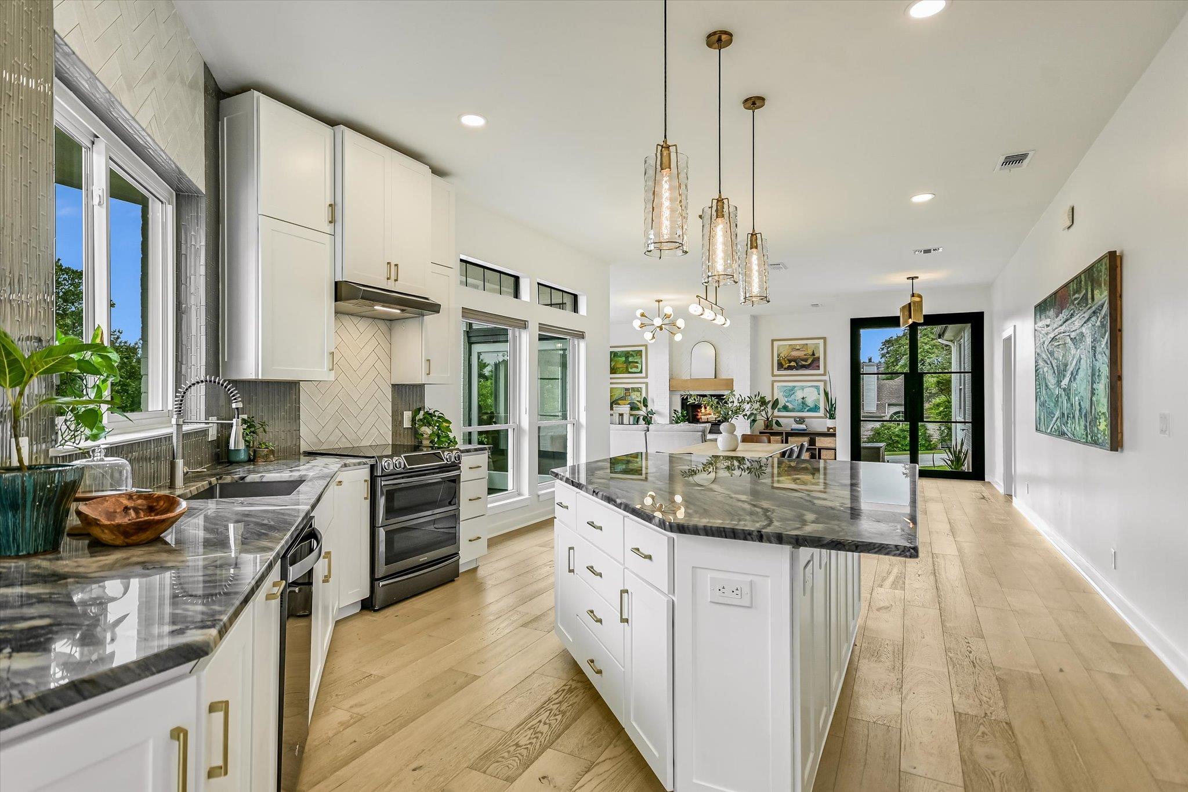
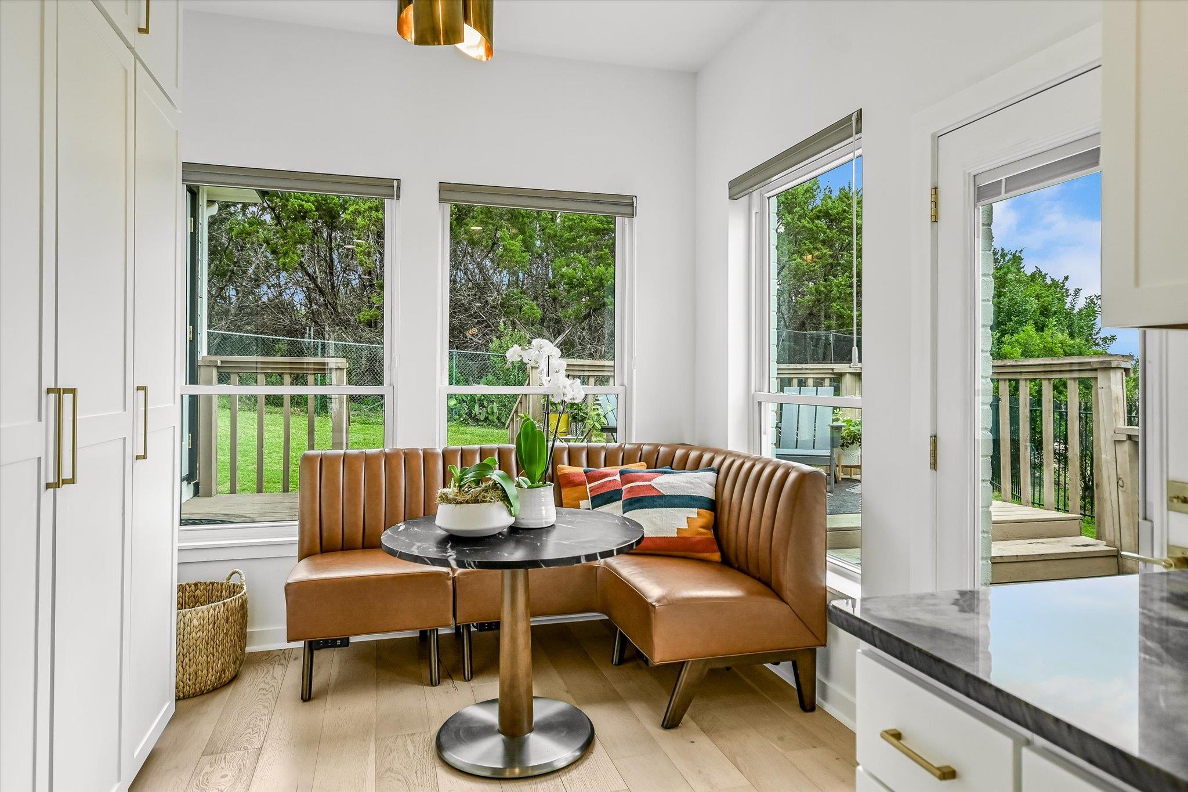
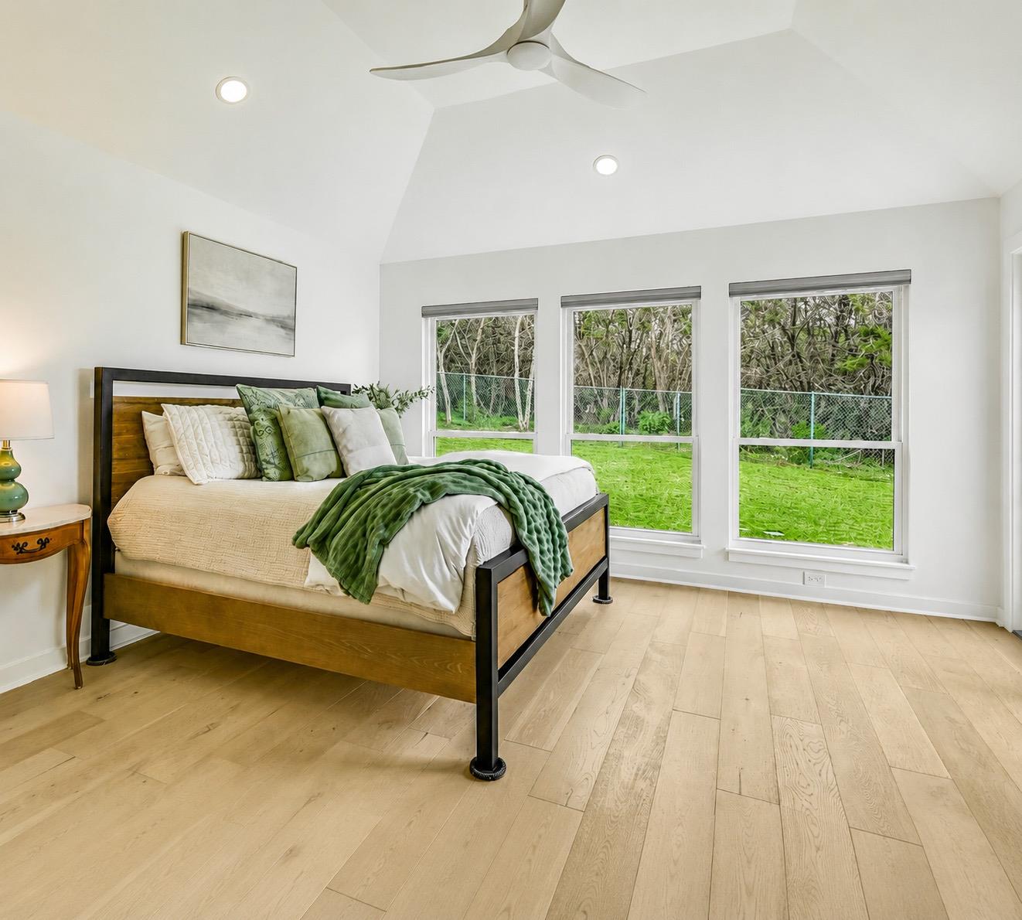
$4,106The Secret Garden Home. Situated on a tranquil street in a distinguished enclave of Lakeway, this charming property offers exclusive access to a stunning 7-acre private waterfront park; amenities including a day dock for swimming & fishing, a boat launch, tennis courts, & a pool, this serene setting is designed for relaxation & recreation. Access is secured with a keyed entrance, ensuring privacy for those with access. Additionally, from the back yard, the gate leads directly to Lakeway City Park, a 64-acre waterfront haven featuring picturesque walking paths, swimming areas, a dog park, playgrounds, picnic spots, a butterfly garden, & a brand-new pickleball court—representing the perfect blend of nature and community living. Set on a spacious half-acre corner lot along a cul-de-sac in a well-established section of Lakeway, this home has been meticulously reimagined from the studs up. The tasteful design incorporates level 5 smooth walls, wide-plank European white oak floors, & high-quality designer light fixtures. Recent updates include a striking steel front door & modern steel planter beds. At the heart of the home is an exquisitely remodeled kitchen, showcasing updated Kent Moore cabinetry, luxurious 'Fusion' quartzite countertops, an oversized center island, & stainless steel appliances, complemented by a designer-selected tile backsplash. The thoughtful layout features 4 bedrooms and 2.5 fully renovated luxury bathrooms. The primary suite, situated at the rear of the home, has direct access to the backyard & lovely views of the greenspace. The deluxe luxury en-suite bath is bathed in natural light, featuring a spacious walk-in shower with four showerheads & a generous walk-in closet. For energy efficiency, the home is fitted with spray foam insulation in the attic, & an updated HVAC (7-24). The side-entry garage spans 579 square feet, offering ample space for vehicles, lake toys, an RV, or a car lift. Embrace the "Good Life" living!
| a month ago | Price changed to $899,900 | |
| a month ago | Listing updated with changes from the MLS® | |
| 2 months ago | Listing first seen on site |

All information provided is deemed reliable but is not guaranteed and should be independently verified. Listings courtesy of ACTRIS as distributed by MLS GRID. The Austin Board of REALTORS®, ACTRIS and their affiliates provide the MLS and all content therein "AS IS" and without any warranty, express or implied.
Last checked - 2026-07-11 05:41 PM CDT
REQUIRED DMCA NOTICE Member Participant’s IDX site must comply with The Digital Millennium Copyright Act of 1998 by including appropriate notification instructions to users. A Vendor or Member Participant that receives a DMCA notice of infringement must immediately (no later than 24 hours after receipt) notify MLS GRID at [email protected]. A Member Participant’s IDX site must include the conspicuous display of the following two paragraphs: The Digital Millennium Copyright Act of 1998, 17 U.S.C. § 512 (the “DMCA”) provides recourse for copyright owners who believe that material appearing on the Internet infringes their rights under U.S. copyright law. If you believe in good faith that any content or material made available in connection with our website or services infringes your copyright, you (or your agent) may send us a notice requesting that the content or material be removed, or access to it blocked. Notices must be sent in writing by email to [email protected]. “The DMCA requires that your notice of alleged copyright infringement include the following information: (1) description of the copyrighted work that is the subject of claimed infringement; (2) description of the alleged infringing content and information sufficient to permit us to locate the content; (3) contact information for you, including your address, telephone number and email address; (4) a statement by you that you have a good faith belief that the content in the manner complained of is not authorized by the copyright owner, or its agent, or by the operation of any law; (5) a statement by you, signed under penalty of perjury, that the information in the notification is accurate and that you have the authority to enforce the copyrights that are claimed to be infringed; and (6) a physical or electronic signature of the copyright owner or a person authorized to act on the copyright owner’s behalf. Failure to include all of the above information may result in the delay of the processing of your complaint.