

401 Deer Lake RDWimberley, TX78676
Mortgage Calculator
Monthly Payment (Est.)
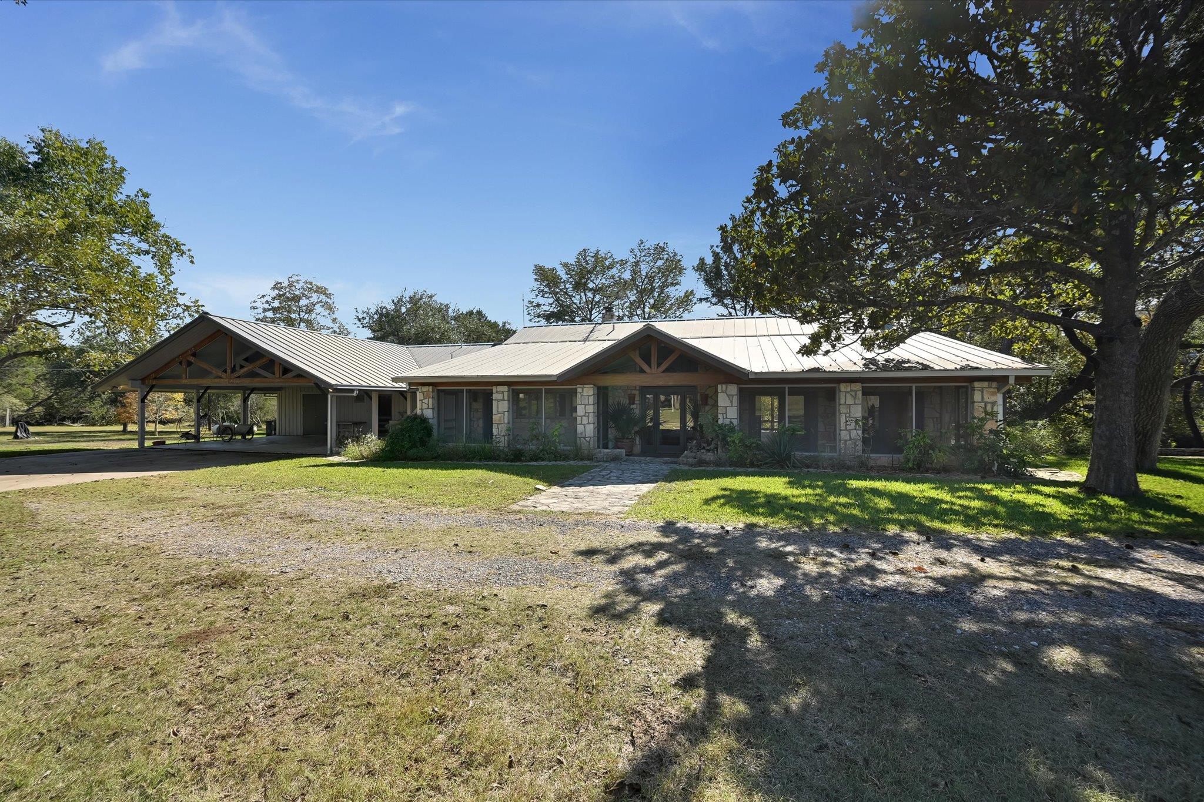
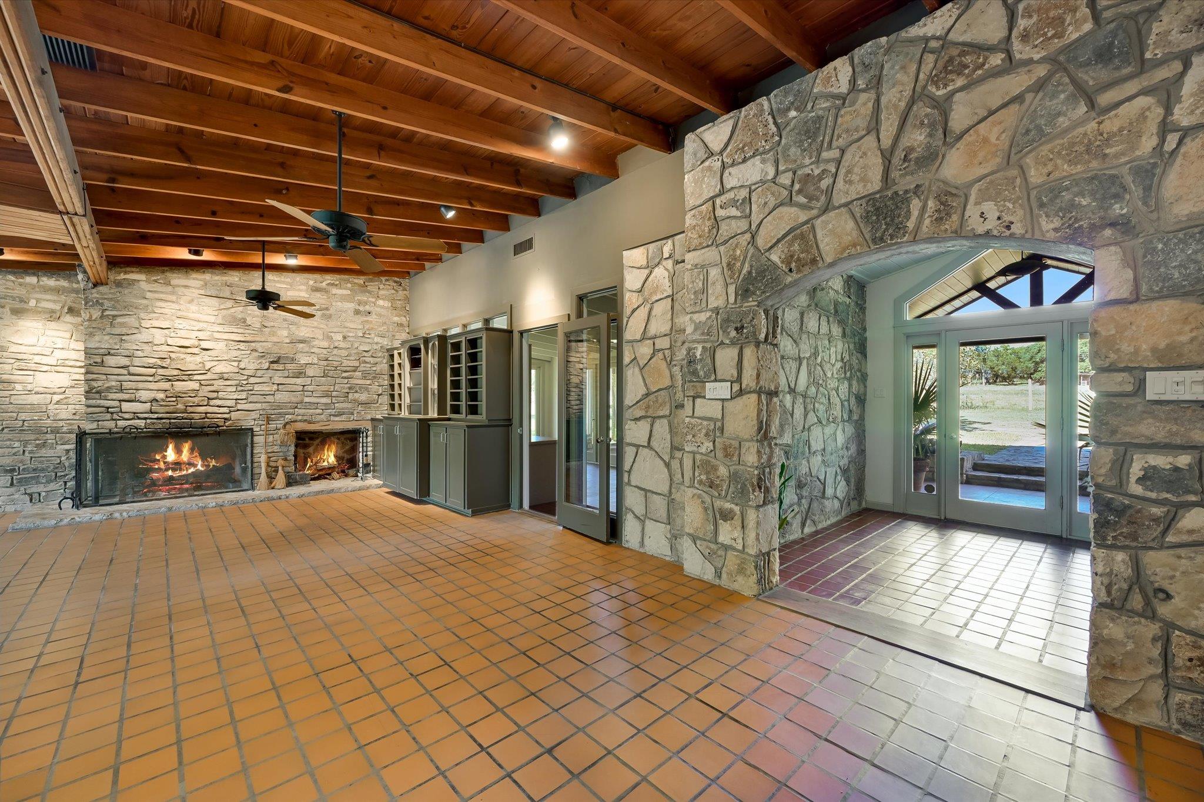
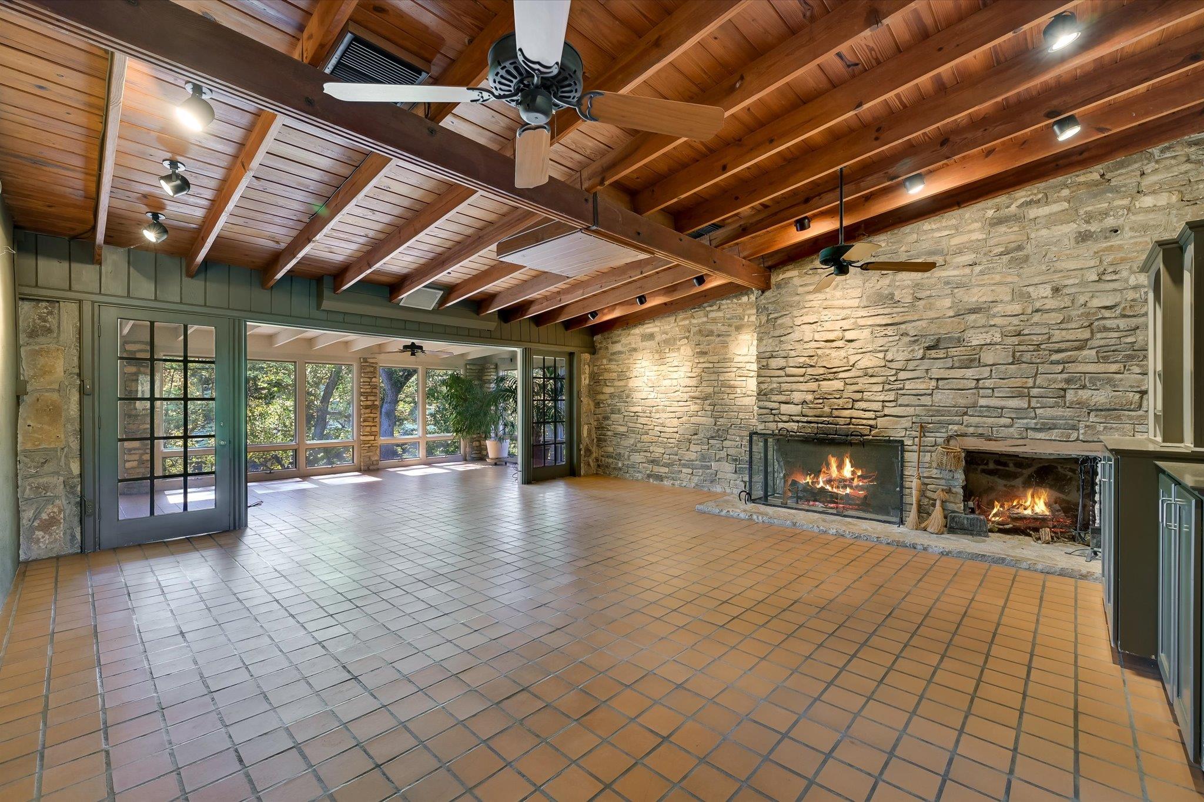
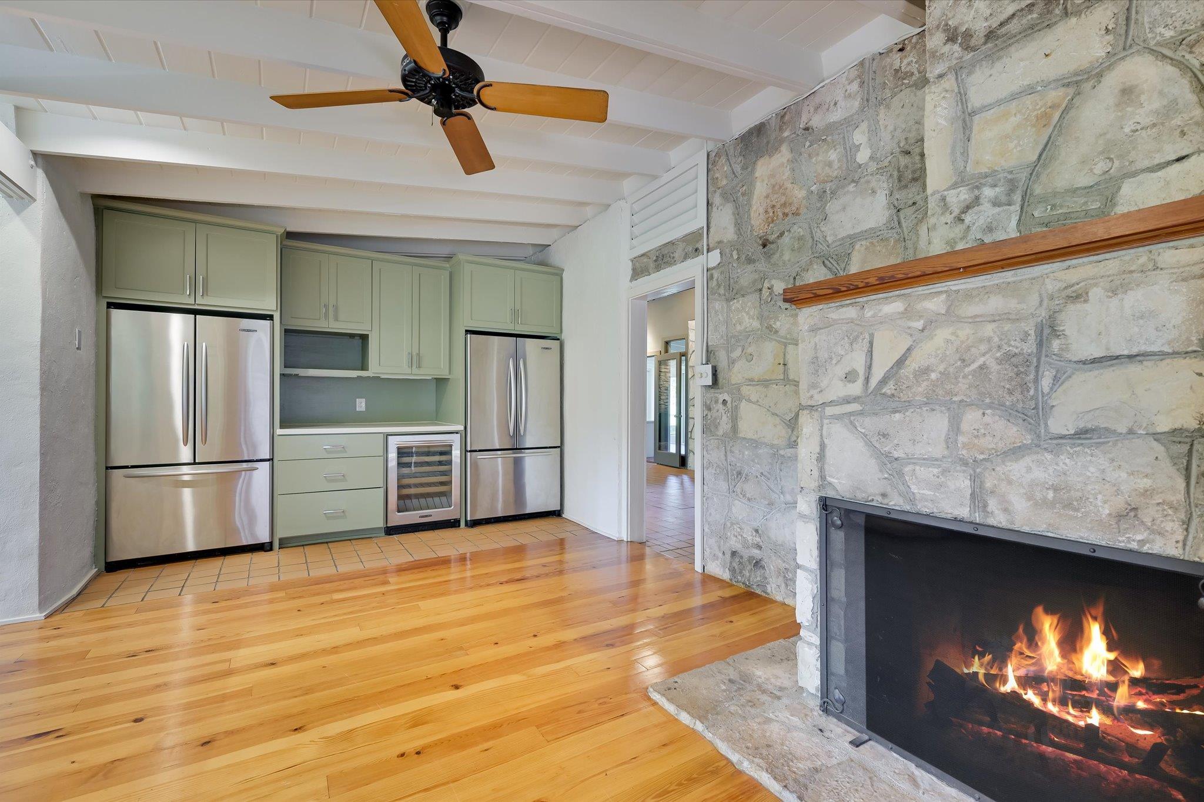
Enter an interest rate to see your estimated monthly payment.Come tour this spacious 4,000+ sq. ft. Hill Country home overlooking beautiful Lone Man Creek sitting on 10+ acres! Offering 4 bedrooms, 3 baths, multiple living spaces, a dedicated office, and a sunroom, this home is designed for comfortable living and entertaining. Enter through the foyer into a warm and inviting living room featuring a wood-burning fireplace, beamed ceiling, and built-ins. Just off the foyer is a guest bedroom and bath with its own private screened porch. Across the foyer, the office also enjoys a private screened porch, creating a peaceful space to work or unwind. The sunroom offers plenty of room for a breakfast area and flows into the spacious kitchen, complete with a sitting area, bar area complete with a wine refrigerator, center island with butcher block countertop an prep sink, Wolfe propane cooktop, double ovens, an two refrigerators. A second wood-burning fireplace adds warmth and character to this gathering space. Just beyond the kitchen, step down into the formal dining room, where beautiful views of Lone Man Creek provide a memorable backdrop for entertaining. The primary suite is a private retreat featuring its own sitting area overlooking the creek, his-and-her closets, and an additional cedar closet. The spacious primary bath offers separate his-and-her vanities, a Jacuzzi tub, and separate shower, plus access to a small private deck. Two additional bedrooms share a second living area, providing a wonderful separation of space for family or guests. Other features include: 30,000 gal rainwater system, wells, whole house generator and garden. There is a 321sf outbuilding. 3 car attached carport. Outdoor living is just as inviting, with a large deck overlooking the creek, a patio with a storage area, and an outdoor firepit. For an even more special experience, make your way down to the dam, where you can relax beside the cool, deep water of Lone Man Creek. Or bring your horses, property has 2 fenced pastures complete with shed.
| 19 hours ago | Listing first seen on site | |
| 19 hours ago | Listing updated with changes from the MLS |

All information provided is deemed reliable but is not guaranteed and should be independently verified. Listings courtesy of ACTRIS as distributed by MLS GRID. The Austin Board of REALTORS®, ACTRIS and their affiliates provide the MLS and all content therein "AS IS" and without any warranty, express or implied.
Last checked - 2026-11-09 09:42 AM CST
REQUIRED DMCA NOTICE Member Participant’s IDX site must comply with The Digital Millennium Copyright Act of 1998 by including appropriate notification instructions to users. A Vendor or Member Participant that receives a DMCA notice of infringement must immediately (no later than 24 hours after receipt) notify MLS GRID at [email protected]. A Member Participant’s IDX site must include the conspicuous display of the following two paragraphs: The Digital Millennium Copyright Act of 1998, 17 U.S.C. § 512 (the “DMCA”) provides recourse for copyright owners who believe that material appearing on the Internet infringes their rights under U.S. copyright law. If you believe in good faith that any content or material made available in connection with our website or services infringes your copyright, you (or your agent) may send us a notice requesting that the content or material be removed, or access to it blocked. Notices must be sent in writing by email to [email protected]. “The DMCA requires that your notice of alleged copyright infringement include the following information: (1) description of the copyrighted work that is the subject of claimed infringement; (2) description of the alleged infringing content and information sufficient to permit us to locate the content; (3) contact information for you, including your address, telephone number and email address; (4) a statement by you that you have a good faith belief that the content in the manner complained of is not authorized by the copyright owner, or its agent, or by the operation of any law; (5) a statement by you, signed under penalty of perjury, that the information in the notification is accurate and that you have the authority to enforce the copyrights that are claimed to be infringed; and (6) a physical or electronic signature of the copyright owner or a person authorized to act on the copyright owner’s behalf. Failure to include all of the above information may result in the delay of the processing of your complaint.