
Save
Ask
Tour
Hide
Share
$974,900
New Listing

105 Glorious Day CV
Georgetown, TX78628

For Sale|Single Family Residence|Active
4
Beds
4
Total Baths
3
Full Baths
1
Partial Bath
3,395
SqFt
$287
/SqFt
2027
Built
Subdivision:
Parkside on the River
County:
Williamson
Call Now: 512.270.7073
Is this the listing for you? We can help make it yours.
512.270.7073
105 Glorious Day CV105 Glorious Day CV105 Glorious Day CV105 Glorious Day CV
Save
Ask
Tour
Hide
Share

Mortgage Calculator

Monthly Payment (Est.)

Enter an interest rate to see your estimated monthly payment.
Calculator powered by Showcase IDX, a Constellation1 Company. Copyright ©2026 Information is deemed reliable but not guaranteed.

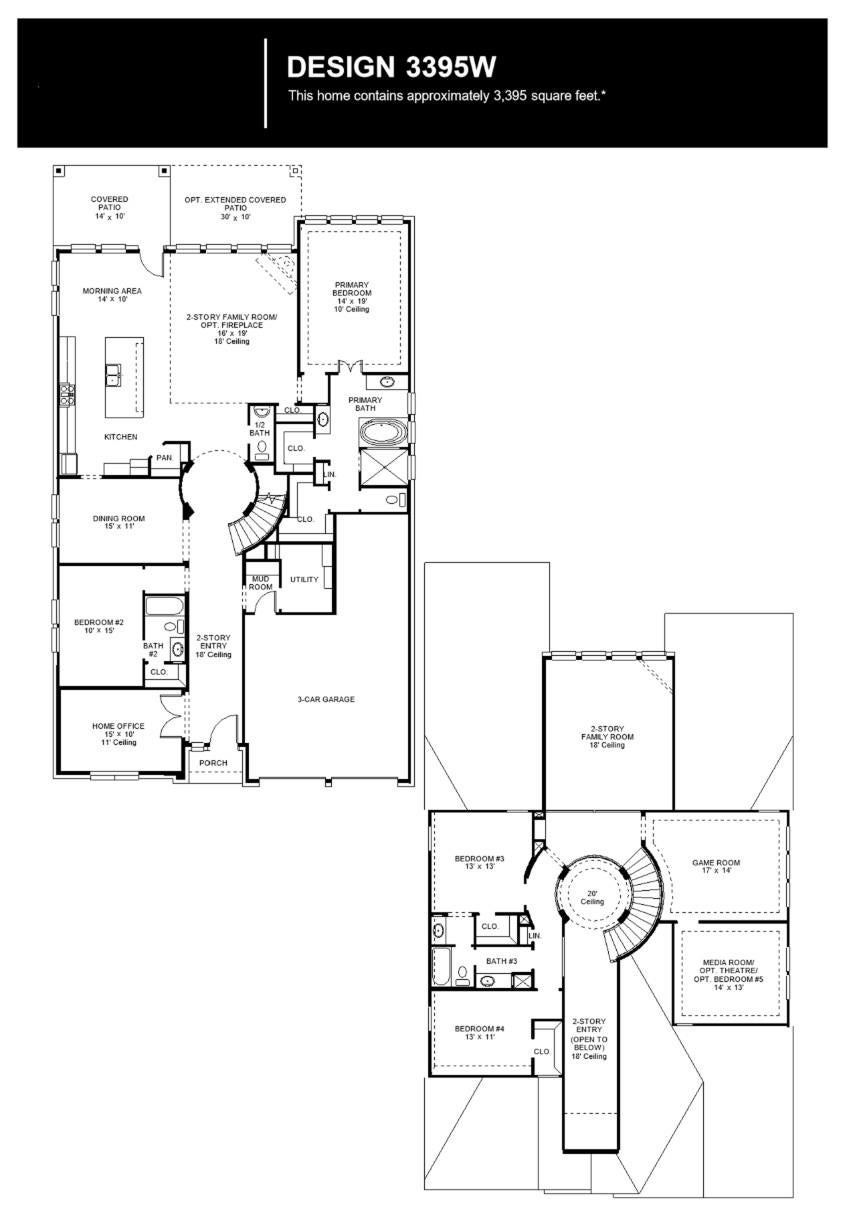
Two-story entry opens to a home office with French doors, leading past the dining room, rotunda, and curved staircase to the main living areas. The two-story family room features a wall of windows and a sliding glass door leading to the extended covered patio. An inviting kitchen offers a 5-burner gas cooktop, a generous island with built-in seating space, and a corner walk-in pantry. The corner morning area, embraced by windows, offers access to the covered backyard patio. A secluded primary bedroom highlights a wall of windows. Double doors lead to the primary bath with dual vanities, a freestanding tub, a separate glass-enclosed shower, and two walk-in closets with private access to the utility room. A half bath and guest suite with a private bath complete downstairs. Upstairs hosts a game room, a theatre room, two secondary bedrooms, and a full bath. The mud room is off the three-car garage.

Save
Ask
Tour
Hide
Share
Listing Snapshot
Price 
$974,900
Days On Site 
0 Days
Bedrooms 
4
Inside Area (SqFt) 
3,395 sqft
Total Baths 
4
Full Baths 
3
Partial Baths 
1
Lot Size 
0.1938 Acres
Year Built 
2027
MLS Number 
6222851
Status 
Active
Property Tax 
$24,080.03
HOA/Condo/Coop Fees 
$70 monthly
Sq Ft Source 
Builder
Friends & Family
Recent Activity
4 hours agoListing first seen on site
4 hours agoListing updated with changes from the MLS
General Features
Acres 
0.1938
Attached Garage 
Yes
Direction Faces 
Northwest
Disclosures 
M U D, Other Disclosures
Foundation 
Slab
Garage 
Yes
Garage Spaces 
3
Green Energy Efficient 
Appliances
Levels 
Two
Parking 
AttachedDrivewayGarageGarage Door OpenerGarage Faces FrontTandem
Parking Spaces 
3
Property Condition 
Under Construction
Property Sub Type 
Single Family Residence
Security 
Carbon Monoxide Detector(s)PrewiredSmoke Detector(s)
Sewer 
Public Sewer
Special Circumstances 
Standard
Utilities 
Underground Utilities
Water Source 
Public
Interior Features
Appliances 
OvenDishwasherDisposalENERGY STAR Qualified AppliancesGas CooktopMicrowaveGas OvenSelf Cleaning OvenTankless Water Heater
Cooling 
Ceiling Fan(s)Central Air
Flooring 
CarpetTile
Heating 
CentralNatural Gas
Interior 
Breakfast BarCeiling Fan(s)Granite CountersDouble VanityEat-in KitchenEntrance FoyerHigh Speed InternetKitchen IslandLow Flow Plumbing FixturesOpen FloorplanPantrySmart ThermostatWalk-In Closet(s)Master DownstairsHigh CeilingsHis and Hers Closets
Laundry Features 
Laundry RoomMain LevelInside
Main Level Bedrooms 
2
Window Features 
Double Pane WindowsENERGY STAR Qualified Windows
Bathroom 
Level - First
Bedroom 
Level - FirstDescription - 10x15
Bonus Room 
Level - FirstDescription - 14x10
Dining Room 
Level - FirstDescription - 15x11
Family Room 
Level - FirstDescription - 16x19
Foyer 
Level - First
Game Room 
Level - SecondDescription - 17x14
Kitchen 
Level - First
Laundry 
Level - First
Media Room 
Level - SecondDescription - 14x13
Office 
Level - FirstDescription - 15x10
Primary Bathroom 
Level - First
Primary Bedroom 
Level - FirstDescription - 14x19
Save
Ask
Tour
Hide
Share
Exterior Features
Construction Details 
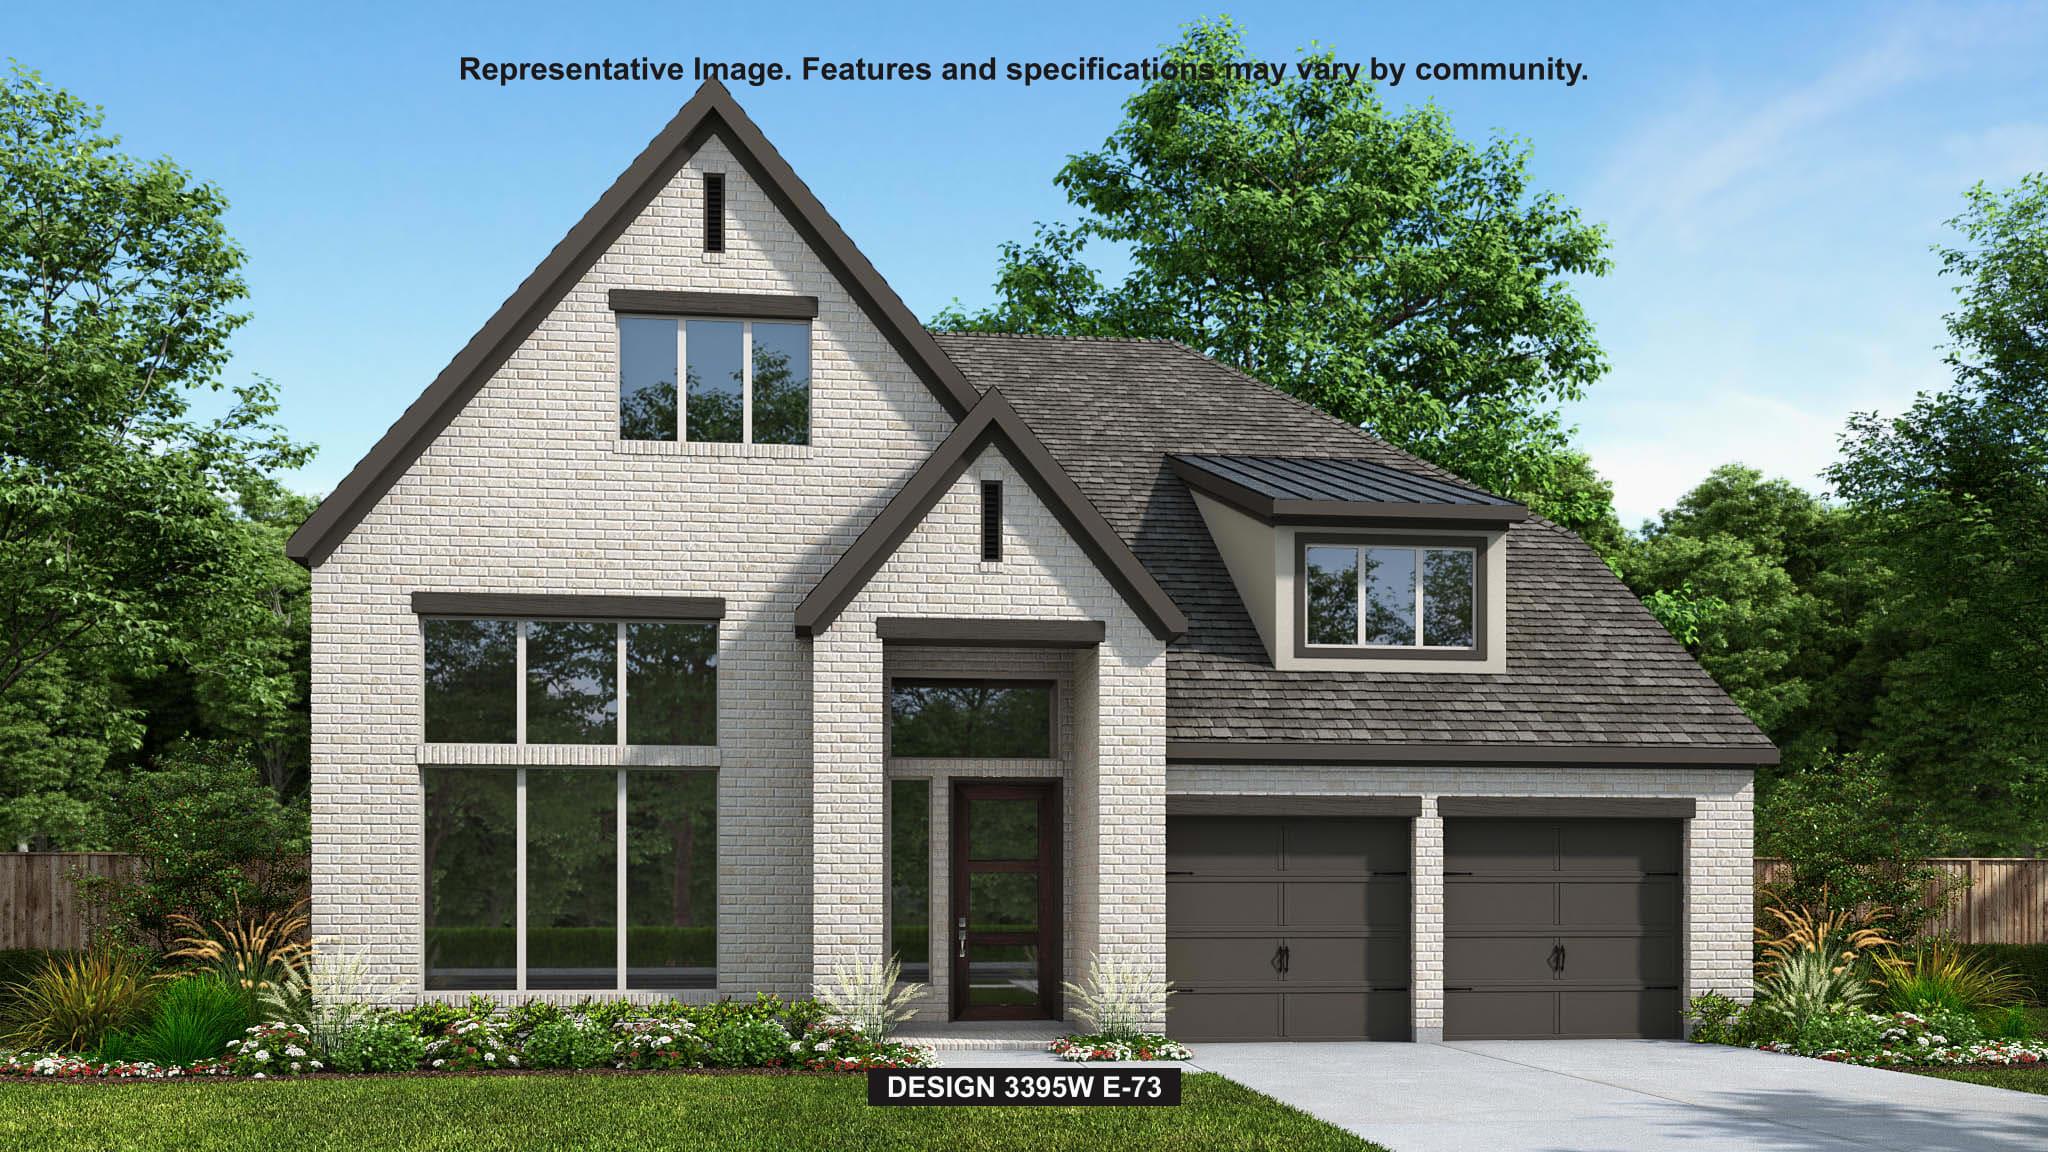
Brick
Exterior 
Rain GuttersPrivate Yard
Fencing 
Back YardPrivacyWood
Lot Features 
Back YardCul-De-SacFront YardInterior Lot
Other Structures 
None
Patio And Porch 
CoveredPatio
Pool Features 
None
Roof 
Composition
View 
None
Waterview 
None
Windows/Doors 
Double Pane WindowsENERGY STAR Qualified Windows
Community Features
Association Amenities 
ClubhousePlaygroundTrail(s)
Association Fee 
$840.0
Association Fee Frequency 
Annually
Community Features 
ClubhousePlayground
MLS Area 
GTW
School District 
Georgetown ISD
Horse Property 
None
Financing Terms Available 
CashConventionalFHAVA Loan
Schools
School District
Georgetown ISD
Elementary School
Wolf Ranch Elementary
Middle School
James Tippit
High School
East View
Listing courtesy of Perry Homes Realty, LLC [email protected]


All information provided is deemed reliable but is not guaranteed and should be independently verified. Listings courtesy of ACTRIS as distributed by MLS GRID. The Austin Board of REALTORS®, ACTRIS and their affiliates provide the MLS and all content therein "AS IS" and without any warranty, express or implied.
Last checked - 2026-11-12 05:48 PM CST

REQUIRED DMCA NOTICE Member Participant’s IDX site must comply with The Digital Millennium Copyright Act of 1998 by including appropriate notification instructions to users. A Vendor or Member Participant that receives a DMCA notice of infringement must immediately (no later than 24 hours after receipt) notify MLS GRID at [email protected]. A Member Participant’s IDX site must include the conspicuous display of the following two paragraphs: The Digital Millennium Copyright Act of 1998, 17 U.S.C. § 512 (the “DMCA”) provides recourse for copyright owners who believe that material appearing on the Internet infringes their rights under U.S. copyright law. If you believe in good faith that any content or material made available in connection with our website or services infringes your copyright, you (or your agent) may send us a notice requesting that the content or material be removed, or access to it blocked. Notices must be sent in writing by email to [email protected]. “The DMCA requires that your notice of alleged copyright infringement include the following information: (1) description of the copyrighted work that is the subject of claimed infringement; (2) description of the alleged infringing content and information sufficient to permit us to locate the content; (3) contact information for you, including your address, telephone number and email address; (4) a statement by you that you have a good faith belief that the content in the manner complained of is not authorized by the copyright owner, or its agent, or by the operation of any law; (5) a statement by you, signed under penalty of perjury, that the information in the notification is accurate and that you have the authority to enforce the copyrights that are claimed to be infringed; and (6) a physical or electronic signature of the copyright owner or a person authorized to act on the copyright owner’s behalf. Failure to include all of the above information may result in the delay of the processing of your complaint.

Neighborhood & Commute
Source: Walkscore
Disclosure: Community information and market data powered by Constellation Data Labs. Information is deemed reliable but not guaranteed.
Save
Ask
Tour
Hide
Share