

179 HORSESHOE BNDBoerne, TX78006


Mortgage Calculator
Monthly Payment (Est.)
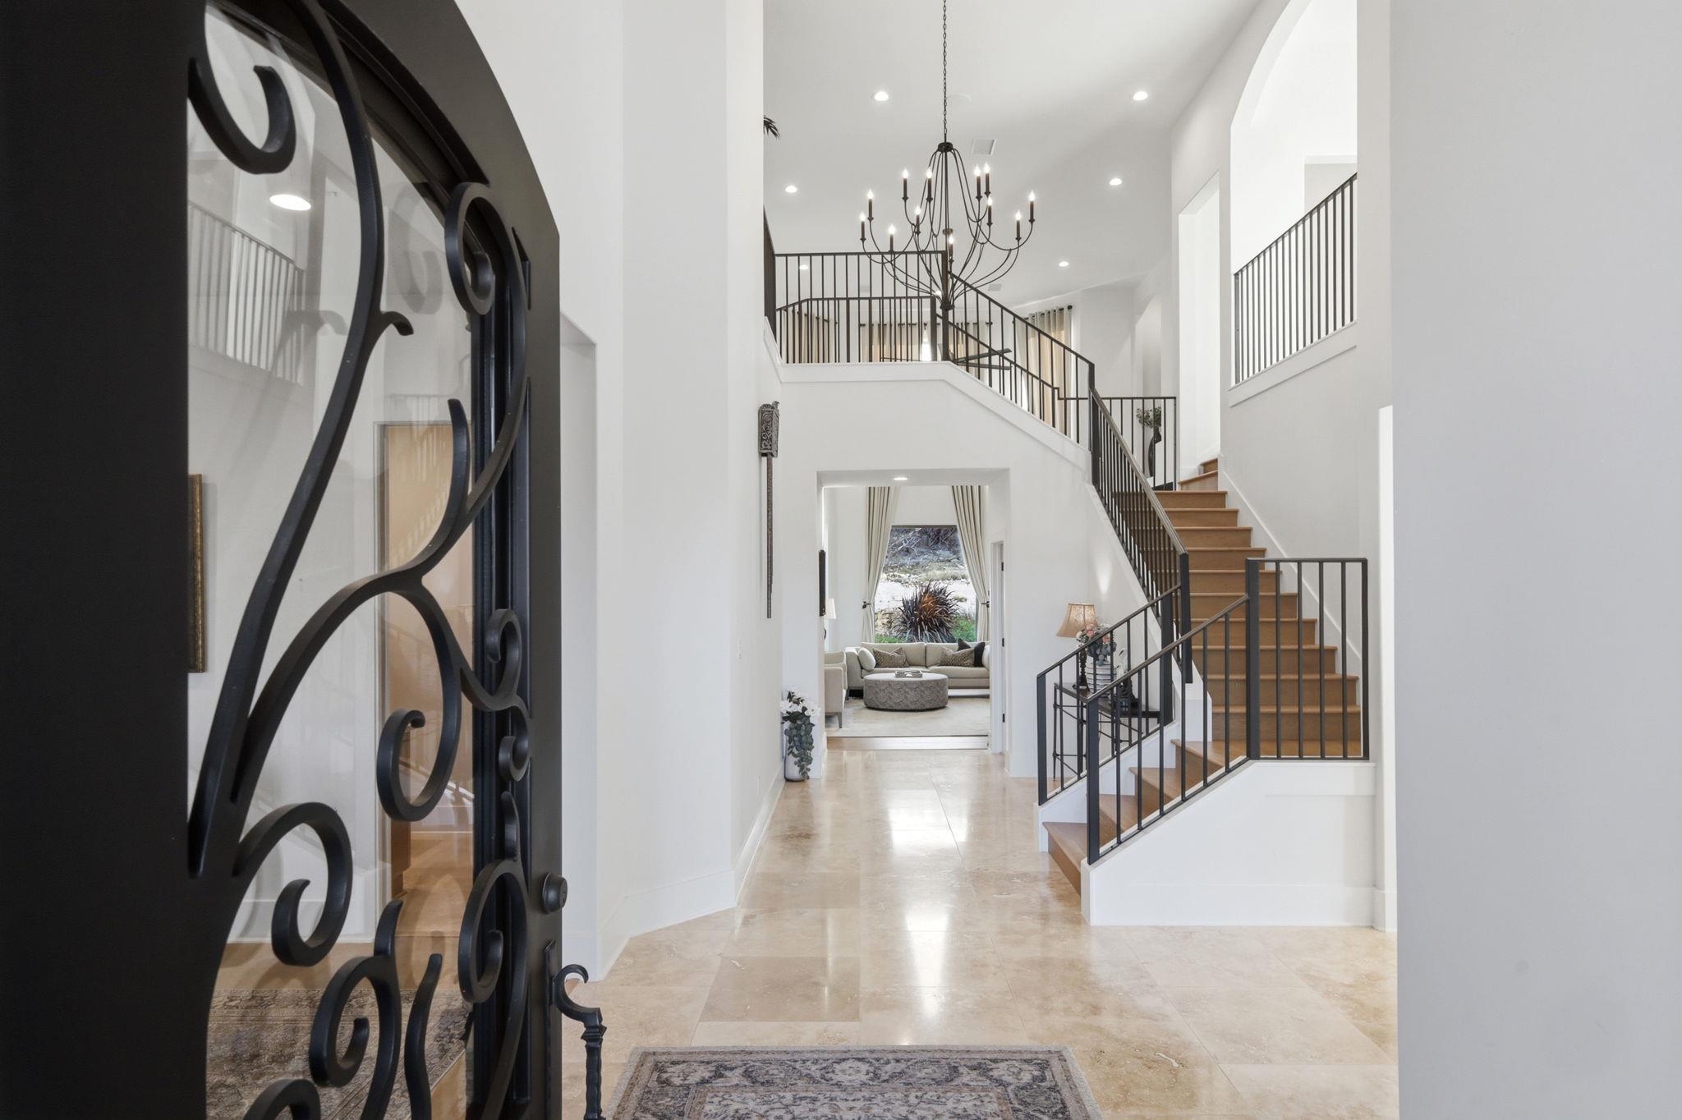
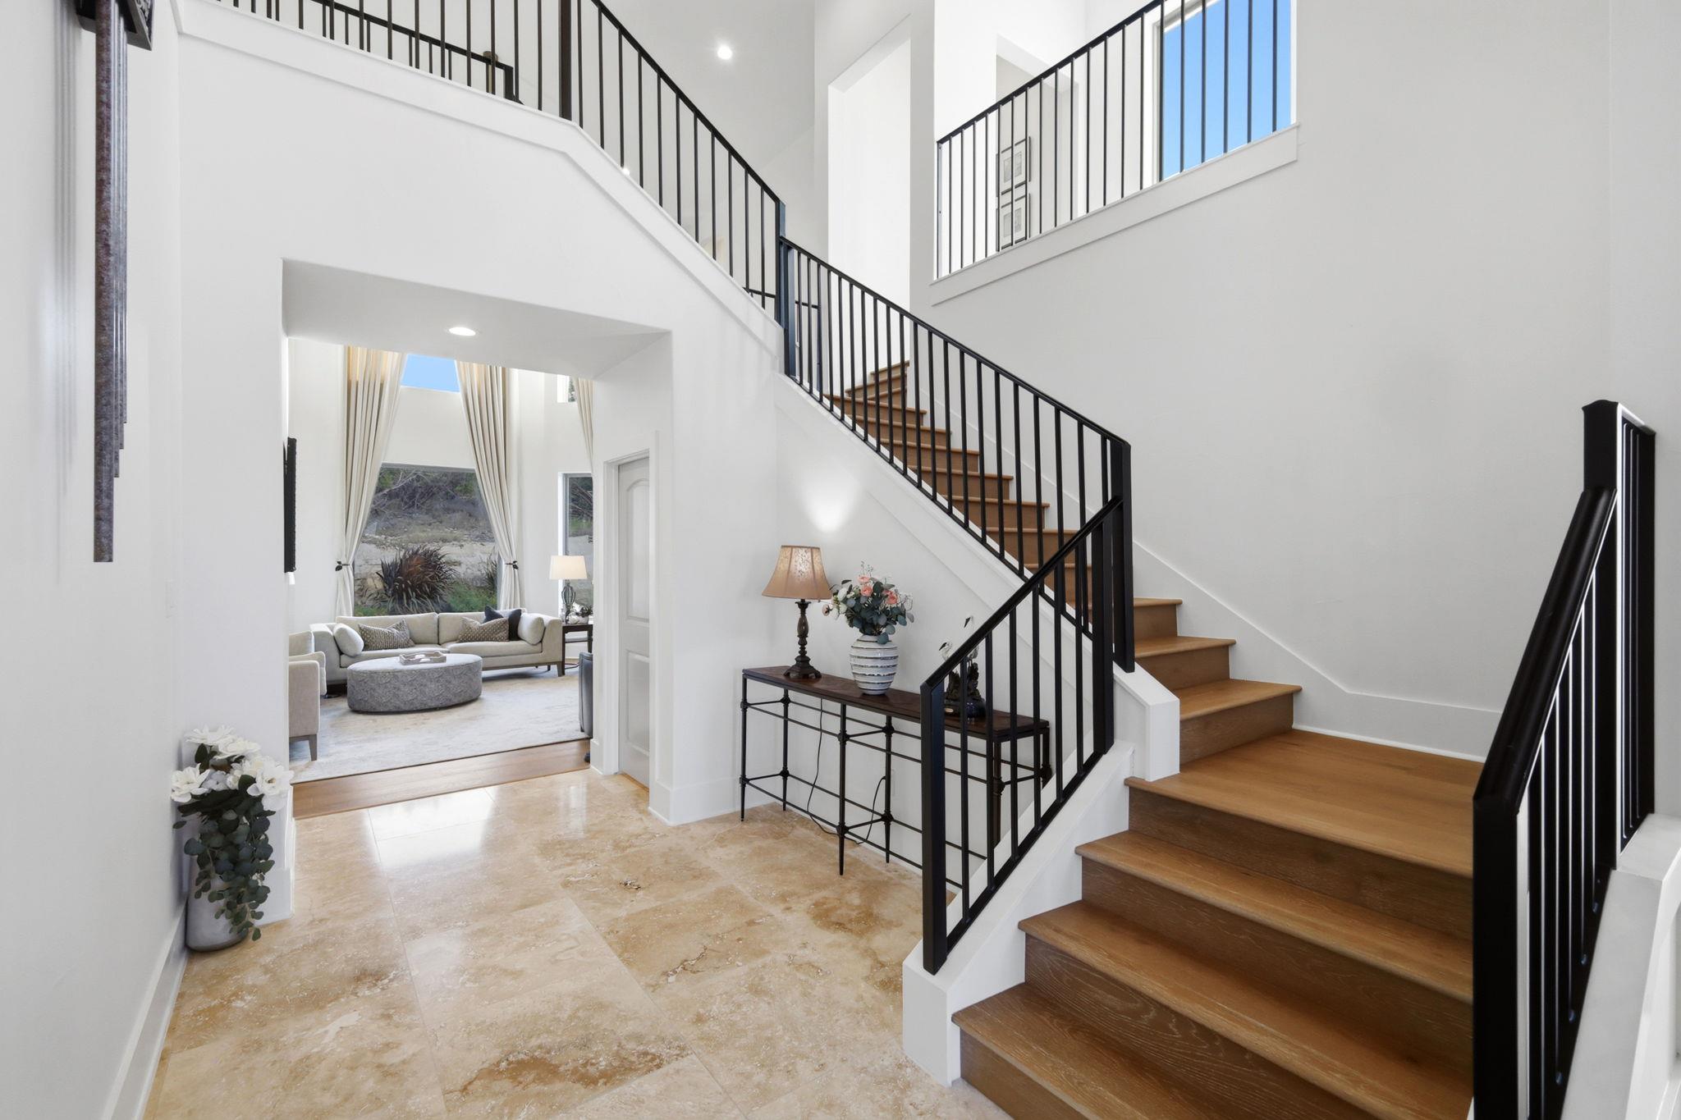
Enter an interest rate to see your estimated monthly payment.Set on nearly seven private acres in Cordillera Ranch, this 2024 custom estate pairs hand-forged craftsmanship with serious engineering. A custom wrought-iron door opens to 20-foot ceilings that carry through the foyer, living room, and study, while matching ironwork appears on the staircase railing, fireplace doors, and media cabinet. Wood, marble tile, and carpet move underfoot from room to room. The kitchen centers on a large island and granite counters, outfitted with a full suite of app-connected Thermador appliances: a six-burner range with two ovens, two additional wall ovens, microwave, dishwasher, built-in refrigerator/freezer, and a 60-inch vent hood paired with an automatic makeup-air system. Step out to a private patio for morning coffee or dinner under open sky. The main-level primary suite opens to its own secluded patio, and a dedicated study offers room to work or read. A gas-log fireplace anchors the living room, an upstairs family room adds flexible space, and laundry rooms on both floors keep daily routines simple. Behind the finishes is a home built to perform: two Trane HVAC systems, three Aprilaire whole-home dehumidifiers, and six inches of spray-foam insulation (approx. R-22) for steady, efficient comfort. A 294-foot well feeds a 3,126-gallon storage tank, and ADT pre-wiring plus four exterior cameras add peace of mind. A porte-cochere links the residence to a three-car rear-entry garage. Four bedrooms, four and a half baths, and 6.79 acres of Hill Country to call your own.
| 14 hours ago | Listing first seen on site | |
| 14 hours ago | Listing updated with changes from the MLS |

All information provided is deemed reliable but is not guaranteed and should be independently verified. Listings courtesy of ACTRIS as distributed by MLS GRID. The Austin Board of REALTORS®, ACTRIS and their affiliates provide the MLS and all content therein "AS IS" and without any warranty, express or implied.
Last checked - 2026-11-22 02:37 PM CST
REQUIRED DMCA NOTICE Member Participant’s IDX site must comply with The Digital Millennium Copyright Act of 1998 by including appropriate notification instructions to users. A Vendor or Member Participant that receives a DMCA notice of infringement must immediately (no later than 24 hours after receipt) notify MLS GRID at [email protected]. A Member Participant’s IDX site must include the conspicuous display of the following two paragraphs: The Digital Millennium Copyright Act of 1998, 17 U.S.C. § 512 (the “DMCA”) provides recourse for copyright owners who believe that material appearing on the Internet infringes their rights under U.S. copyright law. If you believe in good faith that any content or material made available in connection with our website or services infringes your copyright, you (or your agent) may send us a notice requesting that the content or material be removed, or access to it blocked. Notices must be sent in writing by email to [email protected]. “The DMCA requires that your notice of alleged copyright infringement include the following information: (1) description of the copyrighted work that is the subject of claimed infringement; (2) description of the alleged infringing content and information sufficient to permit us to locate the content; (3) contact information for you, including your address, telephone number and email address; (4) a statement by you that you have a good faith belief that the content in the manner complained of is not authorized by the copyright owner, or its agent, or by the operation of any law; (5) a statement by you, signed under penalty of perjury, that the information in the notification is accurate and that you have the authority to enforce the copyrights that are claimed to be infringed; and (6) a physical or electronic signature of the copyright owner or a person authorized to act on the copyright owner’s behalf. Failure to include all of the above information may result in the delay of the processing of your complaint.