

800 W 5th ST 1004Austin, TX78703


Mortgage Calculator
Monthly Payment (Est.)
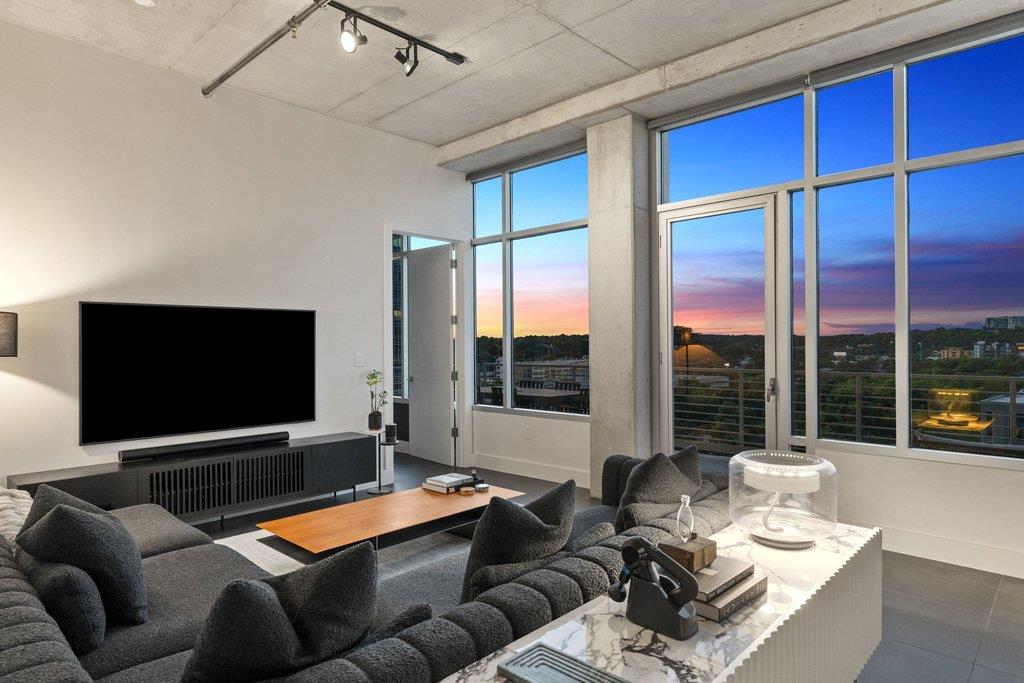
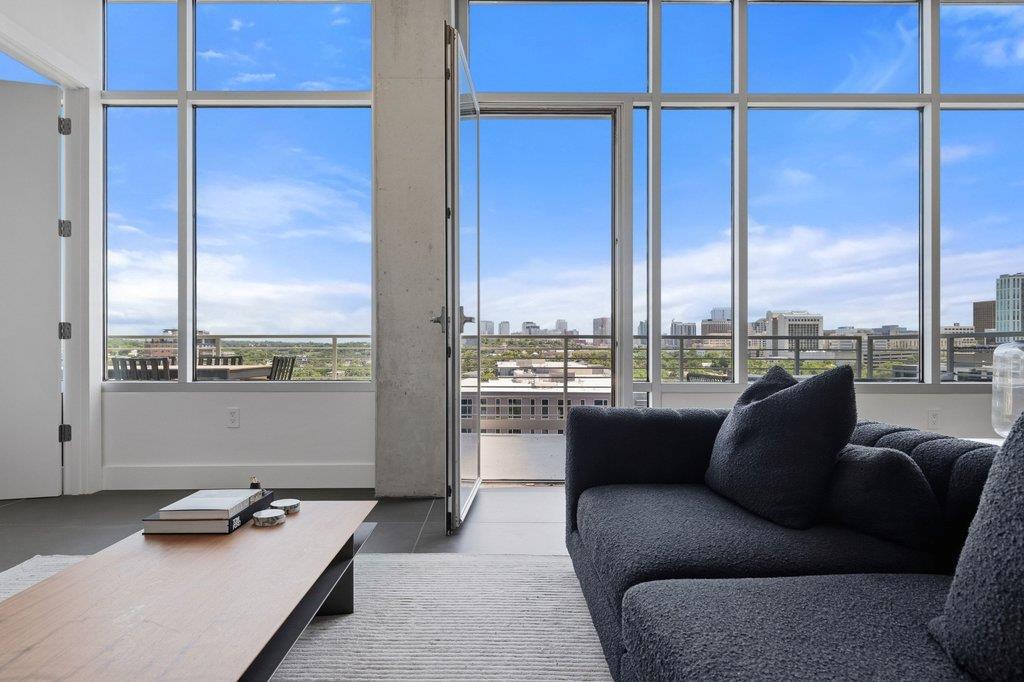
$3,878Downtown Austin is at your doorstep, yet inside this residence at Austin City Lofts, the pace shifts entirely. Elevated above the energy of the Market District, this extensively renovated home pairs contemporary design with the calm of a private retreat, enhanced by more than $141,000 in meticulously curated upgrades. Floor to ceiling windows frame skyline views and flood the home with natural light, while motorized shades, controllable by phone or Siri, transform the atmosphere at a touch. The kitchen was designed for effortless entertaining, with sleek handle-free European cabinetry, brand new Samsung appliances, and a custom bar anchored by an 80 bottle dual zone Liebherr wine refrigerator, all warmed by ambient LED lighting glowing above and below the cabinetry and floating bar shelves. The primary suite carries the clean, modern aesthetic forward with a custom California Closets system, but the spa inspired bath makes the biggest impression. Influenced by the organic architecture of Frank Lloyd Wright, it layers warm materials with refined finishes, including a three way rain shower, a floating dual vanity beneath six feet of backlit mirrors, a smart bidet with heated seat, an electric heated towel rack, and integrated ambient lighting throughout. Designer furnishings from Modloft, Rove Concepts, CB2, Article, and Arhaus are available for purchase, a rare turnkey opportunity. Efficiency matches the elegance, too: electric bills here have never topped $30 a month. Beyond your front door, Austin City Lofts delivers the convenience and service expected from one of downtown's premier addresses, with 24 hour concierge service, a resort style pool, and covered parking. Just moments from Whole Foods, Trader Joe's, Lady Bird Lake, and many of Austin's best restaurants, cafes, and nightlife, this home places you in the center of it all while offering a space that feels distinctly removed from the city's pace.
| 2 weeks ago | Listing first seen on site | |
| 2 weeks ago | Listing updated with changes from the MLS® |

All information provided is deemed reliable but is not guaranteed and should be independently verified. Listings courtesy of ACTRIS as distributed by MLS GRID. The Austin Board of REALTORS®, ACTRIS and their affiliates provide the MLS and all content therein "AS IS" and without any warranty, express or implied.
Last checked - 2026-07-25 09:03 PM CDT
REQUIRED DMCA NOTICE Member Participant’s IDX site must comply with The Digital Millennium Copyright Act of 1998 by including appropriate notification instructions to users. A Vendor or Member Participant that receives a DMCA notice of infringement must immediately (no later than 24 hours after receipt) notify MLS GRID at [email protected]. A Member Participant’s IDX site must include the conspicuous display of the following two paragraphs: The Digital Millennium Copyright Act of 1998, 17 U.S.C. § 512 (the “DMCA”) provides recourse for copyright owners who believe that material appearing on the Internet infringes their rights under U.S. copyright law. If you believe in good faith that any content or material made available in connection with our website or services infringes your copyright, you (or your agent) may send us a notice requesting that the content or material be removed, or access to it blocked. Notices must be sent in writing by email to [email protected]. “The DMCA requires that your notice of alleged copyright infringement include the following information: (1) description of the copyrighted work that is the subject of claimed infringement; (2) description of the alleged infringing content and information sufficient to permit us to locate the content; (3) contact information for you, including your address, telephone number and email address; (4) a statement by you that you have a good faith belief that the content in the manner complained of is not authorized by the copyright owner, or its agent, or by the operation of any law; (5) a statement by you, signed under penalty of perjury, that the information in the notification is accurate and that you have the authority to enforce the copyrights that are claimed to be infringed; and (6) a physical or electronic signature of the copyright owner or a person authorized to act on the copyright owner’s behalf. Failure to include all of the above information may result in the delay of the processing of your complaint.