

668 Cypress Springs DRDriftwood, TX78619
Mortgage Calculator
Monthly Payment (Est.)
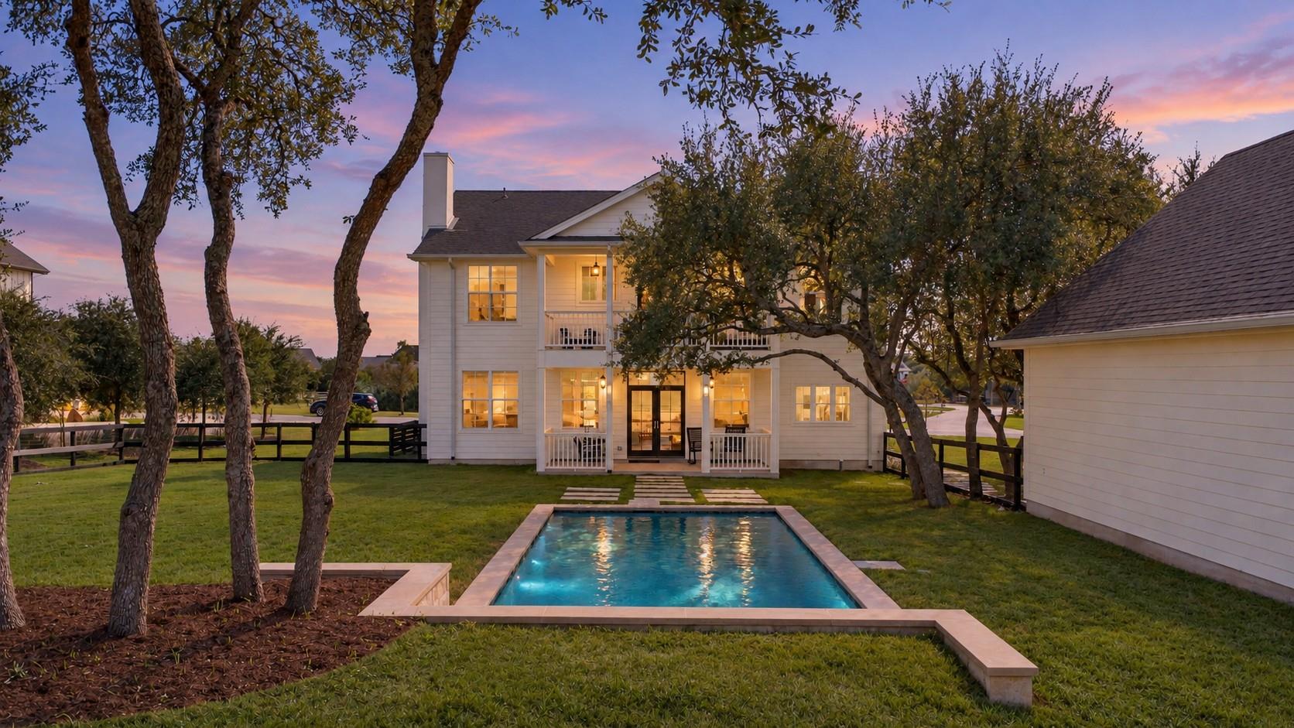
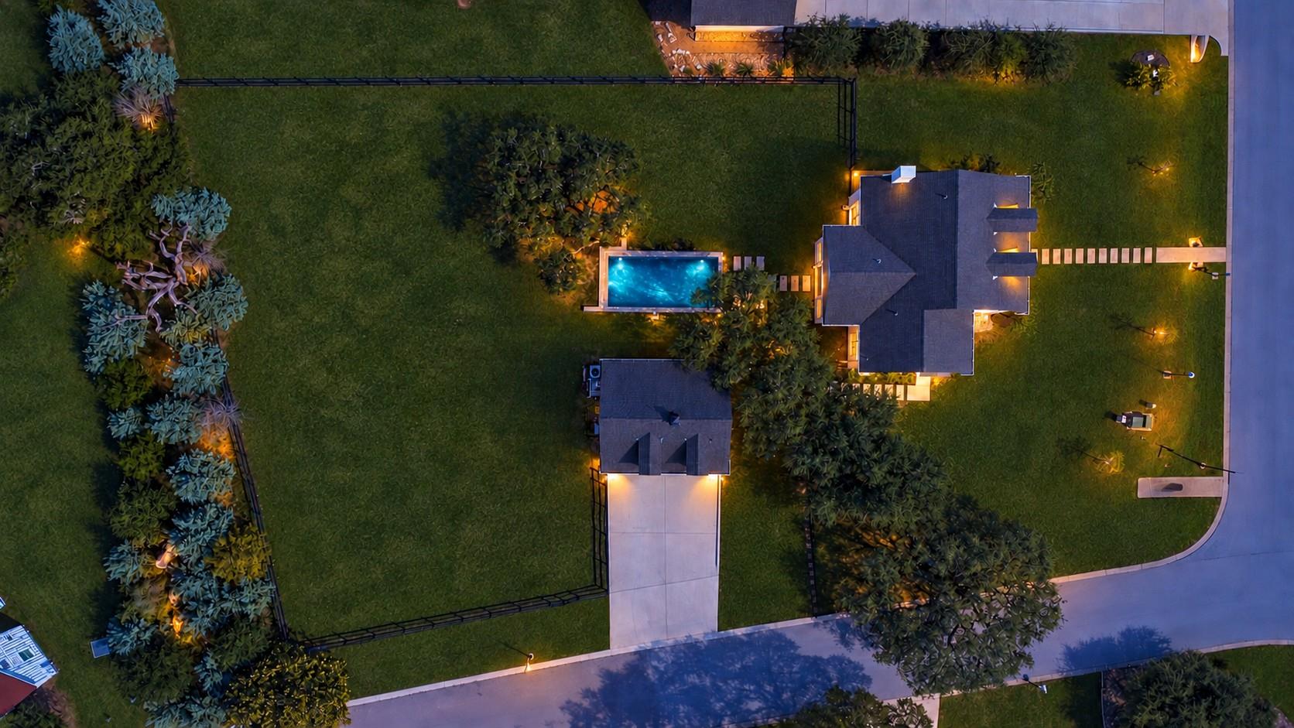
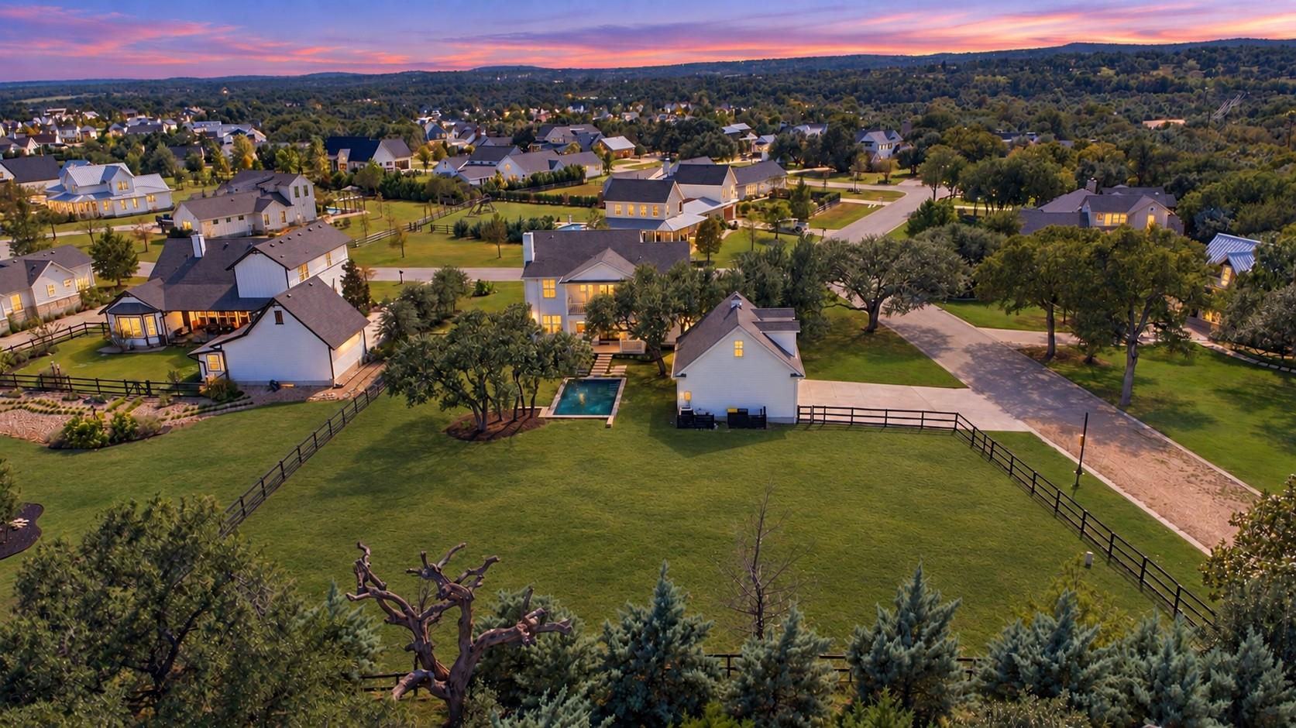
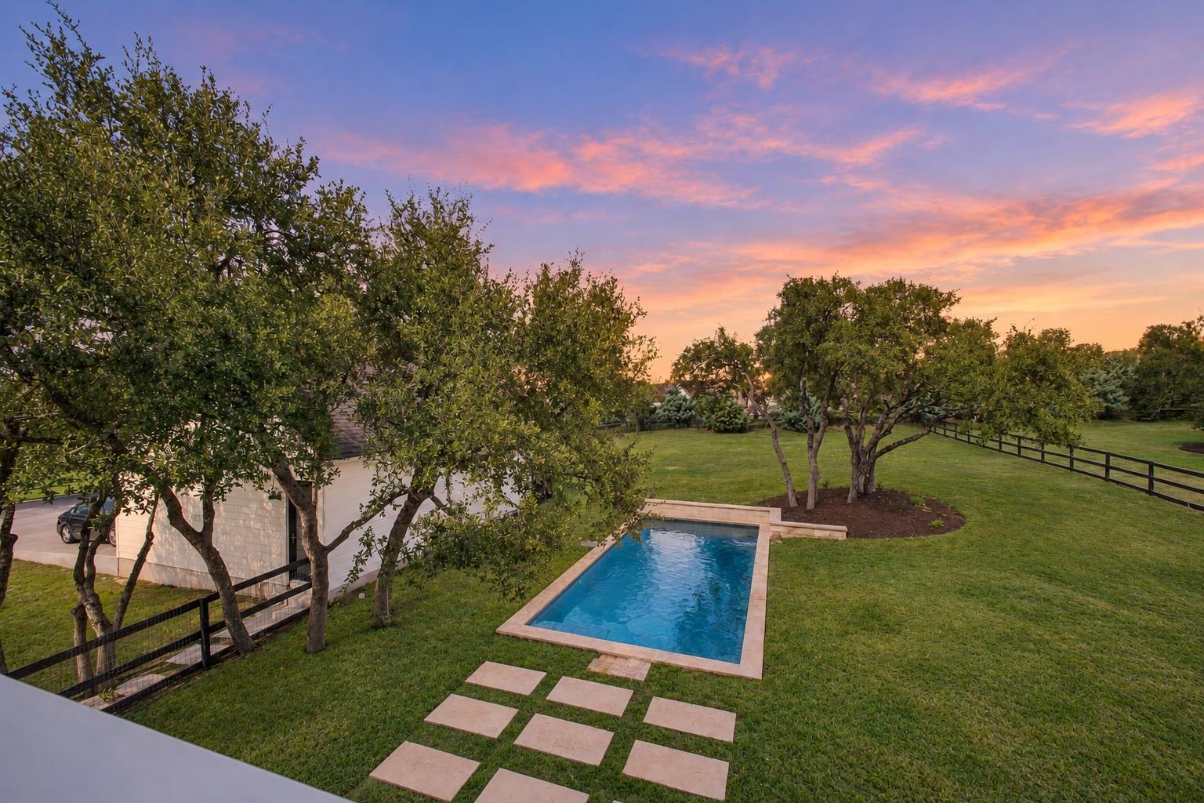
Enter an interest rate to see your estimated monthly payment.OPEN HOUSE: Sat Nov 7, 1:00PM-3:00PM | Welcome to 668 Cypress Springs Drive, an exceptional custom estate built in 2021 in the acclaimed Howard Ranch community of Driftwood, Texas. Blending Hill Country charm with high-end custom design, this property offers a total combined living space of 3,408 sq ft, including the main home's 4 bedrooms, 3.5 baths (3,008 sq ft) and a detached 400 sq ft guest suite with a full bath above the garage. Built to an uncompromising standard, it features robust 2"x6" exterior walls and commercial-grade, hurricane-impact windows and doors. Inside, beautiful oak wood floors run throughout, where soaring 10' first-floor and 9' second-floor ceilings frame an expansive chef's kitchen with a large center island, solid wood cabinetry, and white marble countertops. The home showcases true craftsmanship with solid wood trim (baseboards, windows, and entryway casings), plus solid wood cabinetry in the laundry, butler’s pantry, and mudroom. The luxurious primary suite serves as a private retreat, complete with marble floors, solid wood dual vanities, a classic clawfoot tub, a separate shower, a walk-in closet, and an exit to a spacious balcony overlooking the pool and neighborhood. Main house full baths feature solid wood vanities and marble floors. Built with peace of mind, the property features a fully wood-fenced, manicured .762-acre lot, with a foundation backed by pre-construction soil tests and a history of yearly termite inspections. The interior flows effortlessly out to a spectacular private swimming pool and an oversized 2.5-car garage with doors built for trucks, complete with professional overhead shelving. Families will appreciate top-rated Dripping Springs ISD schools. Enjoy a hyper-local lifestyle with Twisted X Brewing Company inside the community, while downtown Dripping Springs (H-E-B, Home Depot, Mercer St) is under 2.5 miles away. Offering a stress-free commute to Austin, schedule your private viewing today!
| yesterday | Listing updated with changes from the MLS | |
| yesterday | Listing first seen on site |

All information provided is deemed reliable but is not guaranteed and should be independently verified. Listings courtesy of ACTRIS as distributed by MLS GRID. The Austin Board of REALTORS®, ACTRIS and their affiliates provide the MLS and all content therein "AS IS" and without any warranty, express or implied.
Last checked - 2026-11-06 04:31 PM CST
REQUIRED DMCA NOTICE Member Participant’s IDX site must comply with The Digital Millennium Copyright Act of 1998 by including appropriate notification instructions to users. A Vendor or Member Participant that receives a DMCA notice of infringement must immediately (no later than 24 hours after receipt) notify MLS GRID at [email protected]. A Member Participant’s IDX site must include the conspicuous display of the following two paragraphs: The Digital Millennium Copyright Act of 1998, 17 U.S.C. § 512 (the “DMCA”) provides recourse for copyright owners who believe that material appearing on the Internet infringes their rights under U.S. copyright law. If you believe in good faith that any content or material made available in connection with our website or services infringes your copyright, you (or your agent) may send us a notice requesting that the content or material be removed, or access to it blocked. Notices must be sent in writing by email to [email protected]. “The DMCA requires that your notice of alleged copyright infringement include the following information: (1) description of the copyrighted work that is the subject of claimed infringement; (2) description of the alleged infringing content and information sufficient to permit us to locate the content; (3) contact information for you, including your address, telephone number and email address; (4) a statement by you that you have a good faith belief that the content in the manner complained of is not authorized by the copyright owner, or its agent, or by the operation of any law; (5) a statement by you, signed under penalty of perjury, that the information in the notification is accurate and that you have the authority to enforce the copyrights that are claimed to be infringed; and (6) a physical or electronic signature of the copyright owner or a person authorized to act on the copyright owner’s behalf. Failure to include all of the above information may result in the delay of the processing of your complaint.
Did you know? You can invite friends and family to your search. They can join your search, rate and discuss listings with you.