Save
Ask
Tour
Hide
Share
$1,100,000
New Listing

1612 High Lonesome
Leander, TX78641

For Sale|Single Family Residence|Active
4
Beds
4
Total Baths
3
Full Baths
1
Partial Bath
3,106
SqFt
$354
/SqFt
2010
Built
Subdivision:
Grand Mesa At Crystal Falls II
County:
Travis
Call Now: 512.270.7073
Is this the listing for you? We can help make it yours.
512.270.7073
1612 High Lonesome1612 High Lonesome1612 High Lonesome1612 High Lonesome
Save
Ask
Tour
Hide
Share

Mortgage Calculator

Monthly Payment (Est.)

$5,019
Calculator powered by Showcase IDX, a Constellation1 Company. Copyright ©2026 Information is deemed reliable but not guaranteed.

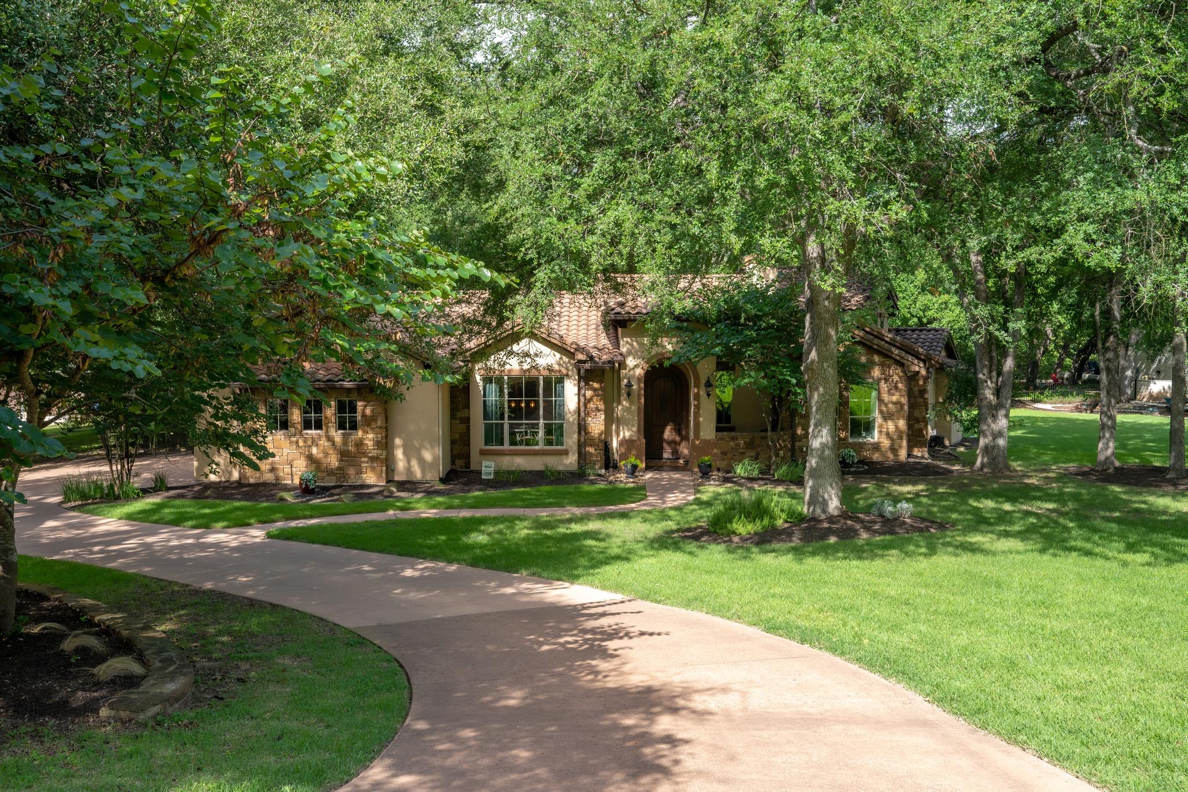
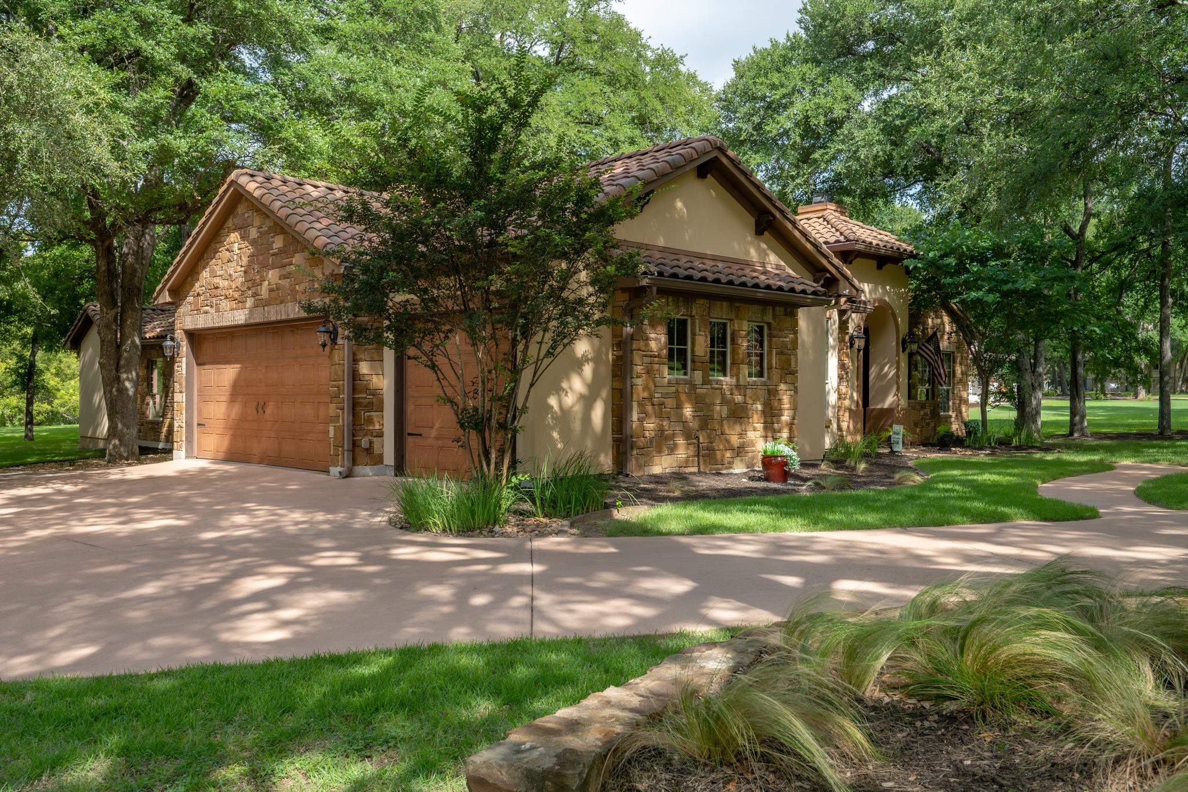
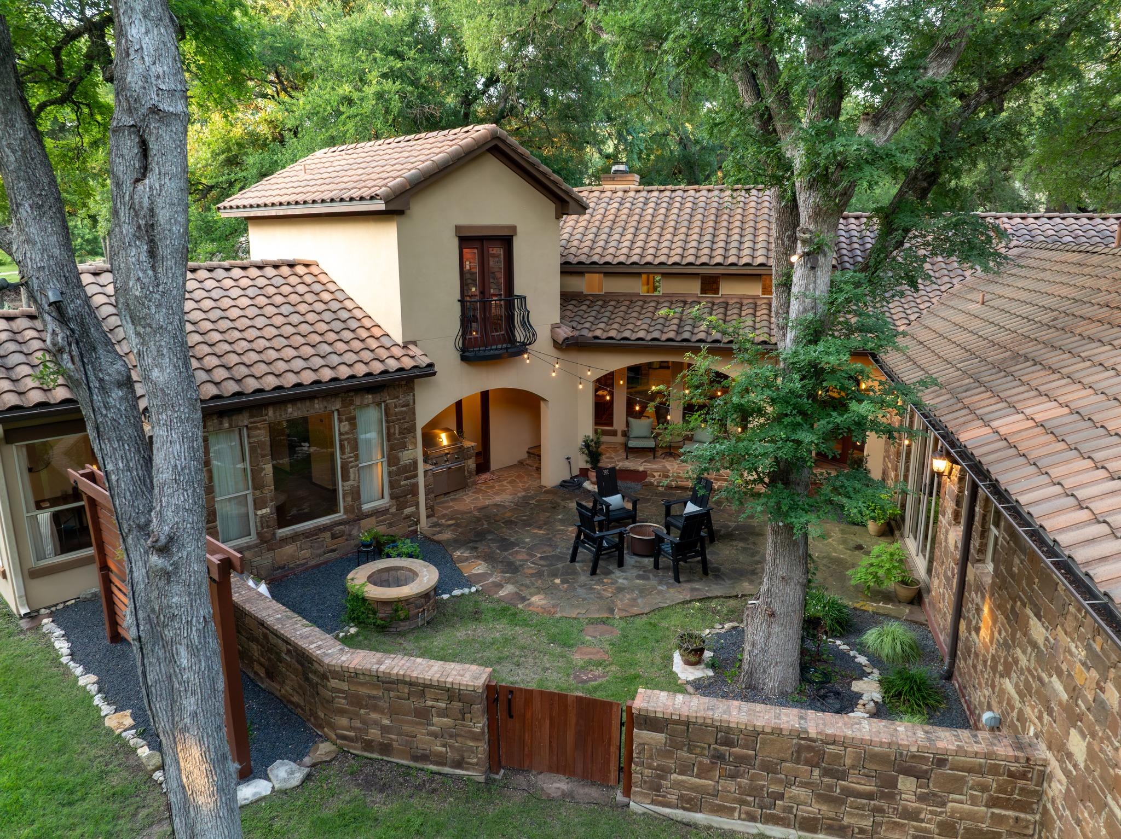
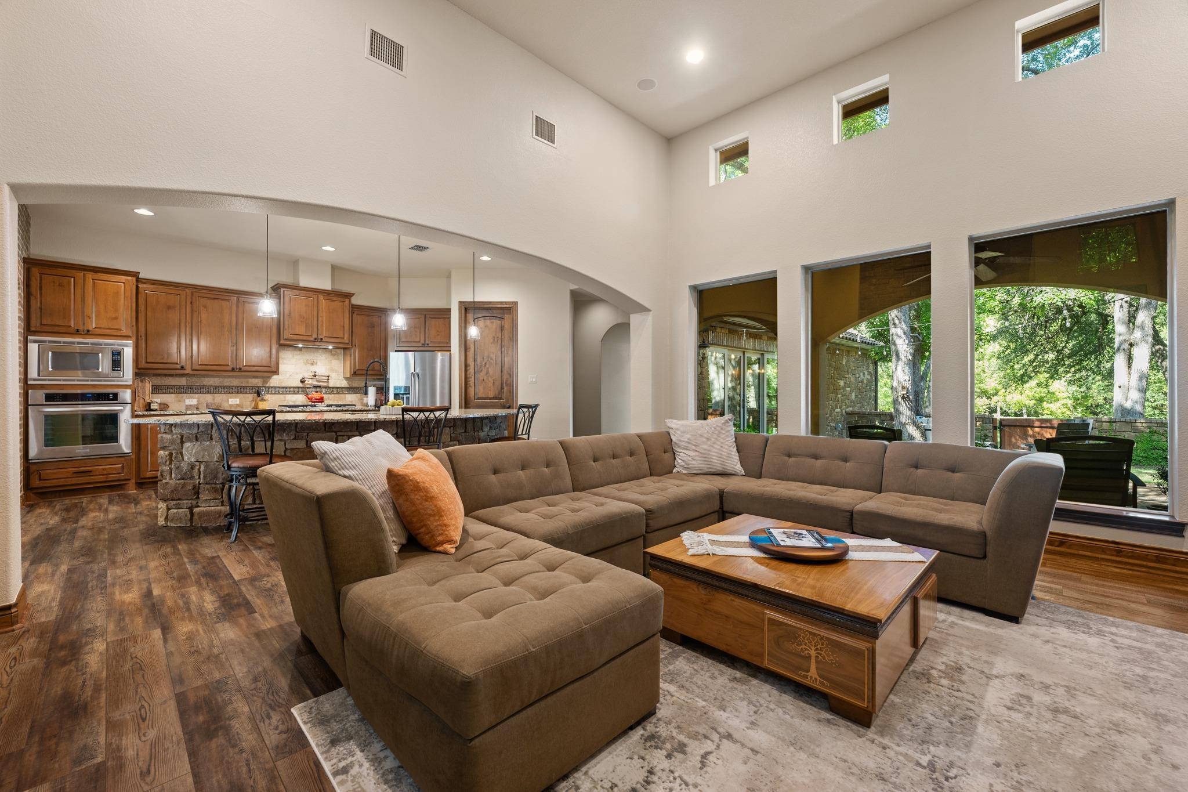
There is not another home like this in Grand Mesa at Crystal Falls, literally. Designed by award-winning Austin architect Jiri Hajek, the residence was created specifically for this property rather than adapted from a builder plan. The owners hold the original floorplan, making this the only home of its kind in the neighborhood. Set on 1.8 acres with more than 200’ between the home and the road, the setting feels private from the moment you turn onto the driveway. Mature live oaks, cedar elms, and black walnut trees surround the property, while stucco, stacked stone, arched openings, a tile roof, and a Juliet balcony give the home the look of a Mediterranean villa hidden beneath the canopy. It was intentionally positioned to benefit from the shade, supporting its energy-efficient design while preserving the natural beauty. At the center is a private, tree-shaded courtyard that functions as a true outdoor living space. The home wraps around it, with expansive windows and multiple access points keeping the courtyard visually connected to the interior. Stone paving, cafe lights, mature trees, and stacked stone walls create an intimate setting. The property opens into a broad lawn framed by mature trees and continues to the center of Bloody Hollow Creek, giving the home a private gathering space and room to enjoy the acreage. Inside, the home lives primarily as a single story, with the main living areas and bedrooms downstairs and an upstairs office or flex space with a Juliet balcony. A soaring living room with views, arched openings, stone and brick accents, and rich wood details carries the architecture indoors, while the kitchen brings custom cabinetry, a generous island, and plenty of storage. More than anything, this home was designed around its setting, from the secluded approach and private courtyard to the expansive lawn and creek beyond. Its architecture, acreage, and seamless indoor-outdoor connection make it truly unlike anything else in the community.

Save
Ask
Tour
Hide
Share
Listing Snapshot
Price 
$1,100,000
Days On Site 
0 Days
Bedrooms 
4
Inside Area (SqFt) 
3,106 sqft
Total Baths 
4
Full Baths 
3
Partial Baths 
1
Lot Size 
1.8542 Acres
Year Built 
2010
MLS® Number 
5571571
Status 
Active
Property Tax 
$21,155.93
HOA/Condo/Coop Fees 
$83 monthly
Sq Ft Source 
Public Records
Friends & Family
Recent Activity
6 hours agoListing first seen on site
6 hours agoListing updated with changes from the MLS®
General Features
Acres 
1.8542
Attached Garage 
Yes
Direction Faces 
East
Disclosures 
None
Foundation 
Slab
Garage 
Yes
Garage Spaces 
3
Levels 
Two
Parking 
Additional ParkingAttachedDrivewayGarageGarage Door OpenerGarage Faces SideInside EntranceKitchen LevelSide By Side
Parking Spaces 
8
Property Sub Type 
Single Family Residence
Security 
Carbon Monoxide Detector(s)Smoke Detector(s)
Sewer 
Septic Tank
Special Circumstances 
Standard
Utilities 
Natural Gas AvailablePhone AvailableSewer ConnectedWater Connected
Water Source 
Public
Interior Features
Appliances 
OvenConvection OvenDishwasherGas CooktopMicrowaveDouble OvenStainless Steel Appliance(s)Water HeaterTankless Water HeaterWater Softener Owned
Cooling 
Ceiling Fan(s)Central Air
Fireplace 
Yes
Fireplace Features 
Living RoomRaised HearthStone
Fireplaces 
1
Flooring 
CarpetTileWood
Heating 
CentralFireplace(s)Natural Gas
Interior 
Breakfast BarBuilt-in FeaturesCeiling Fan(s)Tray Ceiling(s)Granite CountersDouble VanityEat-in KitchenEntrance FoyerKitchen IslandOpen FloorplanPantryRecessed LightingSoaking TubStorageWalk-In Closet(s)Wired for DataWired for SoundMaster DownstairsHigh Speed Internet
Laundry Features 
Laundry RoomMain Level
Main Level Bedrooms 
4
Bathroom 
Level - MainDescription - Jack-and-Jill type
Bedroom 
Level - MainFeatures - Ceiling Fan(s), High Ceilings, Walk-In Closet(s)
Dining Room 
Level - MainFeatures - High Ceilings, Tray Ceiling(s)Description - Natural light; Views; Open to kitchen; Built in bench storage, seating
Game Room 
Level - MainFeatures - Ceiling Fan(s), High Ceilings, Recessed Lighting, Storage, Wired for SoundDescription - Flex room; Extensive storage; Clerestory windows; Dual sliding door access to back patio
Kitchen 
Level - MainFeatures - Breakfast Bar, Granite Counters, Eat-in Kitchen, High Ceilings, Pantry, Recessed LightingDescription - Pendent lights over island; Brick accent wall; SS appliances; Dual ovens; Pot filler; Kent Moore custom cabinetry; Extra large pantry with extra coffee area and wired with outlets (all behind a pantry door)
Laundry 
Level - MainFeatures - Storage
Living Room 
Level - MainFeatures - Ceiling Fan(s), High Ceilings, Recessed Lighting, Wired for SoundDescription - Open to kitchen; Huge windows; Backyard views; Clerestory windows; Fireplace; Stone accent entry
Office 
Level - SecondFeatures - Ceiling Fan(s), High Ceilings, StorageDescription - Flex space; Balcony access
Primary Bathroom 
Level - MainFeatures - Granite Counters, Double Vanity, High Ceilings, Soaking Tub
Primary Bedroom 
Level - MainFeatures - Ceiling Fan(s), High Ceilings, Tray Ceiling(s), Walk-In Closet(s)Description - Large windows; Natural light; Backyard views; Ensuite bath
Save
Ask
Tour
Hide
Share
Exterior Features
Construction Details 
Spray Foam InsulationStoneStucco
Exterior 
BalconyBarbecueUncovered CourtyardGas GrillLightingOutdoor GrillPrivate Yard
Fencing 
GateStone
Lot Features 
Back YardFront YardGentle SlopingInterior LotLandscapedPrivateViews
Other Structures 
Outdoor Kitchen
Patio And Porch 
CoveredRear Porch
Pool Features 
None
Roof 
Tile
View 
Trees/Woods
Waterview 
Trees/Woods
Community Features
Association Dues 
83
Community Features 
ClubhouseGatedGolfLakeParkPlaygroundPoolTennis Court(s)
Financing Terms Available 
CashConventionalFHAOwner May CarryVA Loan
HOA Fee Frequency 
Monthly
Horse Allowed 
Yes
Horse Property 
None
MLS Area 
CLN
School District 
Leander ISD
Schools
School District
Leander ISD
Elementary School
Whitestone
Middle School
Running Brushy
High School
Leander High
Listing courtesy of eXp Realty, LLC [email protected]


All information provided is deemed reliable but is not guaranteed and should be independently verified. Listings courtesy of ACTRIS as distributed by MLS GRID. The Austin Board of REALTORS®, ACTRIS and their affiliates provide the MLS and all content therein "AS IS" and without any warranty, express or implied.
Last checked - 2026-07-14 06:00 PM CDT

REQUIRED DMCA NOTICE Member Participant’s IDX site must comply with The Digital Millennium Copyright Act of 1998 by including appropriate notification instructions to users. A Vendor or Member Participant that receives a DMCA notice of infringement must immediately (no later than 24 hours after receipt) notify MLS GRID at [email protected]. A Member Participant’s IDX site must include the conspicuous display of the following two paragraphs: The Digital Millennium Copyright Act of 1998, 17 U.S.C. § 512 (the “DMCA”) provides recourse for copyright owners who believe that material appearing on the Internet infringes their rights under U.S. copyright law. If you believe in good faith that any content or material made available in connection with our website or services infringes your copyright, you (or your agent) may send us a notice requesting that the content or material be removed, or access to it blocked. Notices must be sent in writing by email to [email protected]. “The DMCA requires that your notice of alleged copyright infringement include the following information: (1) description of the copyrighted work that is the subject of claimed infringement; (2) description of the alleged infringing content and information sufficient to permit us to locate the content; (3) contact information for you, including your address, telephone number and email address; (4) a statement by you that you have a good faith belief that the content in the manner complained of is not authorized by the copyright owner, or its agent, or by the operation of any law; (5) a statement by you, signed under penalty of perjury, that the information in the notification is accurate and that you have the authority to enforce the copyrights that are claimed to be infringed; and (6) a physical or electronic signature of the copyright owner or a person authorized to act on the copyright owner’s behalf. Failure to include all of the above information may result in the delay of the processing of your complaint.

Neighborhood & Commute
Source: Walkscore
Disclosure: Community information and market data powered by Constellation Data Labs. Information is deemed reliable but not guaranteed.
Save
Ask
Tour
Hide
Share