

105 Daybreak LaneSpicewood, TX78669

Mortgage Calculator
Monthly Payment (Est.)
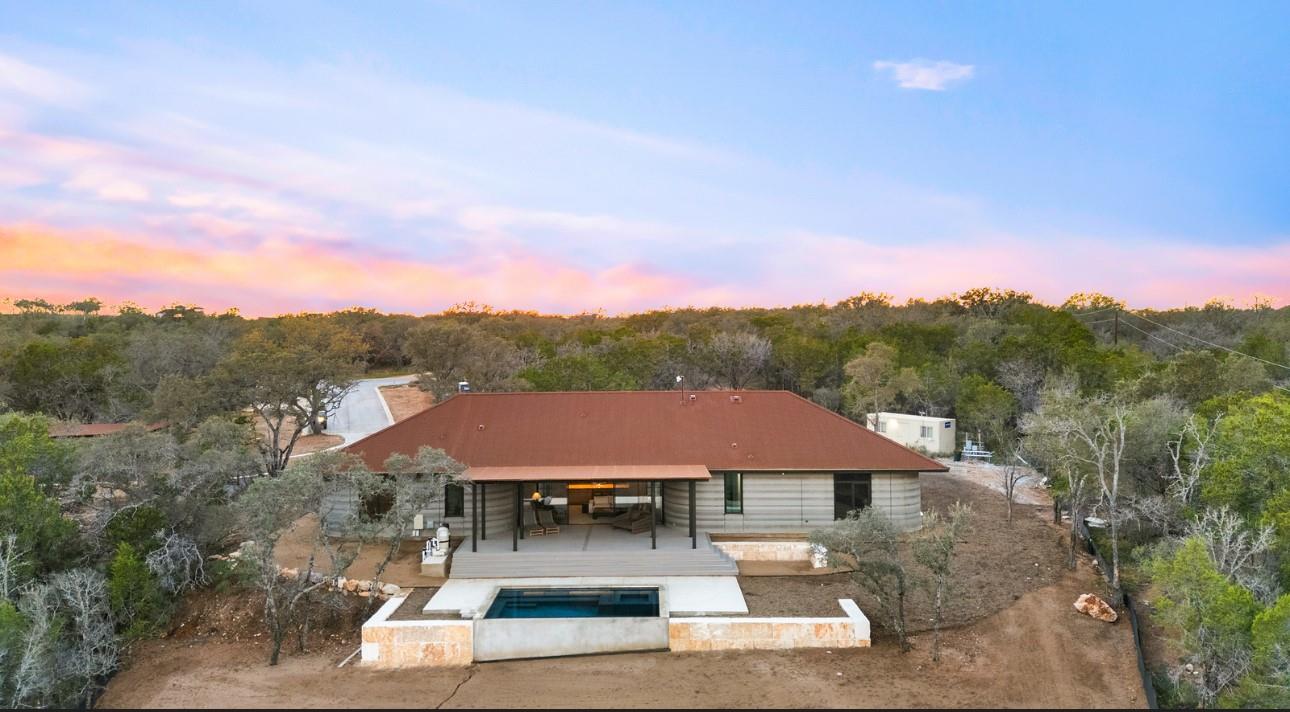
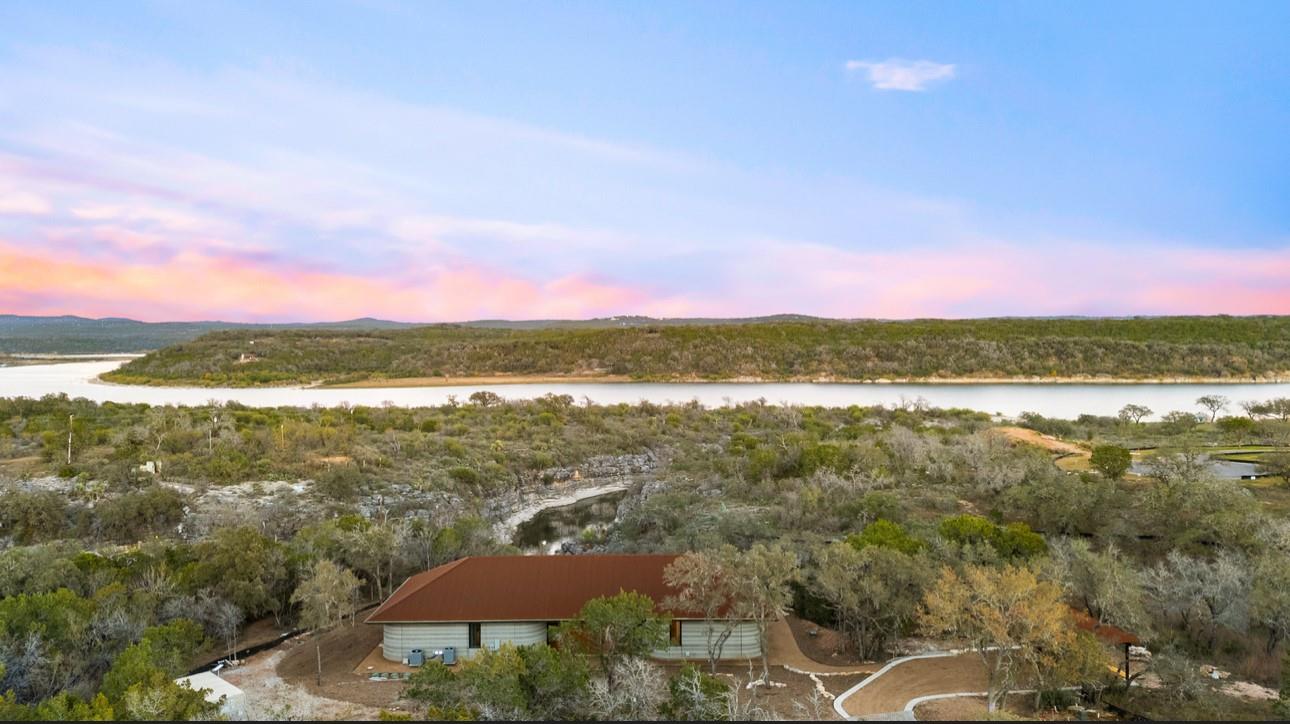
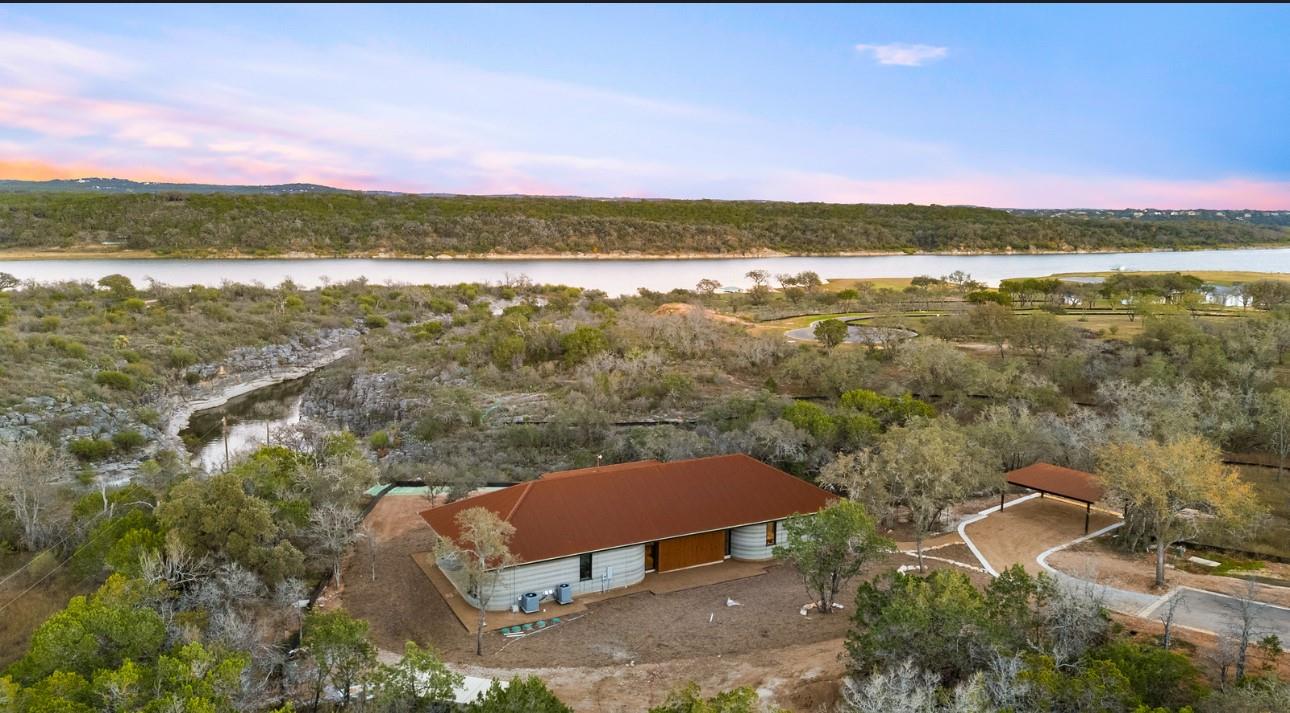
$4,245SHORT TERM Rental Options available and managed by Inspirato, a luxury travel program. Redefining luxury homeownership, this architecturally significant ICON 3D-printed home at 'The Canyon Club' is offering a rare opportunity to own 1/4 fractional interest set within the Texas Hill Country on Lake Travis. Each owner holds one-quarter ownership, inclusive of approximately 12 weeks of annual usage, along with year-round membership privileges and access to curated community amenities. Fractional ownership provides the benefits of luxury living with reduced responsibility and shared operating costs. Designed in collaboration with ICON, a national leader in advanced 3D-home construction, the residence blends modern architecture with the surrounding canyon landscape. Expansive glass, natural materials, and seamless indoor-outdoor living reflect the rugged beauty of the Hill Country. ICON’s innovative construction delivers exceptional strength, durability, and energy efficiency, with structural wall systems tested to withstand extreme wind conditions and concrete materials engineered to moderate temperature fluctuations and reduce energy consumption, while supporting a lower carbon footprint. At The Canyon Club, ownership extends beyond the residence to include luxury wellness and social amenities, featuring hot and cold plunge pools, a sauna, a fitness center, and a dedicated party pavilion designed for gatherings and events. An ideal option for buyers seeking design-forward living, sustainability, and efficient ownership, this residence offers a refined retreat with the advantages of shared equity and professional community management. https://www.canyonclub.com/tax-program Disclaimer* Images resemble similar structure for the future home to be built at this address*
| 6 months ago | Listing first seen on site | |
| 6 months ago | Listing updated with changes from the MLS® |

All information provided is deemed reliable but is not guaranteed and should be independently verified. Listings courtesy of ACTRIS as distributed by MLS GRID. The Austin Board of REALTORS®, ACTRIS and their affiliates provide the MLS and all content therein "AS IS" and without any warranty, express or implied.
Last checked - 2026-07-18 11:27 PM CDT
REQUIRED DMCA NOTICE Member Participant’s IDX site must comply with The Digital Millennium Copyright Act of 1998 by including appropriate notification instructions to users. A Vendor or Member Participant that receives a DMCA notice of infringement must immediately (no later than 24 hours after receipt) notify MLS GRID at [email protected]. A Member Participant’s IDX site must include the conspicuous display of the following two paragraphs: The Digital Millennium Copyright Act of 1998, 17 U.S.C. § 512 (the “DMCA”) provides recourse for copyright owners who believe that material appearing on the Internet infringes their rights under U.S. copyright law. If you believe in good faith that any content or material made available in connection with our website or services infringes your copyright, you (or your agent) may send us a notice requesting that the content or material be removed, or access to it blocked. Notices must be sent in writing by email to [email protected]. “The DMCA requires that your notice of alleged copyright infringement include the following information: (1) description of the copyrighted work that is the subject of claimed infringement; (2) description of the alleged infringing content and information sufficient to permit us to locate the content; (3) contact information for you, including your address, telephone number and email address; (4) a statement by you that you have a good faith belief that the content in the manner complained of is not authorized by the copyright owner, or its agent, or by the operation of any law; (5) a statement by you, signed under penalty of perjury, that the information in the notification is accurate and that you have the authority to enforce the copyrights that are claimed to be infringed; and (6) a physical or electronic signature of the copyright owner or a person authorized to act on the copyright owner’s behalf. Failure to include all of the above information may result in the delay of the processing of your complaint.