

3220 Fall Creek Estates DRSpicewood, TX78669

Mortgage Calculator
Monthly Payment (Est.)
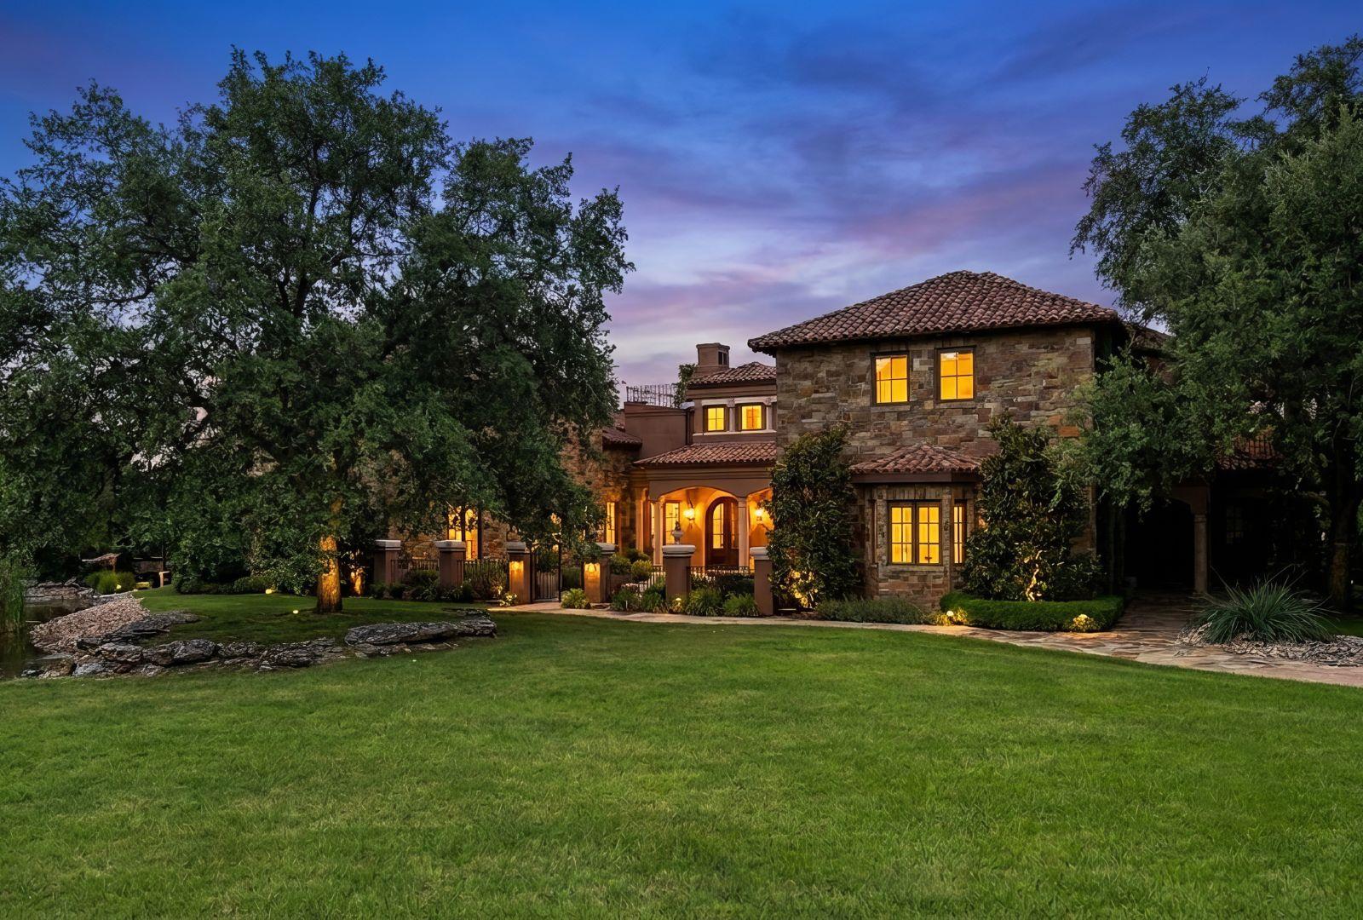
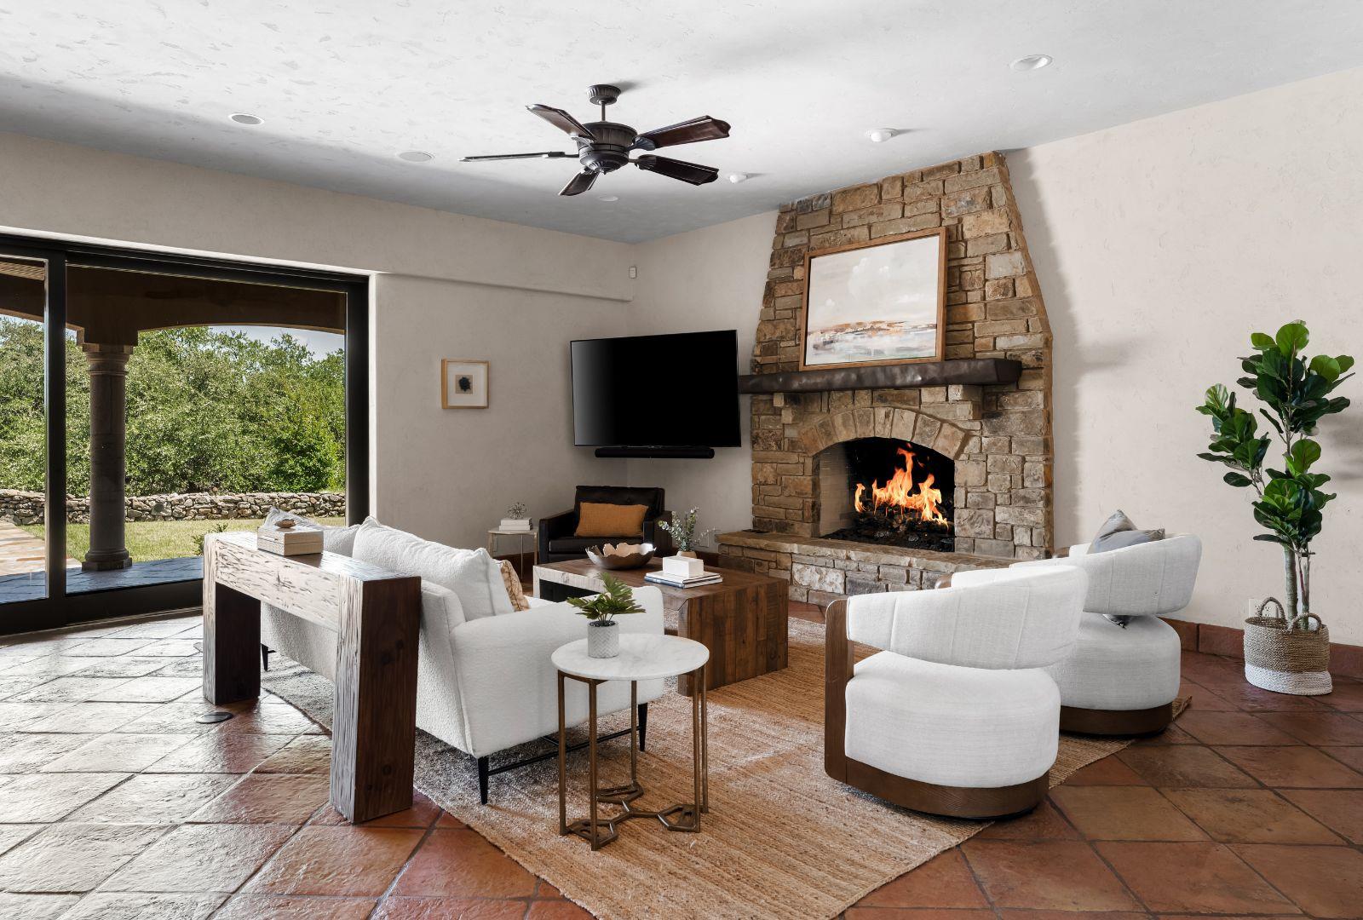
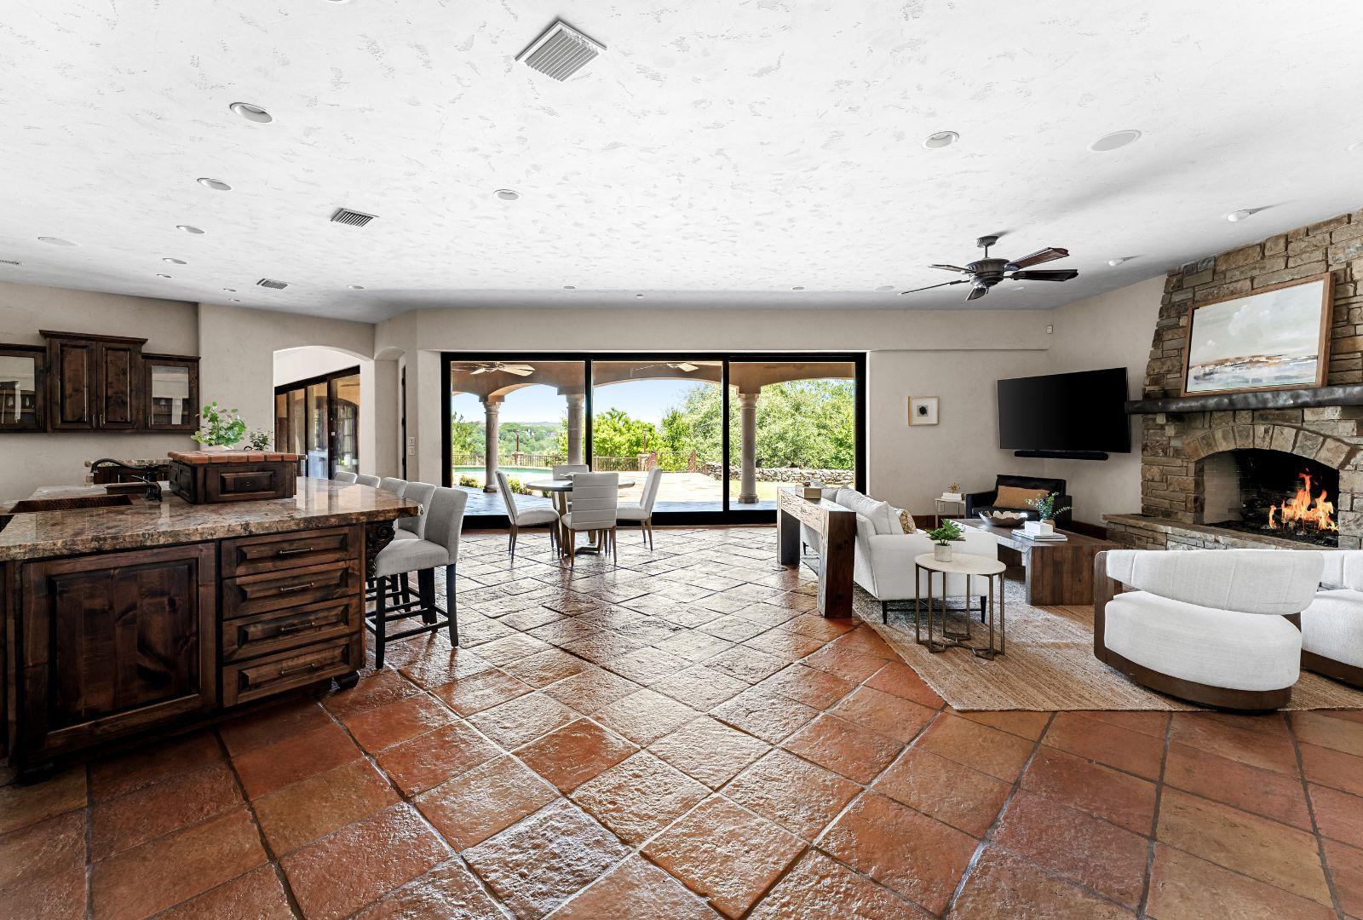
$36,271Set on 25 scenic acres with nearly a half-mile of frontage along the Pedernales River and Fall Creek, this Spanish-inspired estate blends timeless architecture, luxury amenities, and Hill Country beauty just 30 minutes from Austin. Larger acreage option available. Designed with classic Spanish character, the home showcases Saltillo tile floors, hand-plastered walls, exposed wood beams, custom ironwork, and artisan lighting that create a warm, sophisticated atmosphere throughout. The estate encompasses more than 11,300 square feet across a luxurious main residence and private guest house, offering 7 bedrooms, 8 full baths, 5 half baths, four fireplaces, and exceptional spaces for entertaining and everyday living. The 7,300-square-foot main residence boasts expansive living areas, a chef's kitchen with butler's kitchen, wine room, fitness room, whole-home audio, and seamless outdoor entertaining. The 3,000 plus sq ft guest house offers three bedrooms, a full kitchen, living areas, and its own fireplace, ideal for guests or multigenerational living. Outside, four patios spanning three levels overlook the heated pool and spa, while the fully equipped outdoor kitchen creates an inviting setting for entertaining against the backdrop of the Texas Hill Country. A 1,000 plus square-foot hobby shop, more than 3,300 square feet of garage space, three private water wells with 20,000 plus gallons of storage, and an elegant gated entrance further elevate the property's functionality and privacy. A private boat ramp and portable HOA dock provide easy access for boating, watersports, and some of the best white bass fishing in Texas, while the surrounding landscape offers a peaceful retreat rich in native wildlife and natural beauty. Located near Austin Golf Club, Barton Creek Lakeside, Lakecliff Golf Club, Loraloma, and Travis Club, this estate pairs riverfront tranquility with world-class golf, wineries, and dining and everything the Texas Hill Country has to offer.
| 8 hours ago | Listing first seen on site | |
| 8 hours ago | Listing updated with changes from the MLS® |

All information provided is deemed reliable but is not guaranteed and should be independently verified. Listings courtesy of ACTRIS as distributed by MLS GRID. The Austin Board of REALTORS®, ACTRIS and their affiliates provide the MLS and all content therein "AS IS" and without any warranty, express or implied.
Last checked - 2026-08-06 11:44 PM CDT
REQUIRED DMCA NOTICE Member Participant’s IDX site must comply with The Digital Millennium Copyright Act of 1998 by including appropriate notification instructions to users. A Vendor or Member Participant that receives a DMCA notice of infringement must immediately (no later than 24 hours after receipt) notify MLS GRID at [email protected]. A Member Participant’s IDX site must include the conspicuous display of the following two paragraphs: The Digital Millennium Copyright Act of 1998, 17 U.S.C. § 512 (the “DMCA”) provides recourse for copyright owners who believe that material appearing on the Internet infringes their rights under U.S. copyright law. If you believe in good faith that any content or material made available in connection with our website or services infringes your copyright, you (or your agent) may send us a notice requesting that the content or material be removed, or access to it blocked. Notices must be sent in writing by email to [email protected]. “The DMCA requires that your notice of alleged copyright infringement include the following information: (1) description of the copyrighted work that is the subject of claimed infringement; (2) description of the alleged infringing content and information sufficient to permit us to locate the content; (3) contact information for you, including your address, telephone number and email address; (4) a statement by you that you have a good faith belief that the content in the manner complained of is not authorized by the copyright owner, or its agent, or by the operation of any law; (5) a statement by you, signed under penalty of perjury, that the information in the notification is accurate and that you have the authority to enforce the copyrights that are claimed to be infringed; and (6) a physical or electronic signature of the copyright owner or a person authorized to act on the copyright owner’s behalf. Failure to include all of the above information may result in the delay of the processing of your complaint.