

108 Tellus STLakeway, TX78734

Mortgage Calculator
Monthly Payment (Est.)
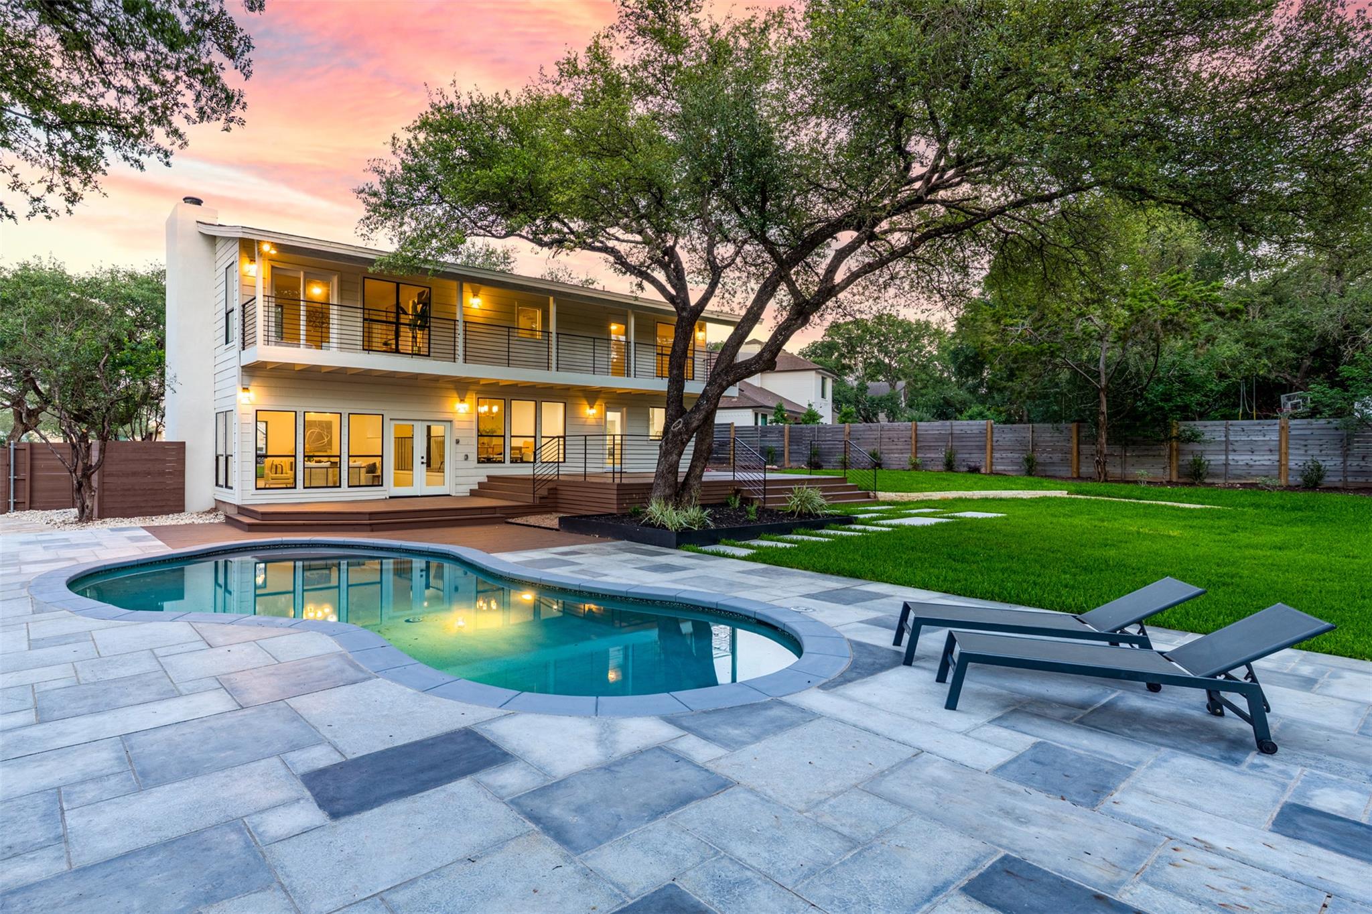
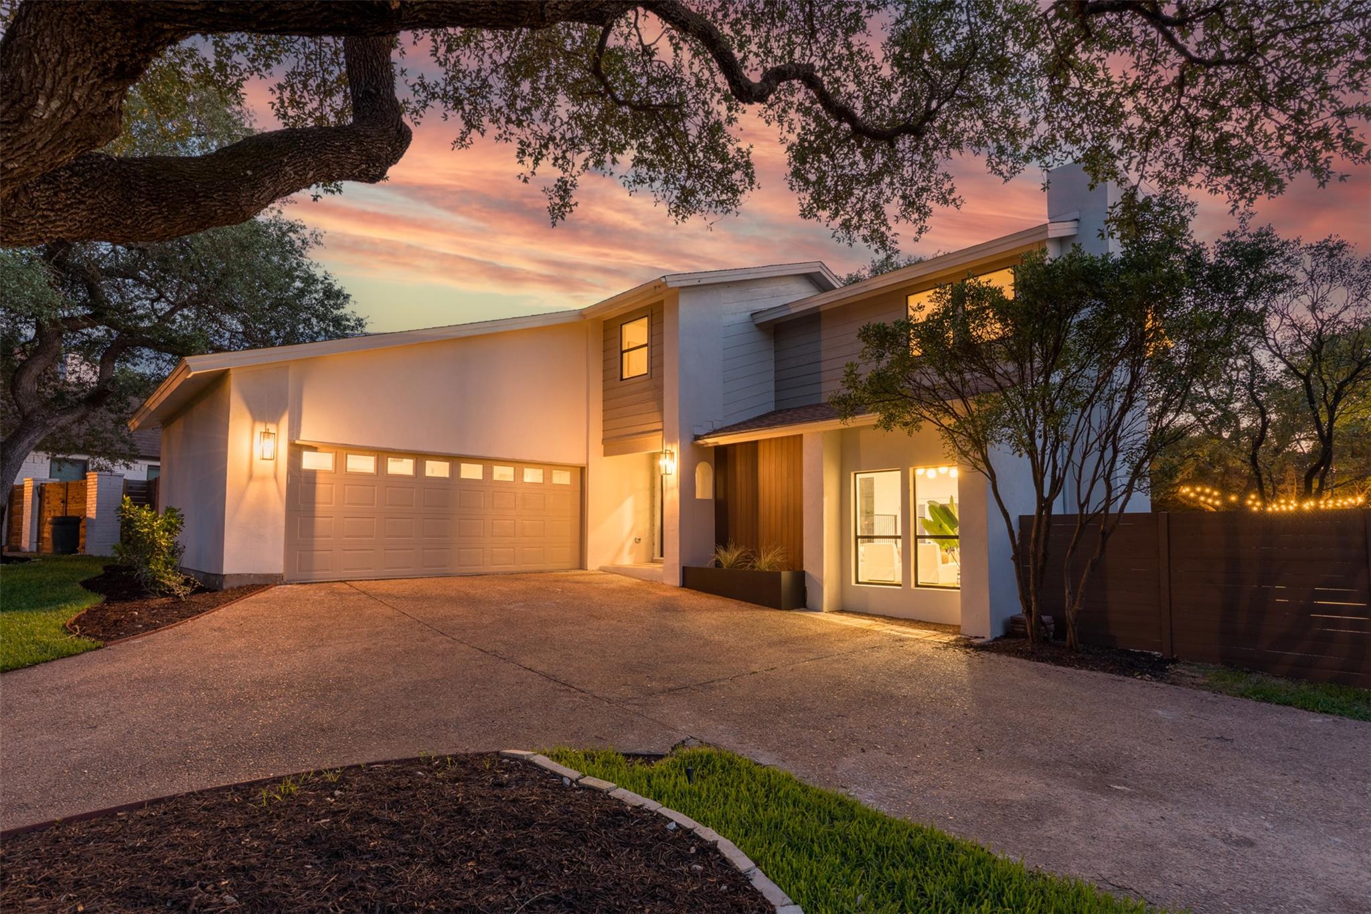
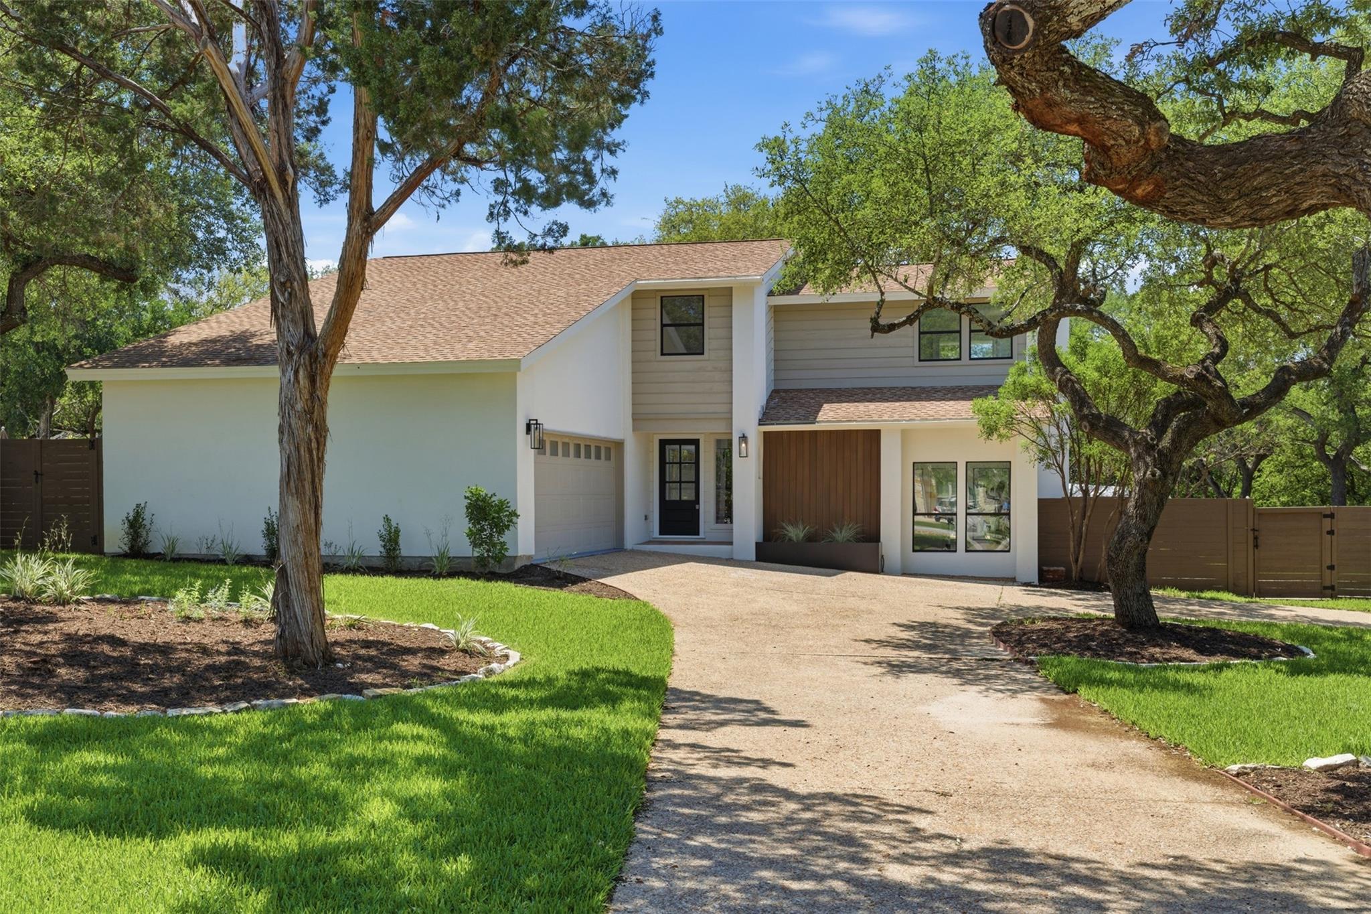
$4,006Beautifully updated two-story residence offering a refined balance of modern design, privacy, and elevated indoor-outdoor living, featuring an extensive list of upgrades throughout. Upon entry, the home opens to light-filled living and dining spaces anchored by a fireplace and enhanced by abundant natural light, complemented by updated flooring that elevates the overall aesthetic. The fully renovated kitchen blends function and style with quartz countertops, extensive cabinetry, and a seamless open-concept layout connecting to the main living areas ideal for both everyday living and entertaining. All bathrooms have been fully reimagined with high-end contemporary finishes. The primary suite offers a private balcony overlooking the backyard and a renovated ensuite bath with dual vanities and a spa-inspired feel. The home features a 4th small bedroom; while it does not have a closet, it serves as an ideal dedicated home office, nursery, or creative nook. Step into a backyard designed for family connection and resort-style relaxation. This generous outdoor features a family pool surrounded by landscaping and towering trees that create a peaceful, private escape. Fully fenced for peace of mind, the wide-open layout offers plenty of room for kids to play safely and for hosting summer gatherings on the extended deck. From morning coffee on the balcony to evening stories by the fire, this home offers the perfect setting to enjoy life’s best moments. Enhanced curb appeal has been thoughtfully updated to meet modern standards, further elevating the home’s presence. Positioned in the highly desirable Lakeway area, the home offers access to Lakeway City Park is approximately 4–6 minutes away, Golf Course is 5–7 minutes away, and Lake Travis is within 8–12 minutes for water recreation and leisure. Upscale shopping, dining, and services at The Galleria are approximately 15–20 minutes away.
| 6 days ago | Status changed to Active Under Contract | |
| 6 days ago | Listing updated with changes from the MLS® | |
| 3 weeks ago | Price changed to $878,000 | |
| 3 weeks ago | Listing first seen on site |

All information provided is deemed reliable but is not guaranteed and should be independently verified. Listings courtesy of ACTRIS as distributed by MLS GRID. The Austin Board of REALTORS®, ACTRIS and their affiliates provide the MLS and all content therein "AS IS" and without any warranty, express or implied.
Last checked - 2026-05-27 01:37 PM CDT
REQUIRED DMCA NOTICE Member Participant’s IDX site must comply with The Digital Millennium Copyright Act of 1998 by including appropriate notification instructions to users. A Vendor or Member Participant that receives a DMCA notice of infringement must immediately (no later than 24 hours after receipt) notify MLS GRID at [email protected]. A Member Participant’s IDX site must include the conspicuous display of the following two paragraphs: The Digital Millennium Copyright Act of 1998, 17 U.S.C. § 512 (the “DMCA”) provides recourse for copyright owners who believe that material appearing on the Internet infringes their rights under U.S. copyright law. If you believe in good faith that any content or material made available in connection with our website or services infringes your copyright, you (or your agent) may send us a notice requesting that the content or material be removed, or access to it blocked. Notices must be sent in writing by email to [email protected]. “The DMCA requires that your notice of alleged copyright infringement include the following information: (1) description of the copyrighted work that is the subject of claimed infringement; (2) description of the alleged infringing content and information sufficient to permit us to locate the content; (3) contact information for you, including your address, telephone number and email address; (4) a statement by you that you have a good faith belief that the content in the manner complained of is not authorized by the copyright owner, or its agent, or by the operation of any law; (5) a statement by you, signed under penalty of perjury, that the information in the notification is accurate and that you have the authority to enforce the copyrights that are claimed to be infringed; and (6) a physical or electronic signature of the copyright owner or a person authorized to act on the copyright owner’s behalf. Failure to include all of the above information may result in the delay of the processing of your complaint.
Did you know? You can invite friends and family to your search. They can join your search, rate and discuss listings with you.