

7117 Davenport Divide RDAustin, TX78738

Mortgage Calculator
Monthly Payment (Est.)
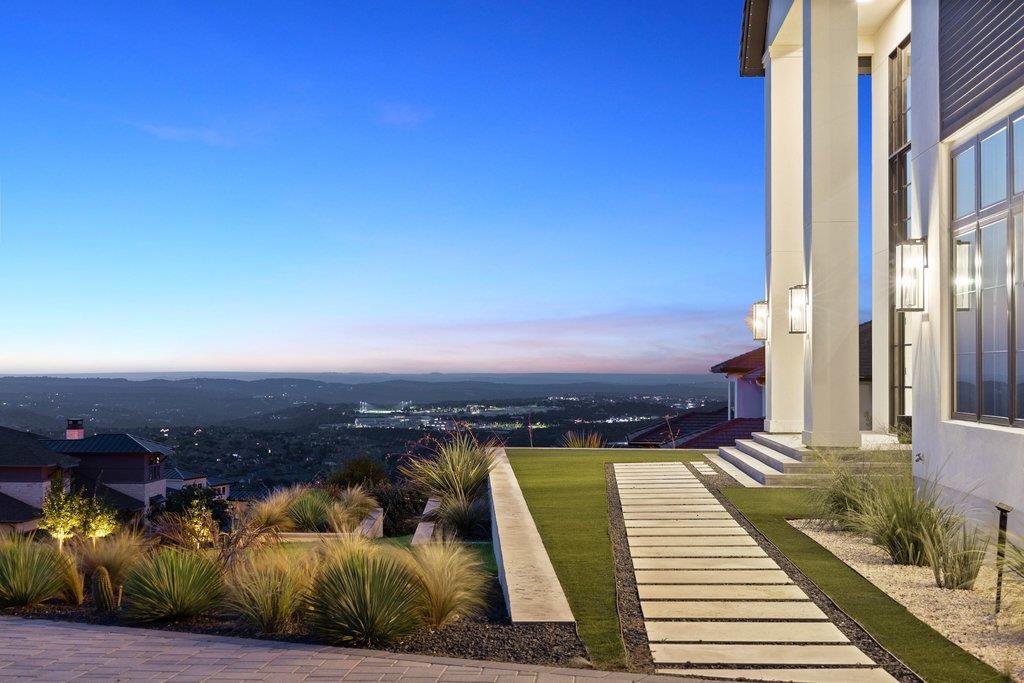
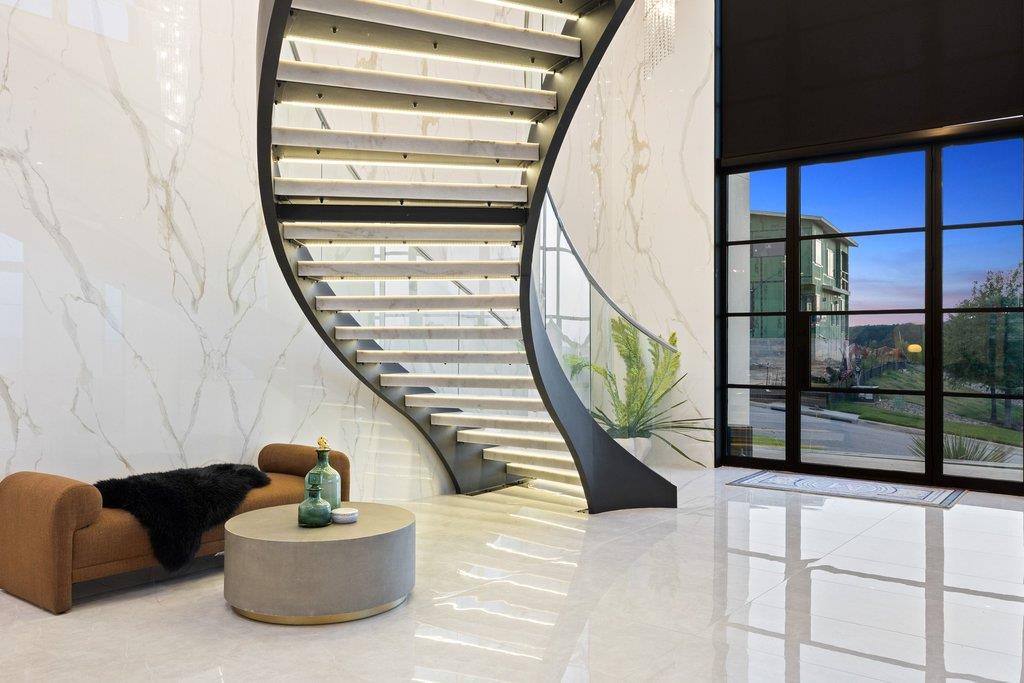
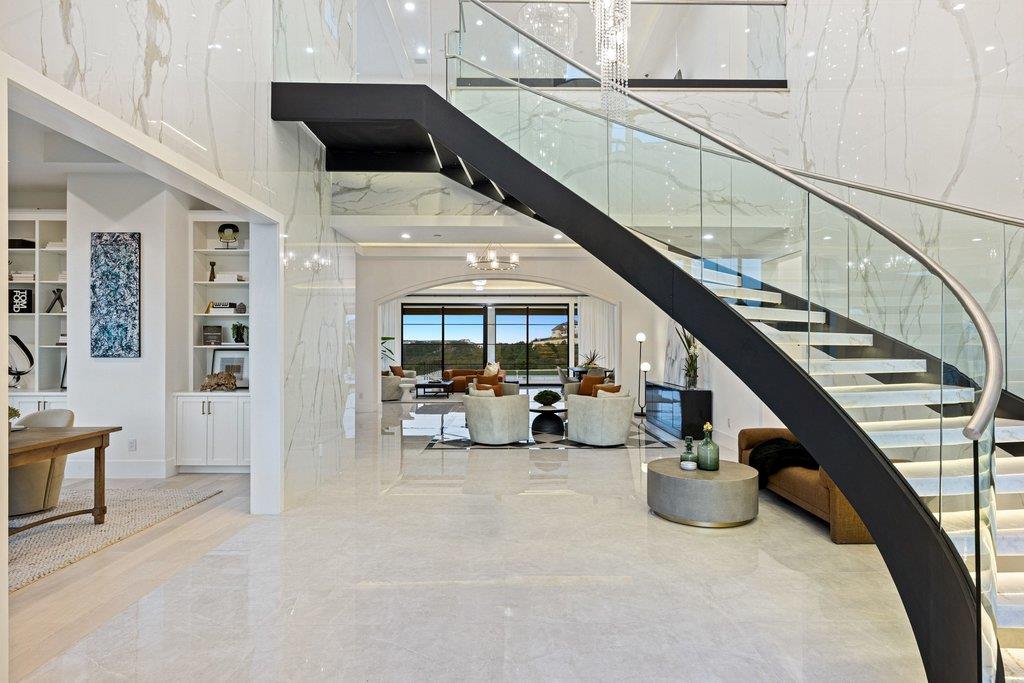
$19,162Perched to capture breathtaking panoramic views, this extraordinary 7-bedroom, 9-bath estate is a masterpiece of modern design, blending cutting-edge architecture with timeless luxury. From the moment you enter through the dramatic Infinity Porcelain Calacatta Oro feature wall, you're welcomed into a home defined by impeccable craftsmanship and sophisticated design. A handsome library offers a refined retreat, while the stunning curved glass staircase creates an unforgettable architectural focal point. Designed for both grand entertaining and everyday living, the chef's kitchen is appointed with premium Dacor appliances and anchored by a spectacular Infinity Porcelain Blue ceiling detail above the oversized island. A fully equipped hidden catering kitchen ensures effortless entertaining on any scale. Adjacent to the kitchen, the elegant wine lounge invites intimate gatherings beneath its striking Infinity Porcelain Calacatta Hermitage porcelain ceiling. The primary suite is a private sanctuary, highlighted by a dramatic illuminated Infinity Porcelain Crystal Ice accent wall, designer chandeliers, and a spa-inspired bath featuring dual vanities, LED mirrors, and luxurious finishes throughout. The boutique-style walk-in wardrobe is equally impressive, showcasing custom illuminated cabinetry, glass-front displays, and integrated LED lighting. The thoughtfully designed main level also features a spacious private guest suite complete with its own living room, ideally situated near the catering kitchen and laundry area—perfect for multigenerational living. Upstairs, a spacious game room and a versatile gym that can easily transition into a private theater. Each of the home's seven bedrooms enjoys its own beautifully appointed en-suite bath, providing comfort and privacy for family and guests alike. Outside, resort-style amenities await. Outdoor living area features a spectacular pool, pool bath, built-in grilling station, and multiple entertaining spaces
| 5 hours ago | Listing first seen on site | |
| 7 hours ago | Listing updated with changes from the MLS® |

All information provided is deemed reliable but is not guaranteed and should be independently verified. Listings courtesy of ACTRIS as distributed by MLS GRID. The Austin Board of REALTORS®, ACTRIS and their affiliates provide the MLS and all content therein "AS IS" and without any warranty, express or implied.
Last checked - 2026-08-06 04:07 PM CDT
REQUIRED DMCA NOTICE Member Participant’s IDX site must comply with The Digital Millennium Copyright Act of 1998 by including appropriate notification instructions to users. A Vendor or Member Participant that receives a DMCA notice of infringement must immediately (no later than 24 hours after receipt) notify MLS GRID at [email protected]. A Member Participant’s IDX site must include the conspicuous display of the following two paragraphs: The Digital Millennium Copyright Act of 1998, 17 U.S.C. § 512 (the “DMCA”) provides recourse for copyright owners who believe that material appearing on the Internet infringes their rights under U.S. copyright law. If you believe in good faith that any content or material made available in connection with our website or services infringes your copyright, you (or your agent) may send us a notice requesting that the content or material be removed, or access to it blocked. Notices must be sent in writing by email to [email protected]. “The DMCA requires that your notice of alleged copyright infringement include the following information: (1) description of the copyrighted work that is the subject of claimed infringement; (2) description of the alleged infringing content and information sufficient to permit us to locate the content; (3) contact information for you, including your address, telephone number and email address; (4) a statement by you that you have a good faith belief that the content in the manner complained of is not authorized by the copyright owner, or its agent, or by the operation of any law; (5) a statement by you, signed under penalty of perjury, that the information in the notification is accurate and that you have the authority to enforce the copyrights that are claimed to be infringed; and (6) a physical or electronic signature of the copyright owner or a person authorized to act on the copyright owner’s behalf. Failure to include all of the above information may result in the delay of the processing of your complaint.