Save
Ask
Tour
Hide
Share
$1,475,000
New Listing

10211 Middle Darleen
Leander, TX78641

For Sale|Single Family Residence|Active
5
Beds
4
Total Baths
3
Full Baths
1
Partial Bath
4,798
SqFt
$307
/SqFt
2005
Built
Subdivision:
Trails End Resub 02
County:
Travis
Call Now: 512.270.7073
Is this the listing for you? We can help make it yours.
512.270.7073
Upcoming Open Houses
Sat, Jul 25, 2:00 PM - 5:00 PM
10211 Middle Darleen10211 Middle Darleen10211 Middle Darleen10211 Middle Darleen
Save
Ask
Tour
Hide
Share

Mortgage Calculator

Monthly Payment (Est.)

$6,730
Calculator powered by Showcase IDX, a Constellation1 Company. Copyright ©2026 Information is deemed reliable but not guaranteed.

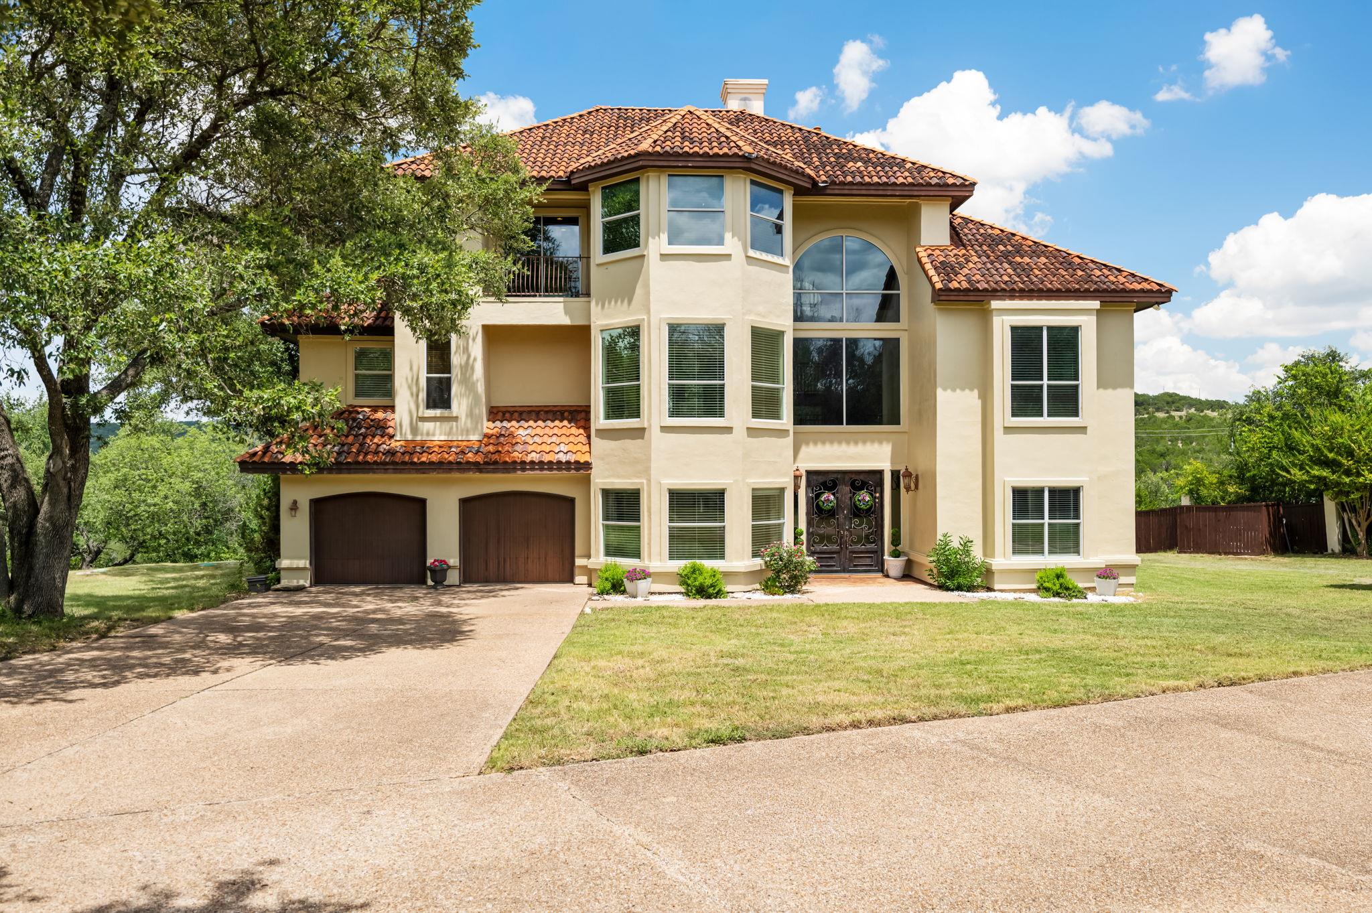
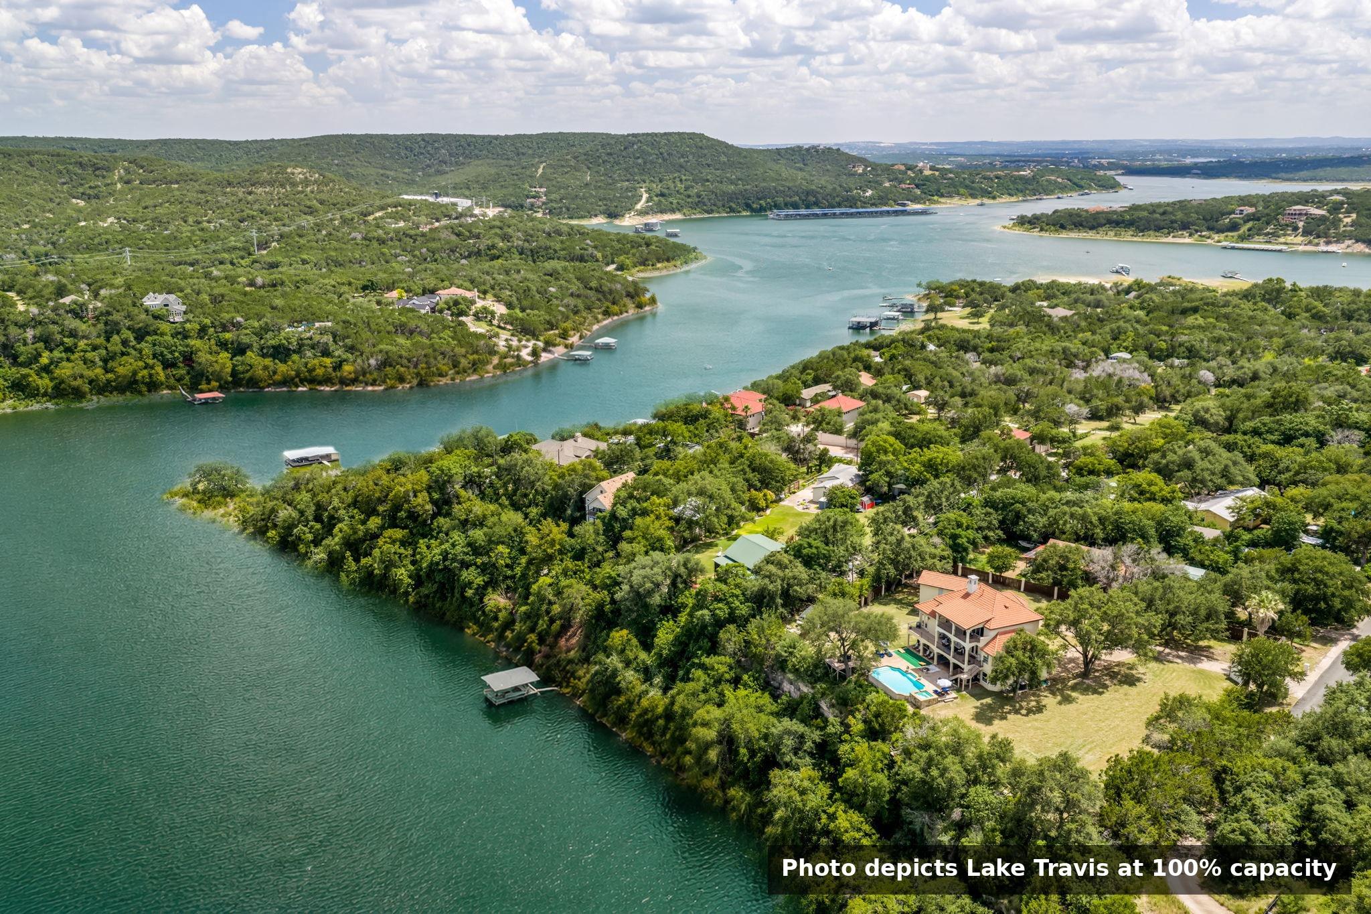
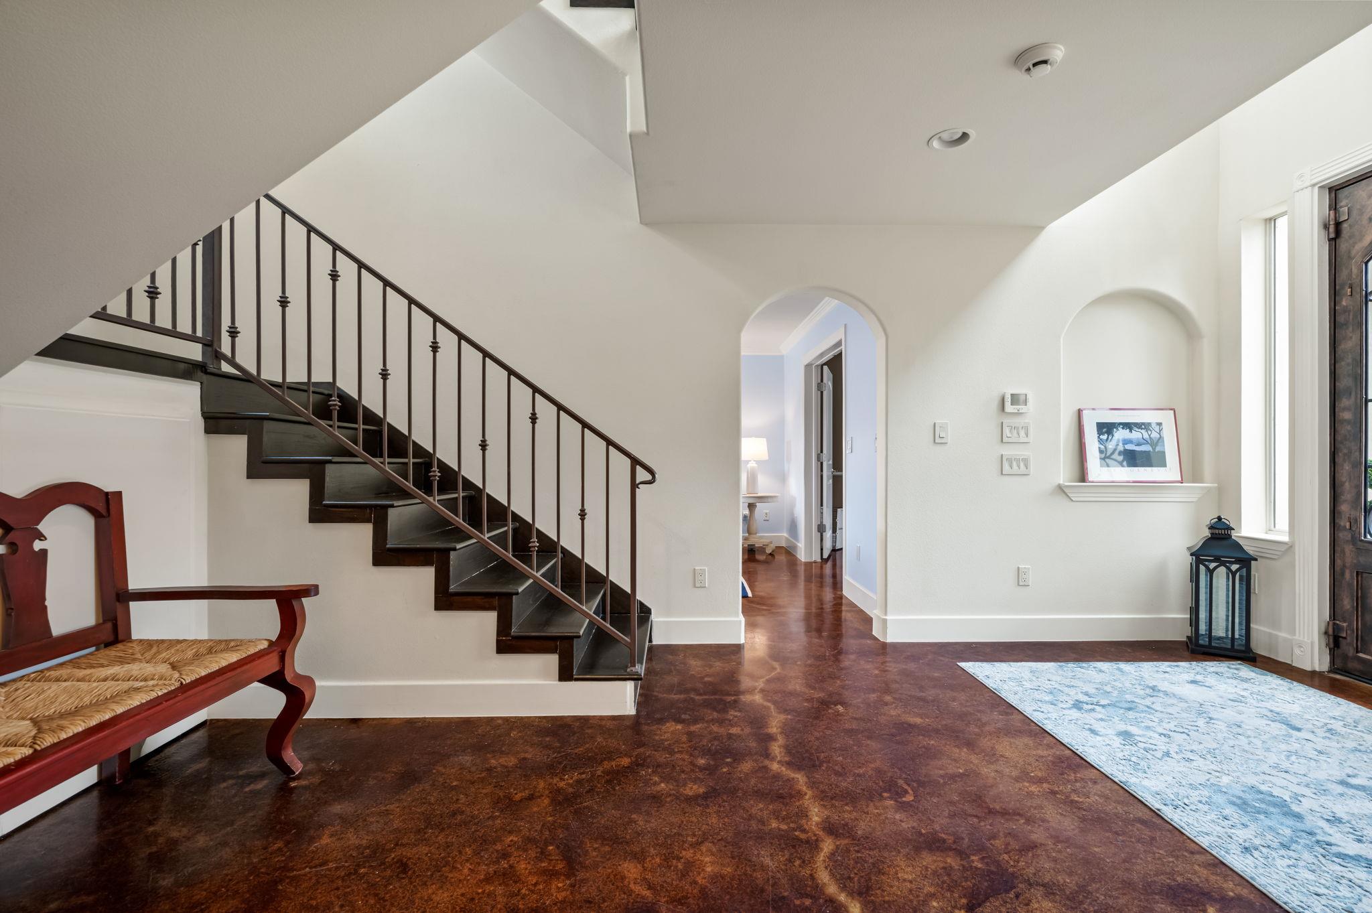
Perched high above a sprawling cove on Lake Travis, this exceptional gated waterfront estate features a three-story main home atop a dramatic 40-foot cliff, offering breathtaking panoramic views, unmatched privacy, and 247 feet of owned waterfront. The property includes a 4,200-square-foot main residence with 5 bedrooms and 3.5 bathrooms, complemented by a separate two-story guest house with an additional 598 square feet, 1 bedroom, and 1 bathroom. Designed to maximize its incredible setting, the home features three expansive covered back decks overlooking the resort-style swimming pool, cascading waterfall, spa, and the sparkling waters of Lake Travis below. Inside, soaring ceilings, abundant recessed lighting, and walls of windows fill the home with natural light while framing spectacular lake views. The open-concept kitchen features an extra-long granite island, stainless steel appliances including a built-in microwave, wall oven, and gas cooktop, plus a large bay window overlooking the pool and lake. The kitchen flows seamlessly into the spacious living and dining areas. The entire third floor is dedicated to a private primary suite with a sitting area, wet bar, private covered balcony overlooking the pool and lake, oversized walk-in closet, and a double-sided noncombustible fireplace shared between the bedroom and spa-inspired bath. The ensuite features dual vanities and a separate walk-in shower. Interior finishes include carpet, tile, and stained concrete flooring throughout. The detached two-story guest house provides comfortable accommodations for family and guests or multi-generational living. Offering 4,798 square feet of combined living space, resort-style outdoor amenities, 247 feet of owned Lake Travis waterfront, and an extraordinary cliffside setting, this exceptional property delivers luxury lake living at its finest.

Save
Ask
Tour
Hide
Share
Listing Snapshot
Price 
$1,475,000
Days On Site 
0 Days
Bedrooms 
5
Inside Area (SqFt) 
4,798 sqft
Total Baths 
4
Full Baths 
3
Partial Baths 
1
Lot Size 
0.9 Acres
Year Built 
2005
MLS® Number 
4976013
Status 
Active
Property Tax 
$20,258.18
HOA/Condo/Coop Fees 
$3.75 monthly
Sq Ft Source 
Public Records
Friends & Family
Recent Activity
4 hours agoListing first seen on site
4 hours agoListing updated with changes from the MLS®
General Features
Acres 
0.9
Attached Garage 
Yes
Direction Faces 
Southwest
Disclosures 
Seller Disclosure
Foundation 
Slab
Garage 
Yes
Garage Spaces 
2
Levels 
Three Or More
Parking 
AttachedConcreteCoveredDirect AccessDrivewayElectric GateGarageGarage Door OpenerGarage Faces FrontInside EntranceKitchen LevelSide By Side
Parking Spaces 
4
Property Sub Type 
Single Family Residence
Security 
Carbon Monoxide Detector(s)Smoke Detector(s)
Sewer 
Septic Tank
Special Circumstances 
Standard
Utilities 
Electricity AvailablePropaneSewer ConnectedWater Available
Water Source 
PrivateWell
Interior Features
Appliances 
OvenBar FridgeBuilt-In Electric OvenConvection OvenCooktopDishwasherDisposalGas CooktopMicrowaveElectric OvenRefrigeratorFree-Standing RefrigeratorStainless Steel Appliance(s)Water HeaterWater SoftenerWater Softener Owned
Cooling 
Ceiling Fan(s)Central AirElectric
Fireplace 
Yes
Fireplace Features 
Master BedroomDouble SidedGasGas LogGas StarterGlass DoorsLiving RoomRaised HearthSealed CombustionSee Through
Fireplaces 
2
Flooring 
CarpetConcreteTile
Heating 
CentralElectricFireplace(s)Hot WaterPropane
Interior 
BookcasesBuilt-in FeaturesCeiling Fan(s)Tray Ceiling(s)ChandelierGranite CountersStone CountersTile CountersDouble VanityEat-in KitchenEntrance FoyerHigh Speed InternetKitchen IslandOpen FloorplanPantryRecessed LightingStorageTrack LightingWalk-In Closet(s)Wet Bar
Laundry Features 
Laundry RoomInside
Main Level Bedrooms 
2
Window Features 
Bay Window(s)BlindsWindow Treatments
Kitchen 
Level - MainFeatures - Granite Counters, Eat-in Kitchen, High Ceilings, Pantry, Recessed LightingDescription - The spacious kitchen is designed for both everyday living and entertaining, featuring large bay windows with lake views, an oversized granite island with ample seating, stainless steel appliances including a built-in microwave, wall oven, and gas cooktop, all seamlessly opening to the living room.
Primary Bathroom 
Level - ThirdFeatures - Stone Counters, Tile Counters, Double Vanity, High Ceilings, Recessed Lighting, See Remarks, StorageDescription - The spacious primary bathroom serves as a luxurious extension of the suite, featuring the opposite side of the see through fireplace, dual vanities, a separate walk in shower, and an inviting layout designed for comfort and relaxation.
Primary Bedroom 
Level - ThirdFeatures - Ceiling Fan(s), High Ceilings, Recessed Lighting, See Remarks, Walk-In Closet(s), Wet BarDescription - The primary suite occupies its own private third floor, offering a spacious bedroom with a see-through non-combustible fireplace, wet bar, dedicated reading or office area, private balcony overlooking the lake and pool, and direct access to the luxurious en-suite bathroom.
Save
Ask
Tour
Hide
Share
Exterior Features
Construction Details 
Stucco
Exterior 
BalconyLightingPrivate EntrancePrivate Yard
Fencing 
FencedBack YardFullGateWood
Lot Features 
Back YardLandscapedNative PlantsPrivateSloped DownSprinklers In RearSprinklers In FrontMany TreesViewsWaterfront
Other Structures 
Guest HouseStorage
Patio And Porch 
See RemarksCoveredFront PorchPatioPorchRear Porch
Pool Features 
In GroundOutdoor PoolWaterfallPrivate
Private Pool 
Yes
Roof 
Tile
Spa Features 
See RemarksIn Ground
View 
LakePanoramicPoolTrees/WoodsWater
Waterfront 
Yes
Waterfront Features 
Lake FrontLake PrivilegesWaterfront
Waterview 
LakePanoramicPoolTrees/WoodsWater
Windows/Doors 
Bay Window(s)BlindsWindow Treatments
Community Features
Association Dues 
45
Community Features 
FishingLake
Financing Terms Available 
CashConventionalFHAVA Loan
HOA Fee Frequency 
Annually
Horse Allowed 
Yes
Horse Property 
None
MLS Area 
LN
School District 
Leander ISD
Schools
School District
Leander ISD
Elementary School
CC Mason
Middle School
Running Brushy
High School
Leander High
Listing courtesy of eXp Realty, LLC [email protected]


All information provided is deemed reliable but is not guaranteed and should be independently verified. Listings courtesy of ACTRIS as distributed by MLS GRID. The Austin Board of REALTORS®, ACTRIS and their affiliates provide the MLS and all content therein "AS IS" and without any warranty, express or implied.
Last checked - 2026-07-23 03:35 PM CDT

REQUIRED DMCA NOTICE Member Participant’s IDX site must comply with The Digital Millennium Copyright Act of 1998 by including appropriate notification instructions to users. A Vendor or Member Participant that receives a DMCA notice of infringement must immediately (no later than 24 hours after receipt) notify MLS GRID at [email protected]. A Member Participant’s IDX site must include the conspicuous display of the following two paragraphs: The Digital Millennium Copyright Act of 1998, 17 U.S.C. § 512 (the “DMCA”) provides recourse for copyright owners who believe that material appearing on the Internet infringes their rights under U.S. copyright law. If you believe in good faith that any content or material made available in connection with our website or services infringes your copyright, you (or your agent) may send us a notice requesting that the content or material be removed, or access to it blocked. Notices must be sent in writing by email to [email protected]. “The DMCA requires that your notice of alleged copyright infringement include the following information: (1) description of the copyrighted work that is the subject of claimed infringement; (2) description of the alleged infringing content and information sufficient to permit us to locate the content; (3) contact information for you, including your address, telephone number and email address; (4) a statement by you that you have a good faith belief that the content in the manner complained of is not authorized by the copyright owner, or its agent, or by the operation of any law; (5) a statement by you, signed under penalty of perjury, that the information in the notification is accurate and that you have the authority to enforce the copyrights that are claimed to be infringed; and (6) a physical or electronic signature of the copyright owner or a person authorized to act on the copyright owner’s behalf. Failure to include all of the above information may result in the delay of the processing of your complaint.

Neighborhood & Commute
Source: Walkscore
Disclosure: Community information and market data powered by Constellation Data Labs. Information is deemed reliable but not guaranteed.
Save
Ask
Tour
Hide
Share