

250 McKellar RDDripping Springs, TX78620


Mortgage Calculator
Monthly Payment (Est.)
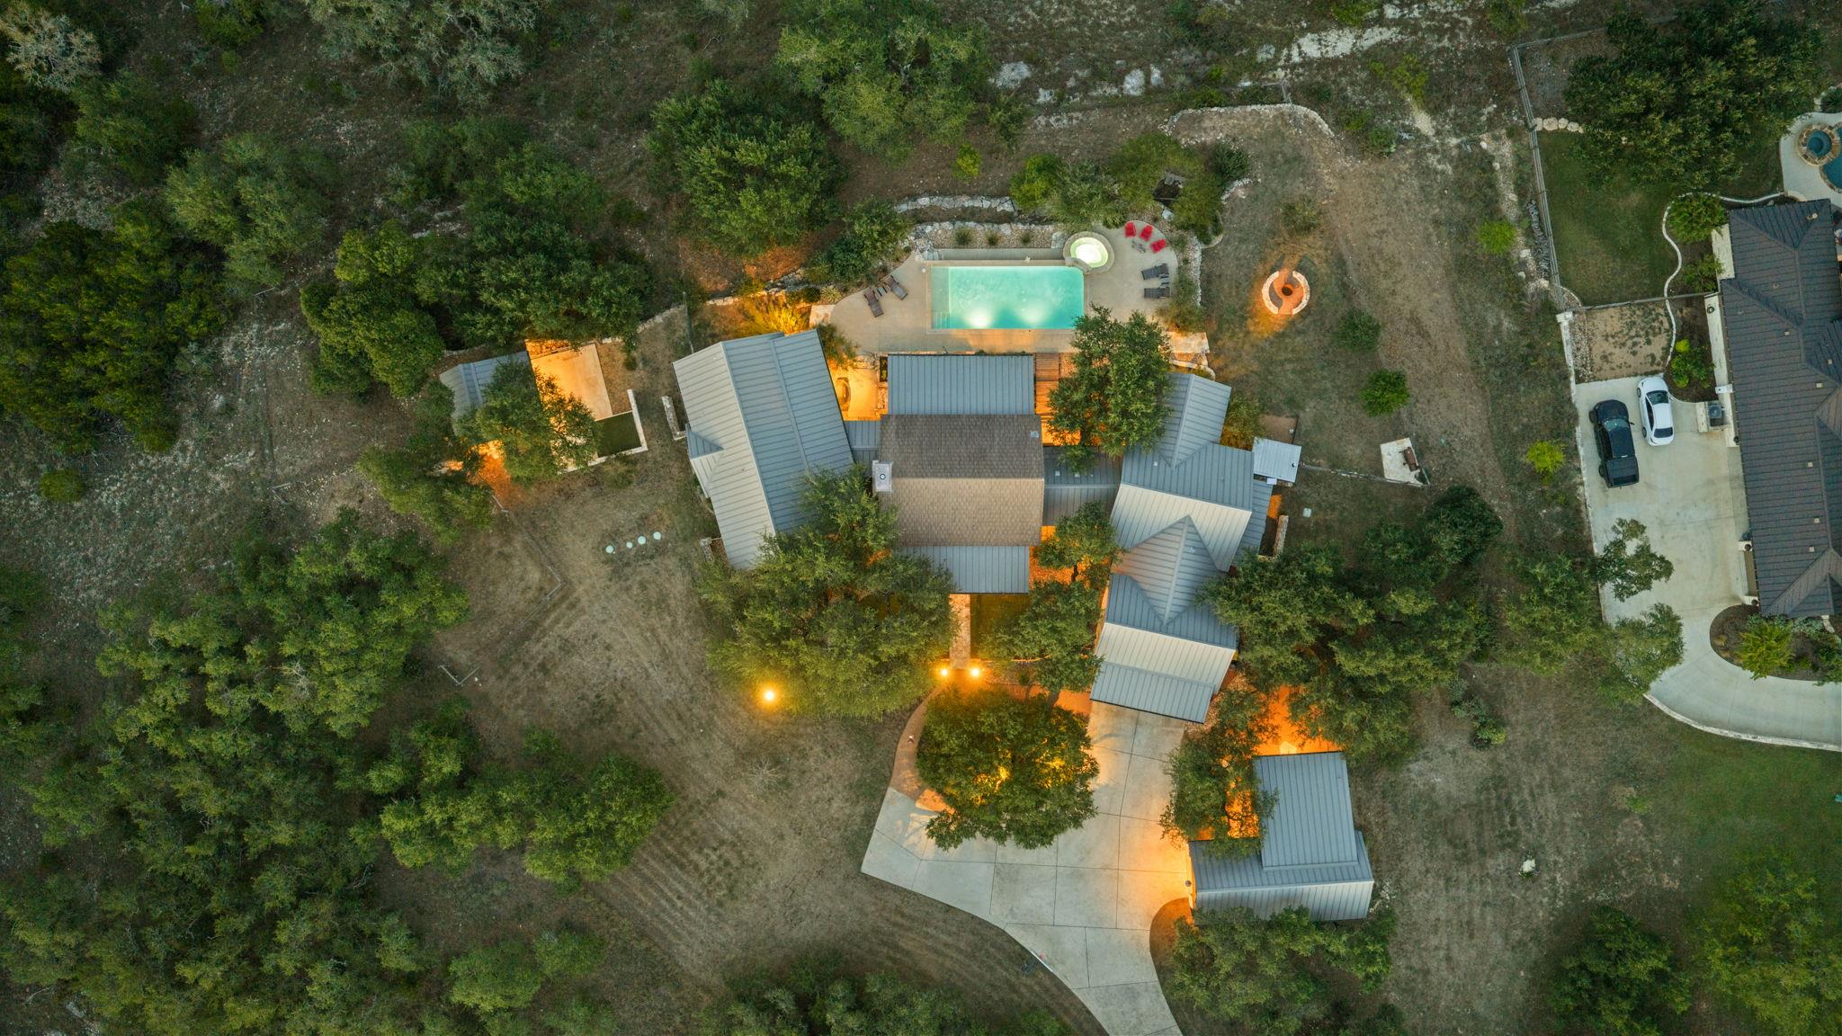
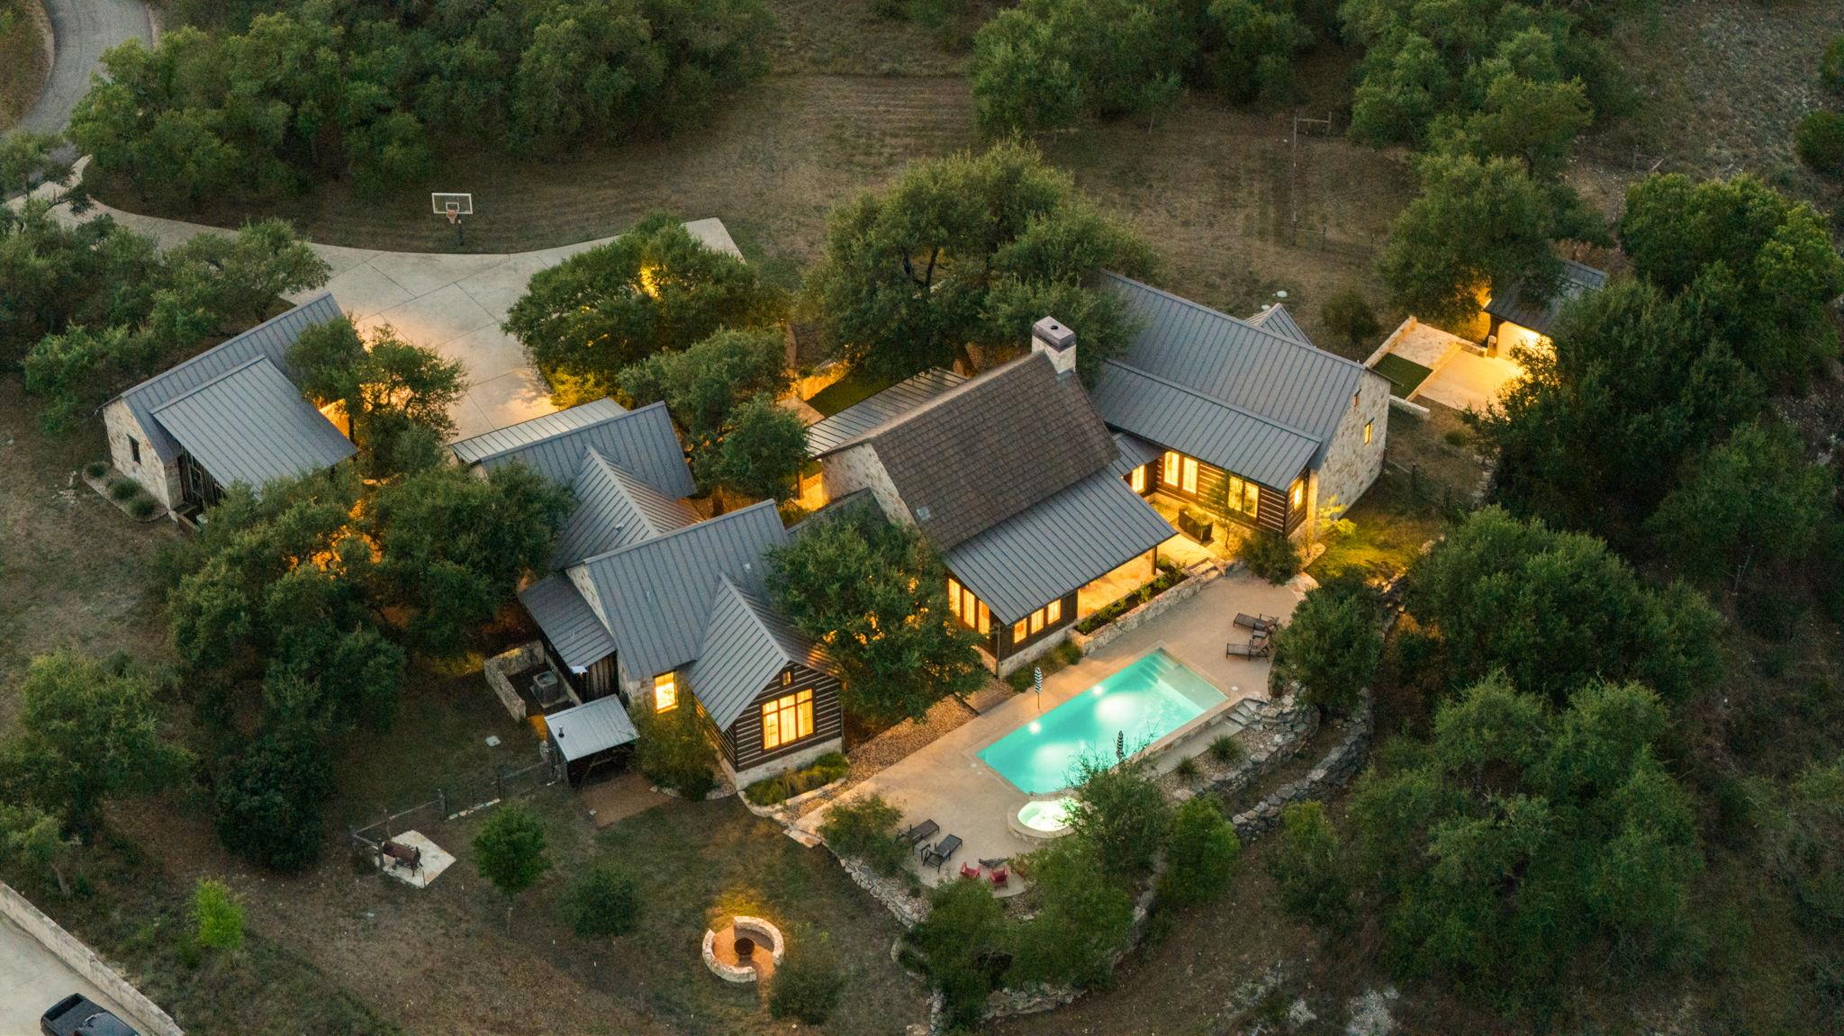
Enter an interest rate to see your estimated monthly payment.In the quiet of Creek Road Ranch, 250 McKellar rests on 2 private acres where the Hill Country still feels unhurried. Mature live & red oaks frame the house before opening to long-distance views that make the setting feel both protected & boundless. The architecture belongs to the landscape. Hand-hewn Tennessee chink logs, Louisiana cypress board & batten, and native limestone give the home a storied presence—as if it grew from the land rather than being placed upon it. A rock courtyard of stone sourced on the property leads to the front door, setting a quiet, grounded first impression. Behind the house, the pool & waterfall, hot tub & fire pit create an inviting outdoor living area, w music from the outdoor speakers filling the space w/out competing w the surroundings. Inside, 14-foot walls & vaulted ceilings open the rooms to light & air. Oak floors run underfoot, & a wood-burning stone fireplace w gas assist anchors the living space. A window-wrapped dining room makes even a weeknight dinner feel considered. The kitchen is built for someone who cooks: a Thermador range w griddle & steam oven, a hidden appliance cabinet, a wine fridge, and Newport Brass and Kohler fixtures. The primary suite is quieter still, w vaulted ceilings & a bath that feels like a retreat. A soaking tub sits before a beautiful view, turning an ordinary evening into something slower. A separate living wing offers 3 bdrms & its own gathering space—an easy arrangement for guests or family. 1 bedroom has a private bath; the other 2 share a generous connecting bath. Away from the main house, a 742-square-foot conditioned shop w water & power is ready to become a studio, workshop, or living quarters. A small barn w a fenced turnout, water & power sits on the other side of the property. DSISD, DS Water & PEC complete a setting that is both rare & remarkably complete. This is Hill Country living at its most inviting—not because it lists every luxury, but because it makes them feel inevitable.
| 2 weeks ago | Status changed to Active | |
| 2 weeks ago | Listing updated with changes from the MLS | |
| 2 weeks ago | Listing first seen on site |

All information provided is deemed reliable but is not guaranteed and should be independently verified. Listings courtesy of ACTRIS as distributed by MLS GRID. The Austin Board of REALTORS®, ACTRIS and their affiliates provide the MLS and all content therein "AS IS" and without any warranty, express or implied.
Last checked - 2026-11-07 10:15 AM CST
REQUIRED DMCA NOTICE Member Participant’s IDX site must comply with The Digital Millennium Copyright Act of 1998 by including appropriate notification instructions to users. A Vendor or Member Participant that receives a DMCA notice of infringement must immediately (no later than 24 hours after receipt) notify MLS GRID at [email protected]. A Member Participant’s IDX site must include the conspicuous display of the following two paragraphs: The Digital Millennium Copyright Act of 1998, 17 U.S.C. § 512 (the “DMCA”) provides recourse for copyright owners who believe that material appearing on the Internet infringes their rights under U.S. copyright law. If you believe in good faith that any content or material made available in connection with our website or services infringes your copyright, you (or your agent) may send us a notice requesting that the content or material be removed, or access to it blocked. Notices must be sent in writing by email to [email protected]. “The DMCA requires that your notice of alleged copyright infringement include the following information: (1) description of the copyrighted work that is the subject of claimed infringement; (2) description of the alleged infringing content and information sufficient to permit us to locate the content; (3) contact information for you, including your address, telephone number and email address; (4) a statement by you that you have a good faith belief that the content in the manner complained of is not authorized by the copyright owner, or its agent, or by the operation of any law; (5) a statement by you, signed under penalty of perjury, that the information in the notification is accurate and that you have the authority to enforce the copyrights that are claimed to be infringed; and (6) a physical or electronic signature of the copyright owner or a person authorized to act on the copyright owner’s behalf. Failure to include all of the above information may result in the delay of the processing of your complaint.