

2504 Long Lasso PASSLeander, TX78641

Mortgage Calculator
Monthly Payment (Est.)
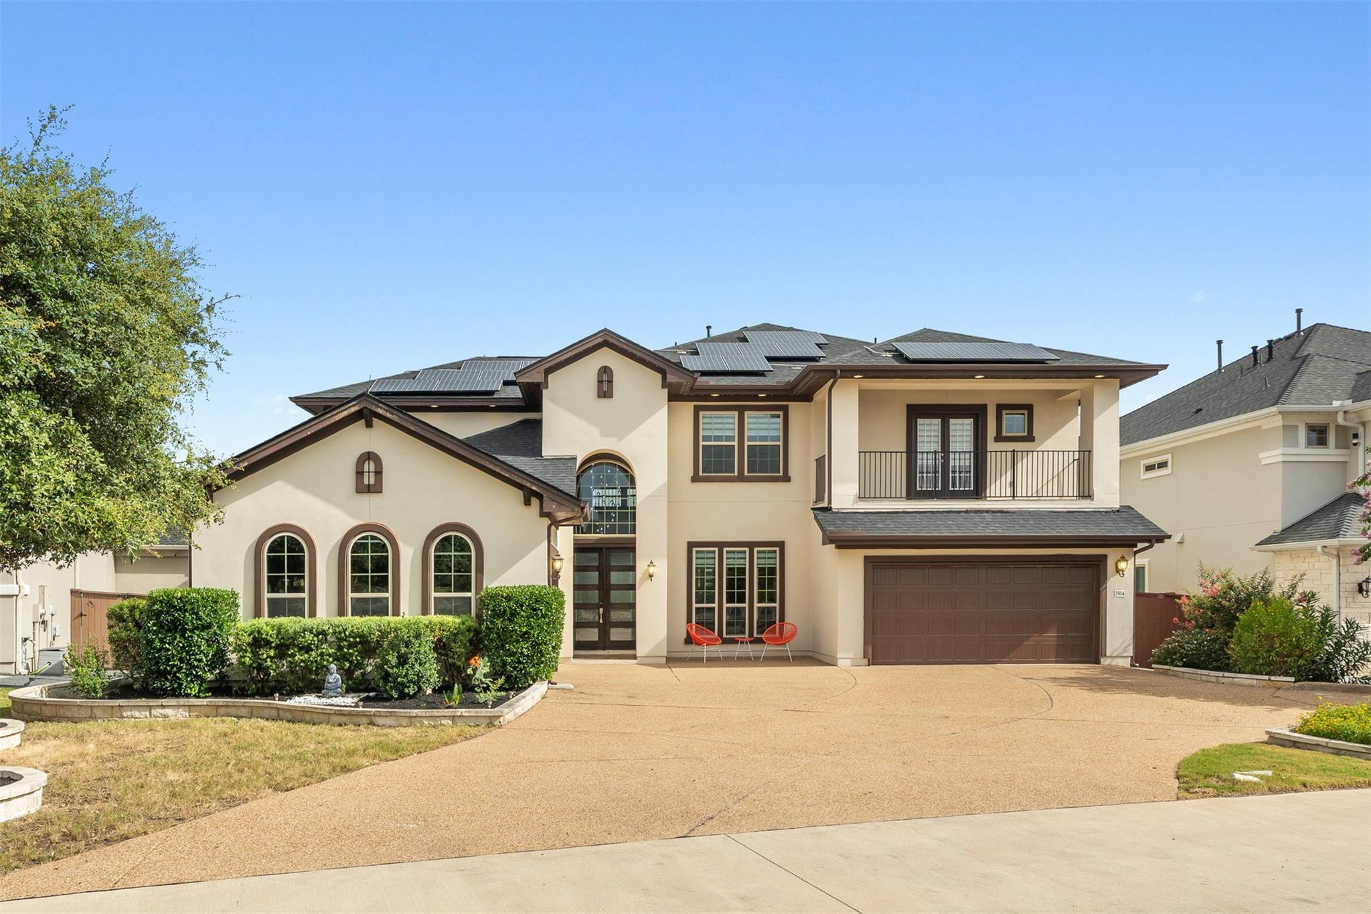
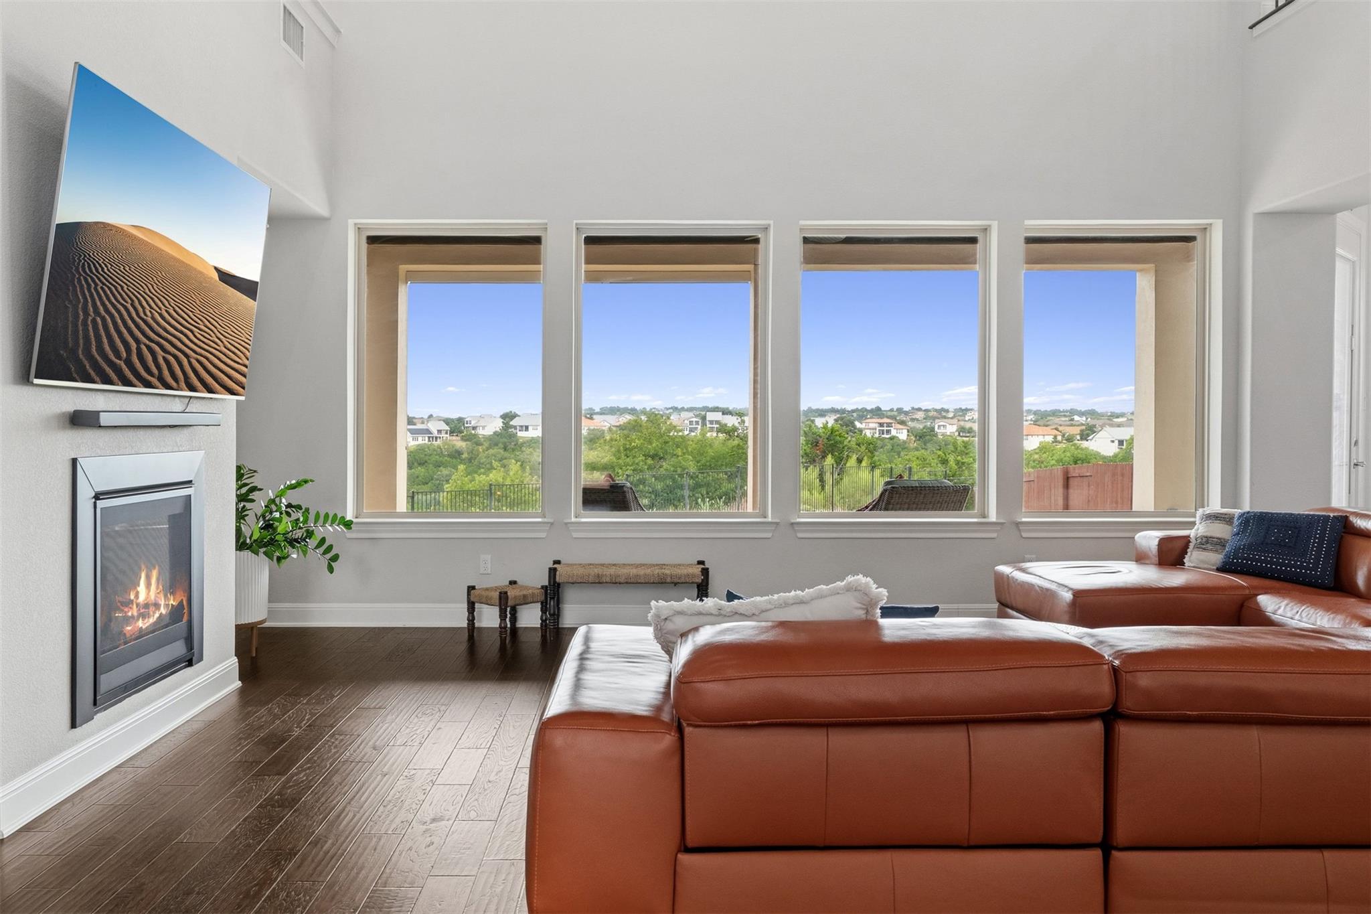
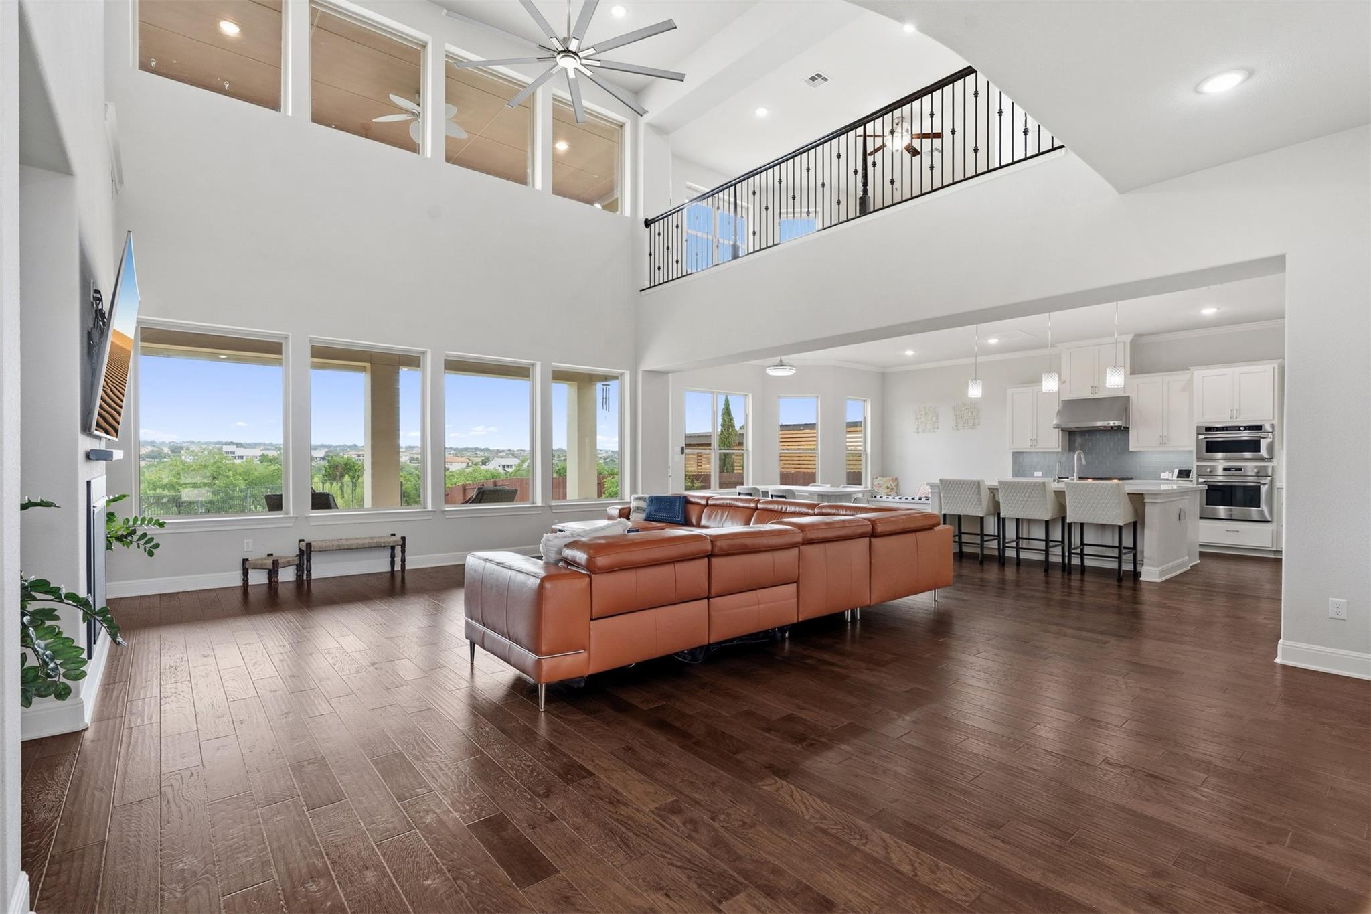
$4,562Located near Crystal Falls Golf Club, this home in the Bluffs at Crystal Falls offers an opportunity to wake up to beautiful views, walk out to a balcony for morning coffee, and enjoy the massive utility savings of fully paid-off solar panels, all from a beautiful 4-bedroom, 4-bath home. Inside the front door, the foyer connects to an office that can also serve as a 5th bedroom, with a full guest bath situated just down the hallway. The formal dining room features a built-in dry bar that flows naturally into the main living area. This central space features two-story ceilings, a fireplace, and a wall of windows that fills the entire main level with natural light. The kitchen offers a center island with a breakfast bar, quartz countertops, a tile backsplash, shaker cabinetry, and stainless appliances. A bright breakfast area sits right off the kitchen, complete with a bay window. The primary suite occupies its own private wing on the main floor, offering direct access to the back patio and a spa-like ensuite bath with separate vanities, a soaking tub, a step-in shower, and a custom-built walk-in closet. Upstairs, the layout transitions into an entertainment hub with a huge game room opening straight out to the upper balcony, a media room perfect for movie nights, and 3 spacious secondary bedrooms. Beyond the private yard, living in the Bluffs at Crystal Falls means inheriting a vibrant community lifestyle. You are just minutes from the neighborhood's top-tier amenities, including the Quarry Park Aquatic Center with its lap pool and beach entry, the Grotto Pool, an 18-hole disc golf course, tennis courts, and miles of shaded hiking trails. 183A toll road close by, putting the Domain within 25 minutes, and downtown Austin or the airport with a 35-minute drive.
| 7 hours ago | Listing first seen on site | |
| 7 hours ago | Listing updated with changes from the MLS® |

All information provided is deemed reliable but is not guaranteed and should be independently verified. Listings courtesy of ACTRIS as distributed by MLS GRID. The Austin Board of REALTORS®, ACTRIS and their affiliates provide the MLS and all content therein "AS IS" and without any warranty, express or implied.
Last checked - 2026-07-16 04:36 PM CDT
REQUIRED DMCA NOTICE Member Participant’s IDX site must comply with The Digital Millennium Copyright Act of 1998 by including appropriate notification instructions to users. A Vendor or Member Participant that receives a DMCA notice of infringement must immediately (no later than 24 hours after receipt) notify MLS GRID at [email protected]. A Member Participant’s IDX site must include the conspicuous display of the following two paragraphs: The Digital Millennium Copyright Act of 1998, 17 U.S.C. § 512 (the “DMCA”) provides recourse for copyright owners who believe that material appearing on the Internet infringes their rights under U.S. copyright law. If you believe in good faith that any content or material made available in connection with our website or services infringes your copyright, you (or your agent) may send us a notice requesting that the content or material be removed, or access to it blocked. Notices must be sent in writing by email to [email protected]. “The DMCA requires that your notice of alleged copyright infringement include the following information: (1) description of the copyrighted work that is the subject of claimed infringement; (2) description of the alleged infringing content and information sufficient to permit us to locate the content; (3) contact information for you, including your address, telephone number and email address; (4) a statement by you that you have a good faith belief that the content in the manner complained of is not authorized by the copyright owner, or its agent, or by the operation of any law; (5) a statement by you, signed under penalty of perjury, that the information in the notification is accurate and that you have the authority to enforce the copyrights that are claimed to be infringed; and (6) a physical or electronic signature of the copyright owner or a person authorized to act on the copyright owner’s behalf. Failure to include all of the above information may result in the delay of the processing of your complaint.