

540 Casey LNWimberley, TX78676
Mortgage Calculator
Monthly Payment (Est.)
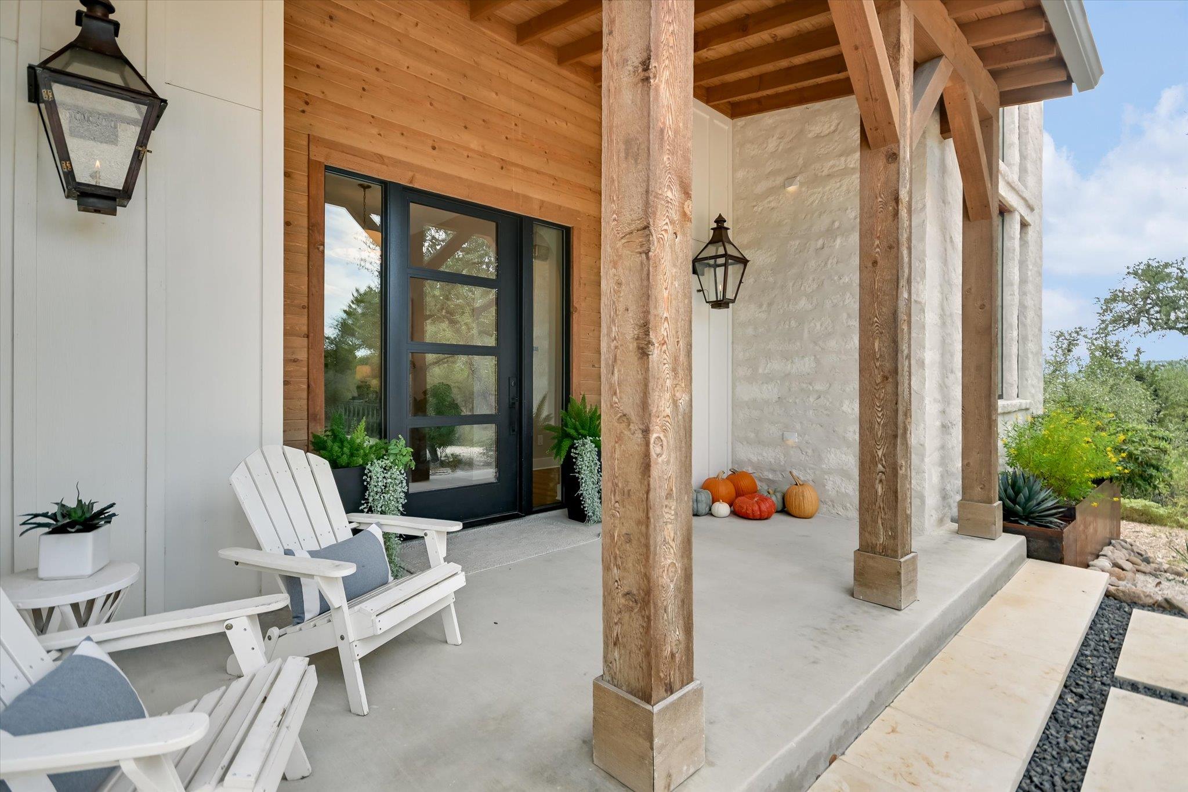
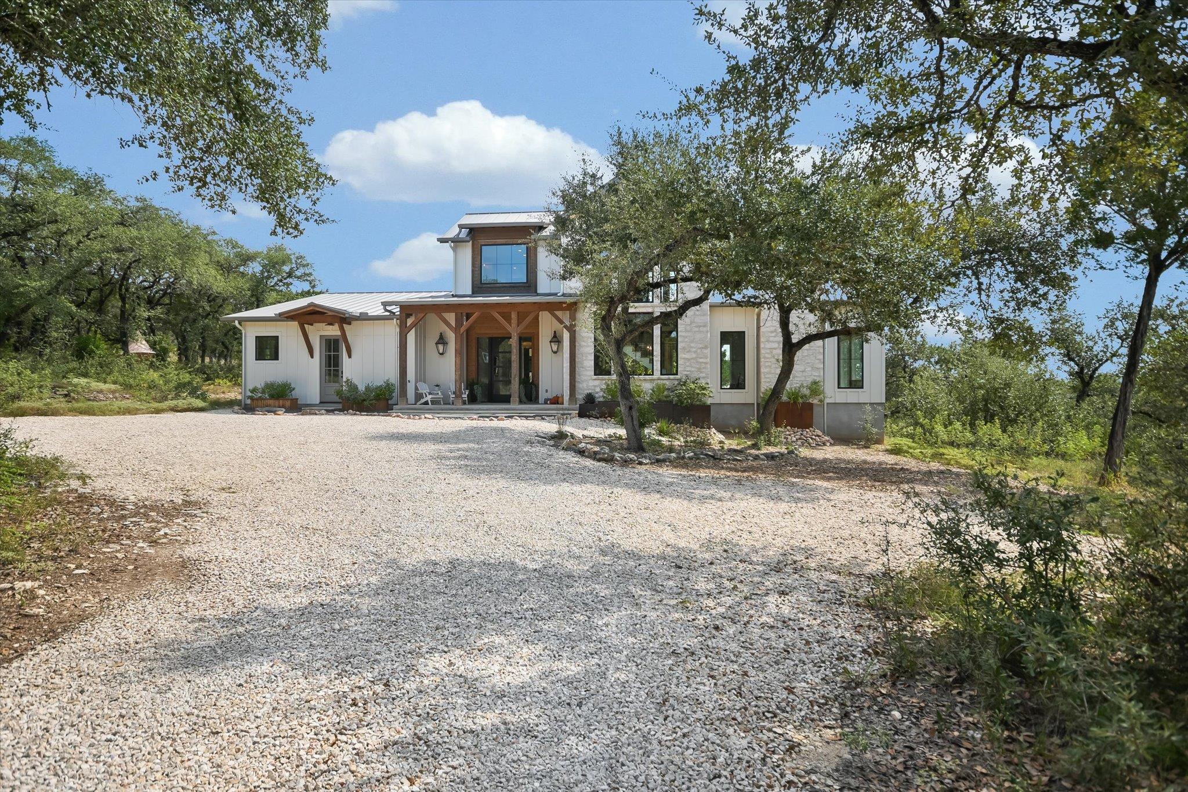
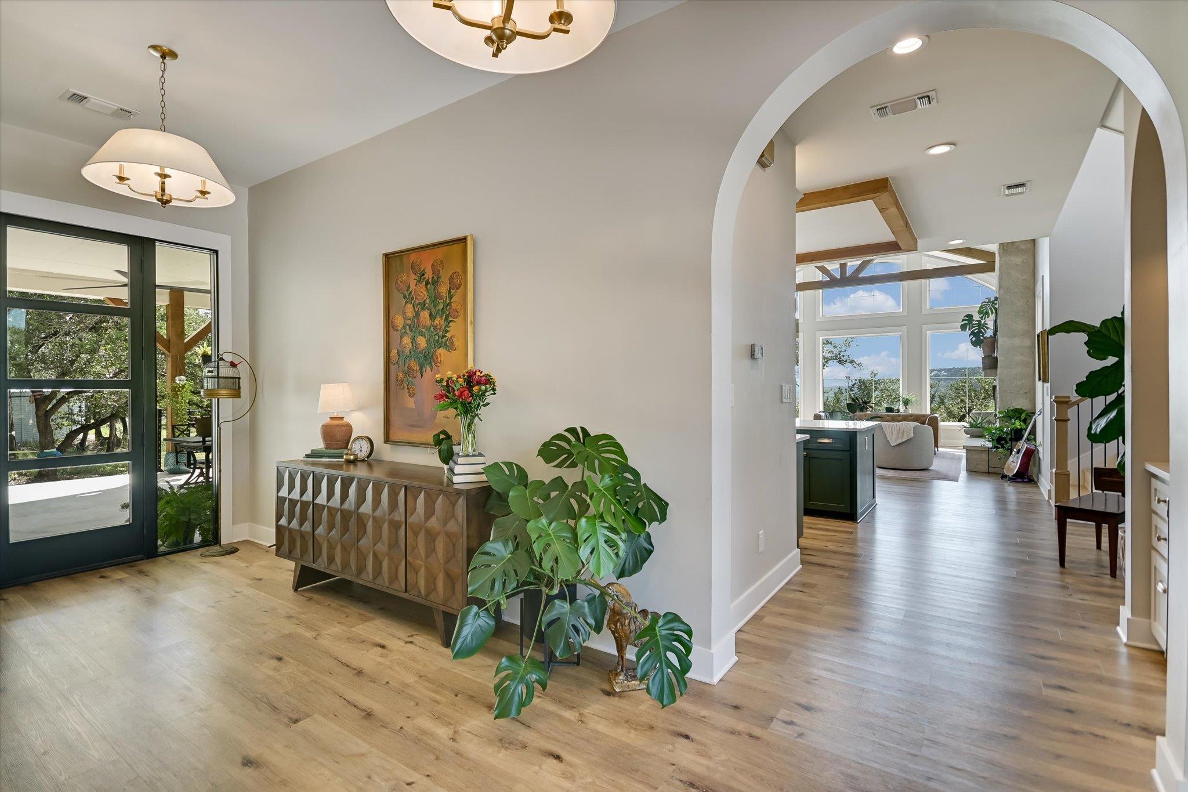
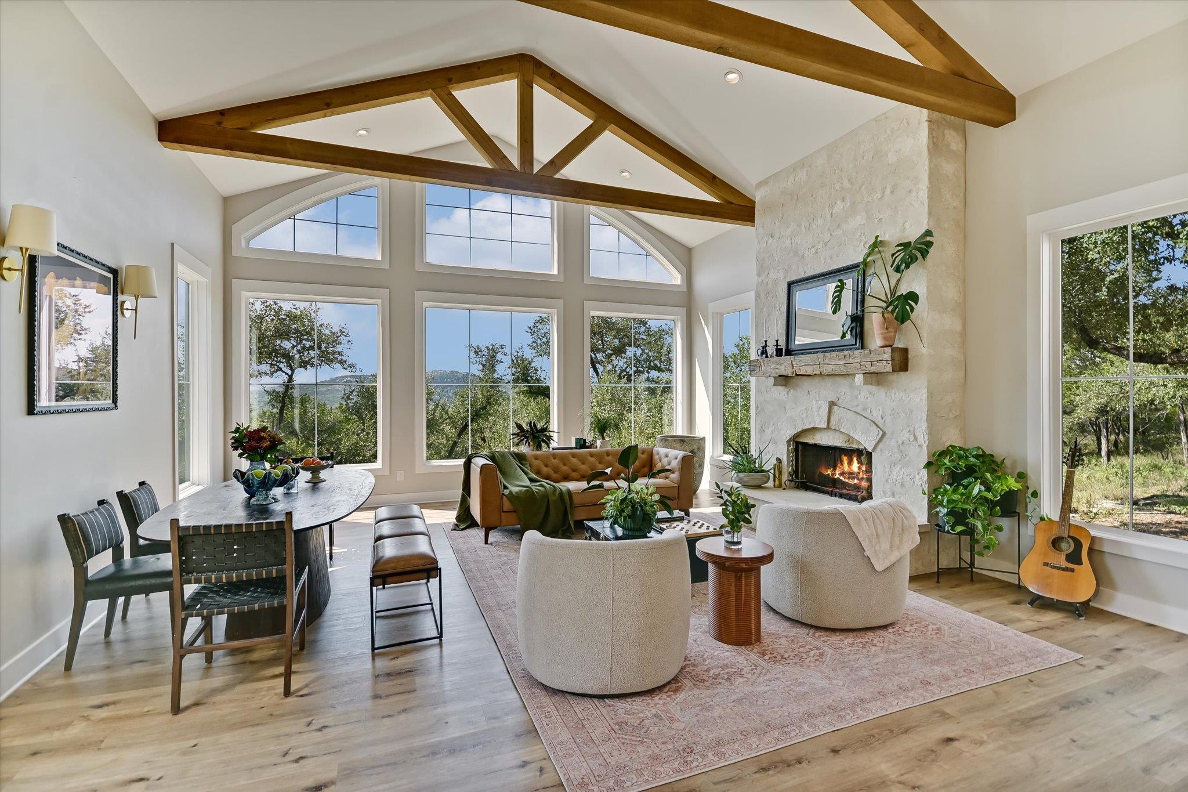
Enter an interest rate to see your estimated monthly payment.A Private Hill Country Retreat, Where the Stars Still Own the Night. 3 miles from the Square, a gated paved road climbs into the hills and opens onto 5+ acres of stillness — sweeping Hill Country views, walkable to the Blanco River, and skies dark enough to see the Milky Way. Built in 2022, this custom home was designed around light, breeze, and the landscape itself. The main living area rises to 20-foot ceilings beneath a wall of windows that frames the Wimberley Valley, the light shifting across the room from morning into evening. The kitchen anchors the space with a generous island and an open pantry just behind it, built for effortless flow between cooking and gathering. The primary suite is its own retreat: a 12-foot sliding glass door draws the hillside to the room's edge, while the spa-like bath offers a freestanding soaking tub with sunset views, a walk-in shower with dual heads and seating, and a large walk-in closet with integrated laundry. A separate wing offers privacy and flexibility — three bedrooms arranged around a windowless media room built for movie nights, and a shared bath thoughtfully laid out with three sinks, a private bathing area. A mudroom with built-in storage, a full secondary laundry room, and an outdoor shower round out the home's everyday practicality. Outside, a large back deck looks out over the valley. An herb and vegetable garden and a wet-weather pond draw in local wildlife — deer, foxes, roadrunners, and native birds — turning the grounds into their own quiet ecosystem. Additional Features: 30,000-gallon rainwater collection system, Three-zone HVAC, Private gated paved road, Not located in a flood zone. What sets this property apart isn't only what's been built — it's what surrounds it. Privacy. The stillness. A night sky, uninterrupted. A rare opportunity to own a Hill Country retreat that's both secluded and just minutes from town.
| 7 hours ago | Listing first seen on site | |
| 7 hours ago | Listing updated with changes from the MLS® |

All information provided is deemed reliable but is not guaranteed and should be independently verified. Listings courtesy of ACTRIS as distributed by MLS GRID. The Austin Board of REALTORS®, ACTRIS and their affiliates provide the MLS and all content therein "AS IS" and without any warranty, express or implied.
Last checked - 2026-10-10 05:45 PM CDT
REQUIRED DMCA NOTICE Member Participant’s IDX site must comply with The Digital Millennium Copyright Act of 1998 by including appropriate notification instructions to users. A Vendor or Member Participant that receives a DMCA notice of infringement must immediately (no later than 24 hours after receipt) notify MLS GRID at [email protected]. A Member Participant’s IDX site must include the conspicuous display of the following two paragraphs: The Digital Millennium Copyright Act of 1998, 17 U.S.C. § 512 (the “DMCA”) provides recourse for copyright owners who believe that material appearing on the Internet infringes their rights under U.S. copyright law. If you believe in good faith that any content or material made available in connection with our website or services infringes your copyright, you (or your agent) may send us a notice requesting that the content or material be removed, or access to it blocked. Notices must be sent in writing by email to [email protected]. “The DMCA requires that your notice of alleged copyright infringement include the following information: (1) description of the copyrighted work that is the subject of claimed infringement; (2) description of the alleged infringing content and information sufficient to permit us to locate the content; (3) contact information for you, including your address, telephone number and email address; (4) a statement by you that you have a good faith belief that the content in the manner complained of is not authorized by the copyright owner, or its agent, or by the operation of any law; (5) a statement by you, signed under penalty of perjury, that the information in the notification is accurate and that you have the authority to enforce the copyrights that are claimed to be infringed; and (6) a physical or electronic signature of the copyright owner or a person authorized to act on the copyright owner’s behalf. Failure to include all of the above information may result in the delay of the processing of your complaint.