

131 Hydrangea DRSmithville, TX78957
Mortgage Calculator
Monthly Payment (Est.)
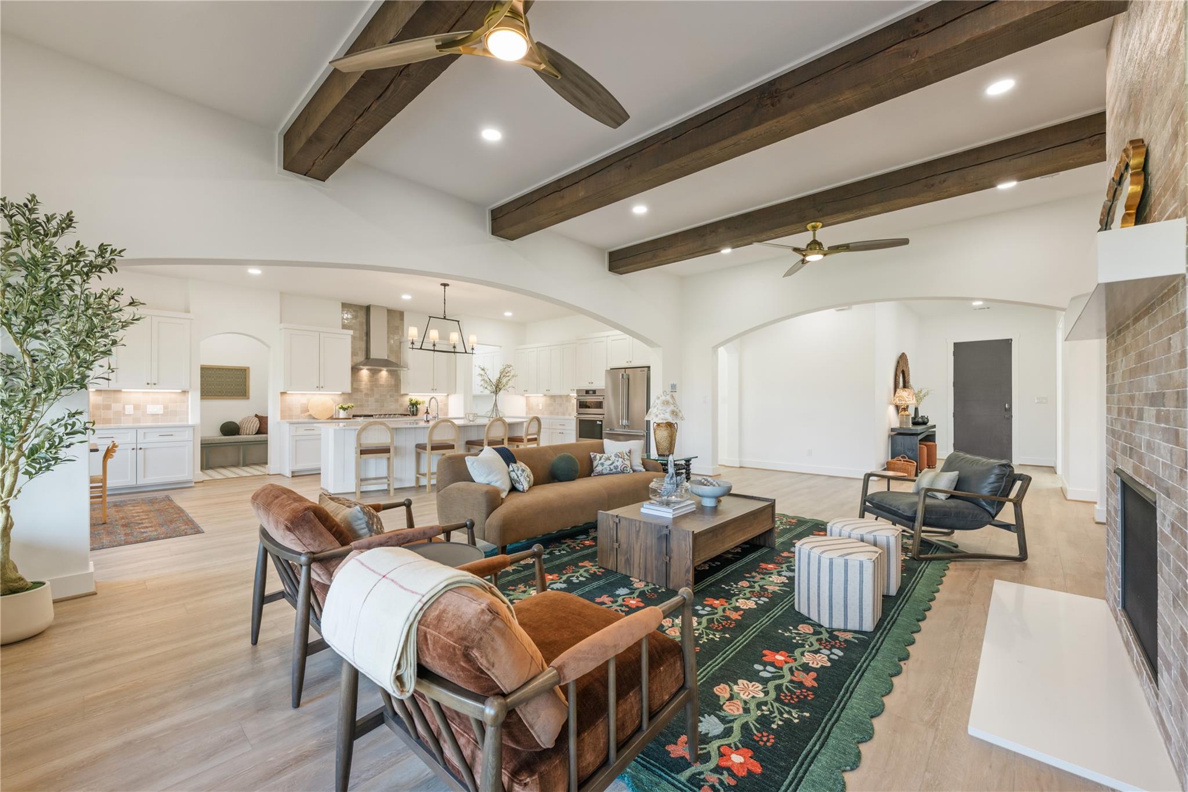
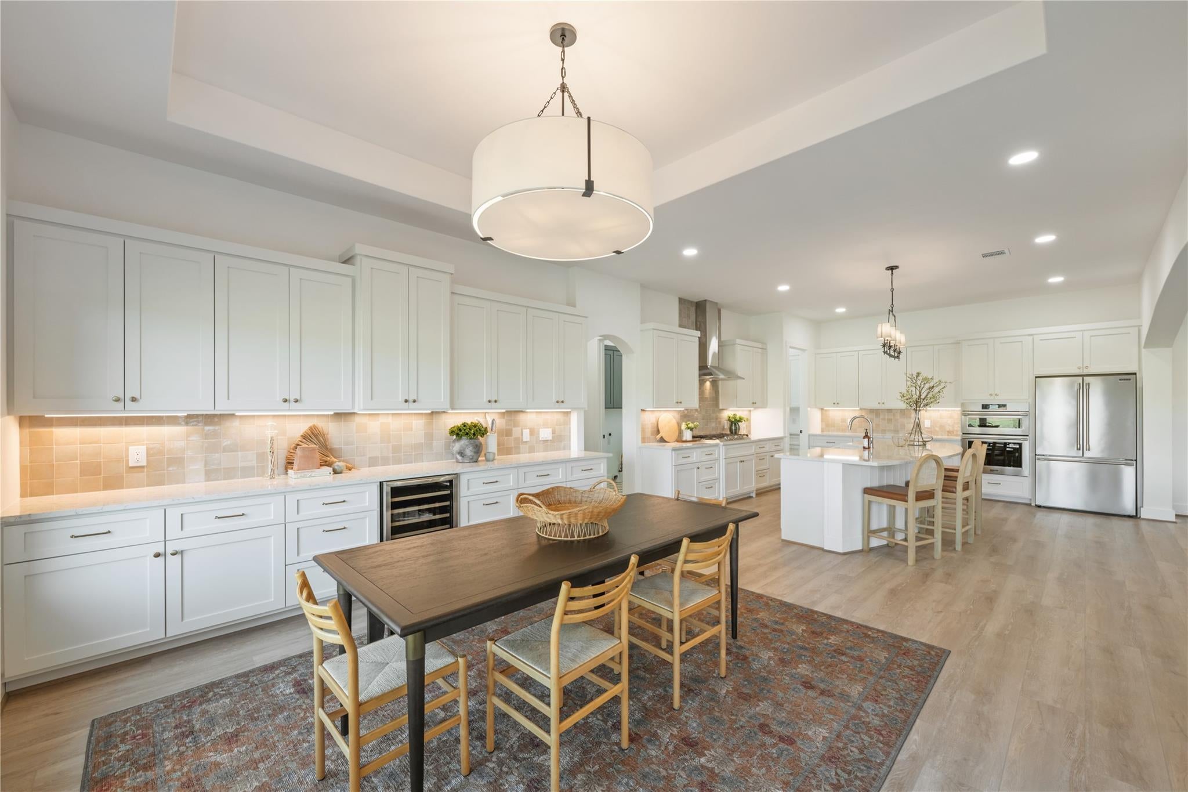
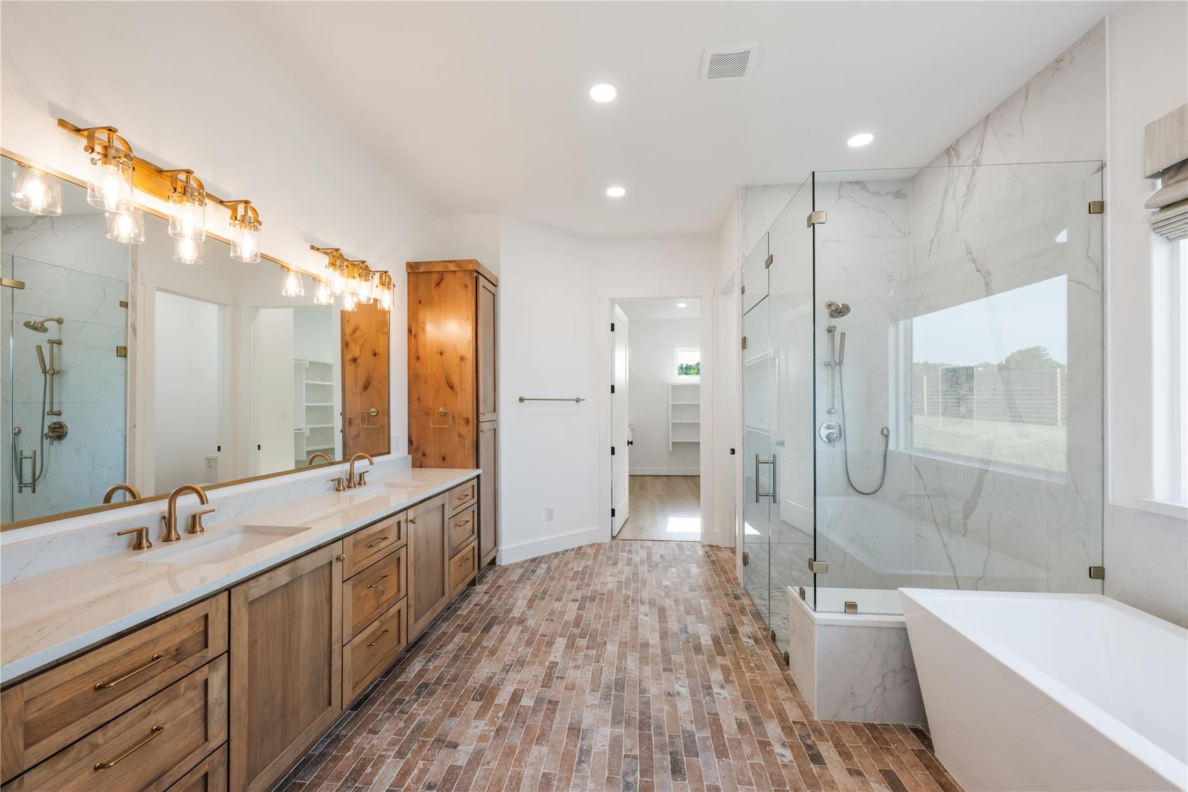
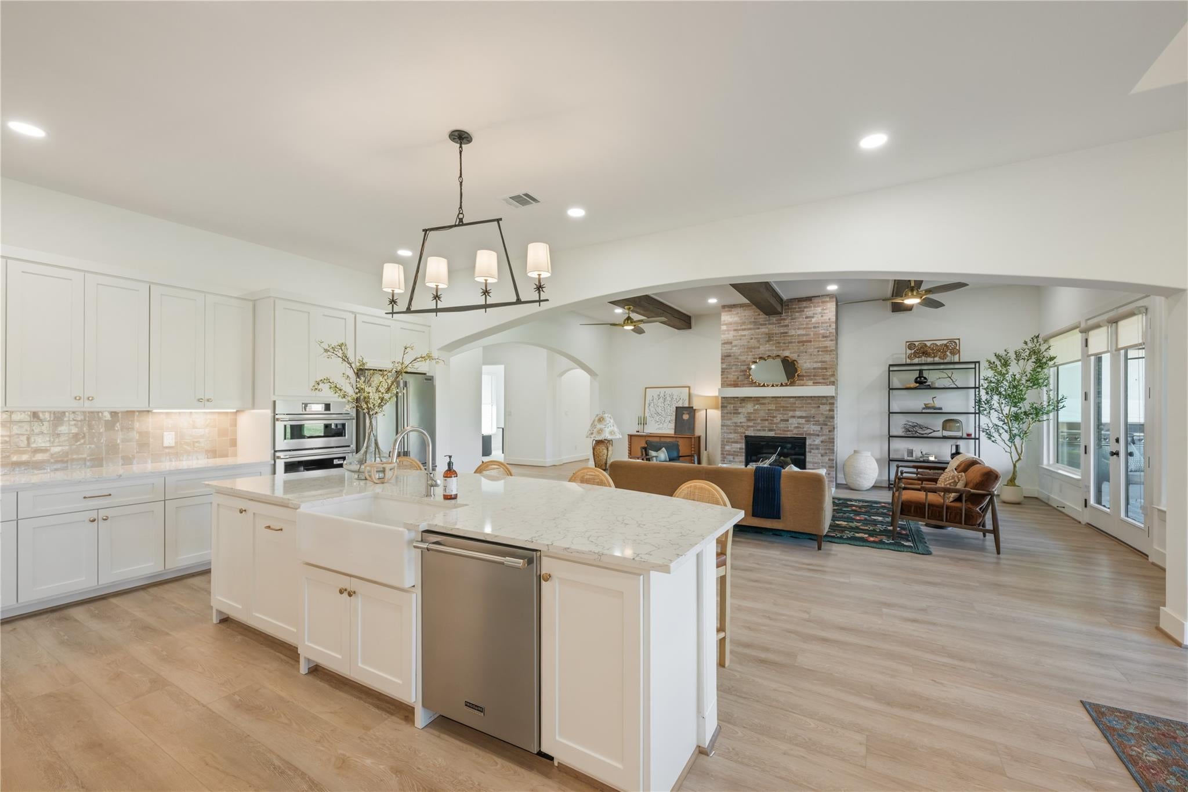
$5,201Experience refined Texas living in Kellar Farms, a private gated community in Smithville, Texas. Designed with a sense of quiet luxury, this thoughtfully finished home combines spacious open-concept living with warmth, comfort, & everyday functionality. The kitchen, dining, & living areas flow seamlessly together, creating an inviting setting for both daily life & entertaining. Kitchen features Frigidaire Professional appliances, wine refrigerator, under-cabinet lighting, generous storage, & a statement island that anchors the space. Wood-look luxury vinyl plank flooring extends through the main living areas, soaring 10- to 12-foot ceilings, wood beams, recessed lighting, 8-foot doors, & oversized windows with custom window coverings. A brick gas fireplace adds warmth to the living room, the dining area offers an elevated architectural feel with tray ceilings. A dedicated front office w/ French doors provides a private work-from-home space. The covered back patio expands the living space & includes an outdoor kitchen. Additional features include a butler’s pantry, mud area off the garage, main-level laundry room with built-ins, ceiling fans, 5-inch baseboards, foam insulation at the ceilings, natural gas, and an oversized three-car garage with an epoxy-coated floor. Kellar Farms offers a distinctive lifestyle centered around privacy, space, and connection to the Texas landscape. Residents enjoy paved nature trails throughout the private community preserve, a community pavilion, gathering areas, and dedicated spaces for enjoying the surrounding scenery and birdlife. Located in the growing Bastrop County corridor, Kellar Farms offers homeowners the opportunity to enjoy a peaceful, spacious setting while remaining connected to Smithville, Bastrop, Austin, area employers, dining, recreation, golf, fishing, and everyday conveniences. This is an opportunity to own more than a home, it is a chance to create a lasting lifestyle in a thoughtfully designed Texas community.
| yesterday | Listing first seen on site | |
| yesterday | Listing updated with changes from the MLS® |

All information provided is deemed reliable but is not guaranteed and should be independently verified. Listings courtesy of ACTRIS as distributed by MLS GRID. The Austin Board of REALTORS®, ACTRIS and their affiliates provide the MLS and all content therein "AS IS" and without any warranty, express or implied.
Last checked - 2026-09-07 09:10 AM CDT
REQUIRED DMCA NOTICE Member Participant’s IDX site must comply with The Digital Millennium Copyright Act of 1998 by including appropriate notification instructions to users. A Vendor or Member Participant that receives a DMCA notice of infringement must immediately (no later than 24 hours after receipt) notify MLS GRID at [email protected]. A Member Participant’s IDX site must include the conspicuous display of the following two paragraphs: The Digital Millennium Copyright Act of 1998, 17 U.S.C. § 512 (the “DMCA”) provides recourse for copyright owners who believe that material appearing on the Internet infringes their rights under U.S. copyright law. If you believe in good faith that any content or material made available in connection with our website or services infringes your copyright, you (or your agent) may send us a notice requesting that the content or material be removed, or access to it blocked. Notices must be sent in writing by email to [email protected]. “The DMCA requires that your notice of alleged copyright infringement include the following information: (1) description of the copyrighted work that is the subject of claimed infringement; (2) description of the alleged infringing content and information sufficient to permit us to locate the content; (3) contact information for you, including your address, telephone number and email address; (4) a statement by you that you have a good faith belief that the content in the manner complained of is not authorized by the copyright owner, or its agent, or by the operation of any law; (5) a statement by you, signed under penalty of perjury, that the information in the notification is accurate and that you have the authority to enforce the copyrights that are claimed to be infringed; and (6) a physical or electronic signature of the copyright owner or a person authorized to act on the copyright owner’s behalf. Failure to include all of the above information may result in the delay of the processing of your complaint.