

337 Old Lexington RDElgin, TX78621
Mortgage Calculator
Monthly Payment (Est.)
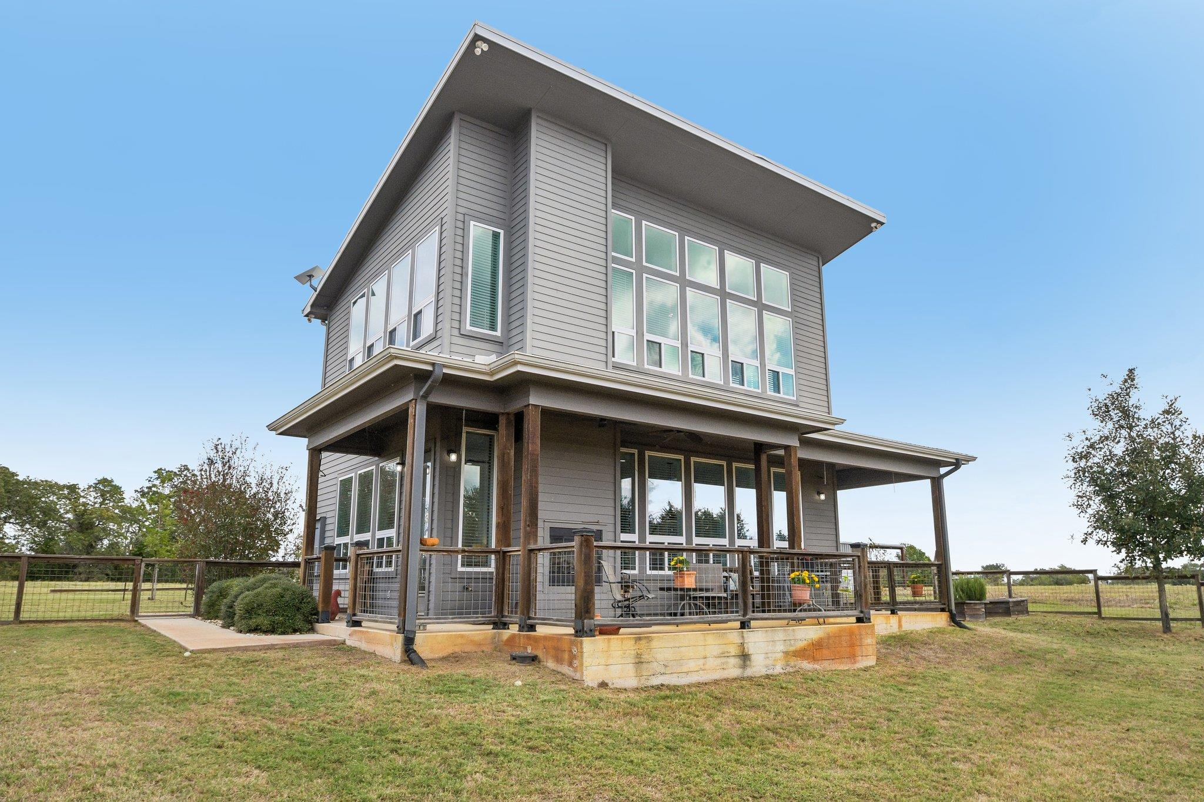
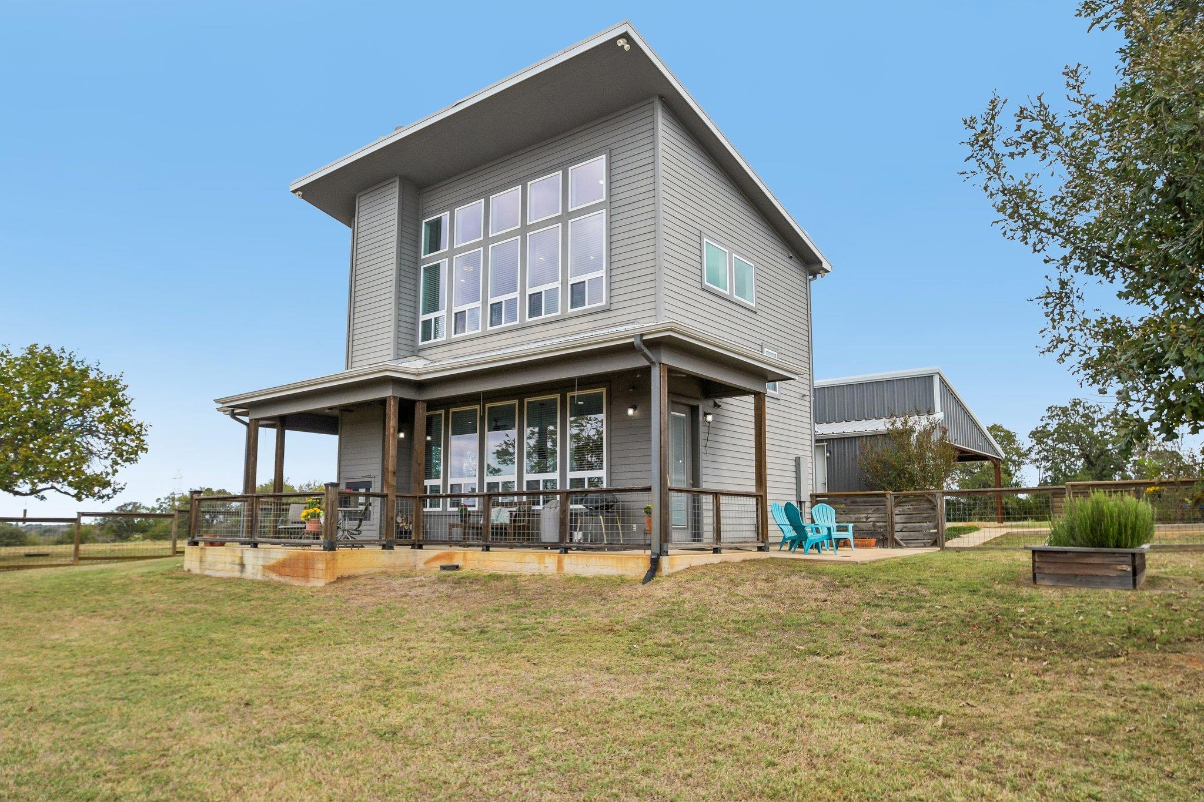
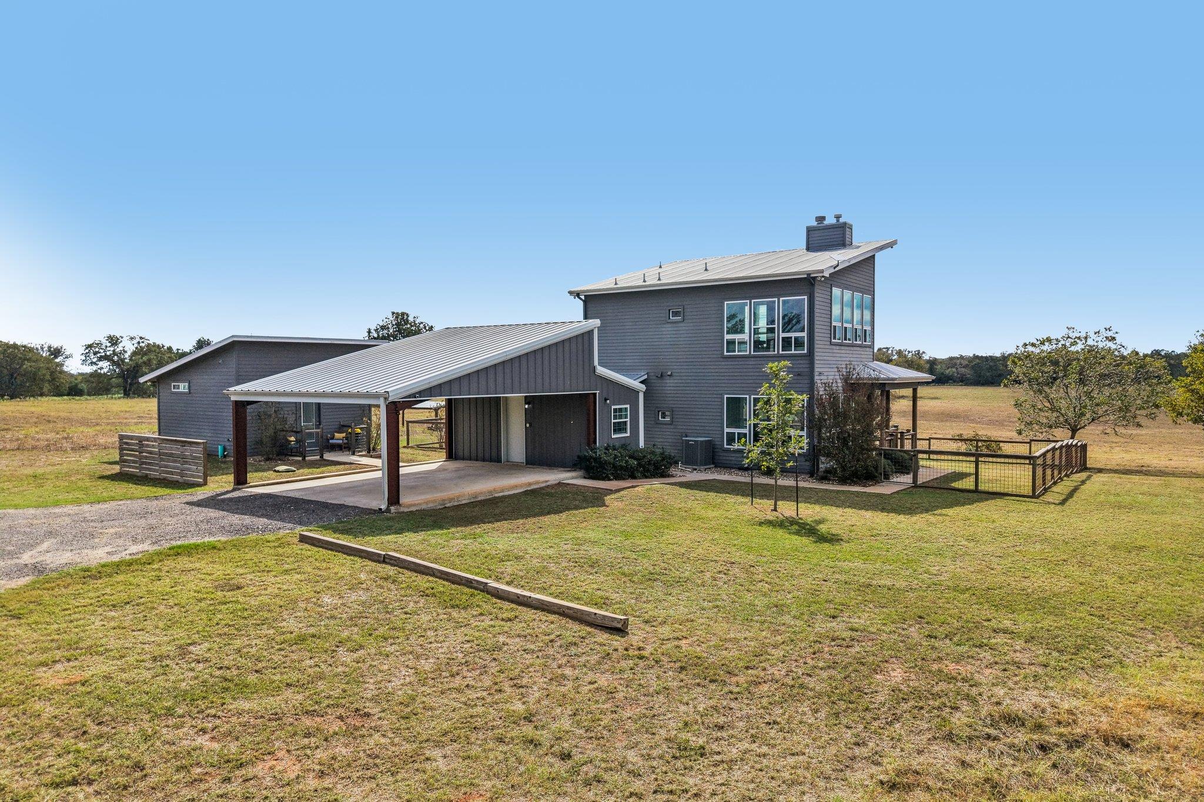
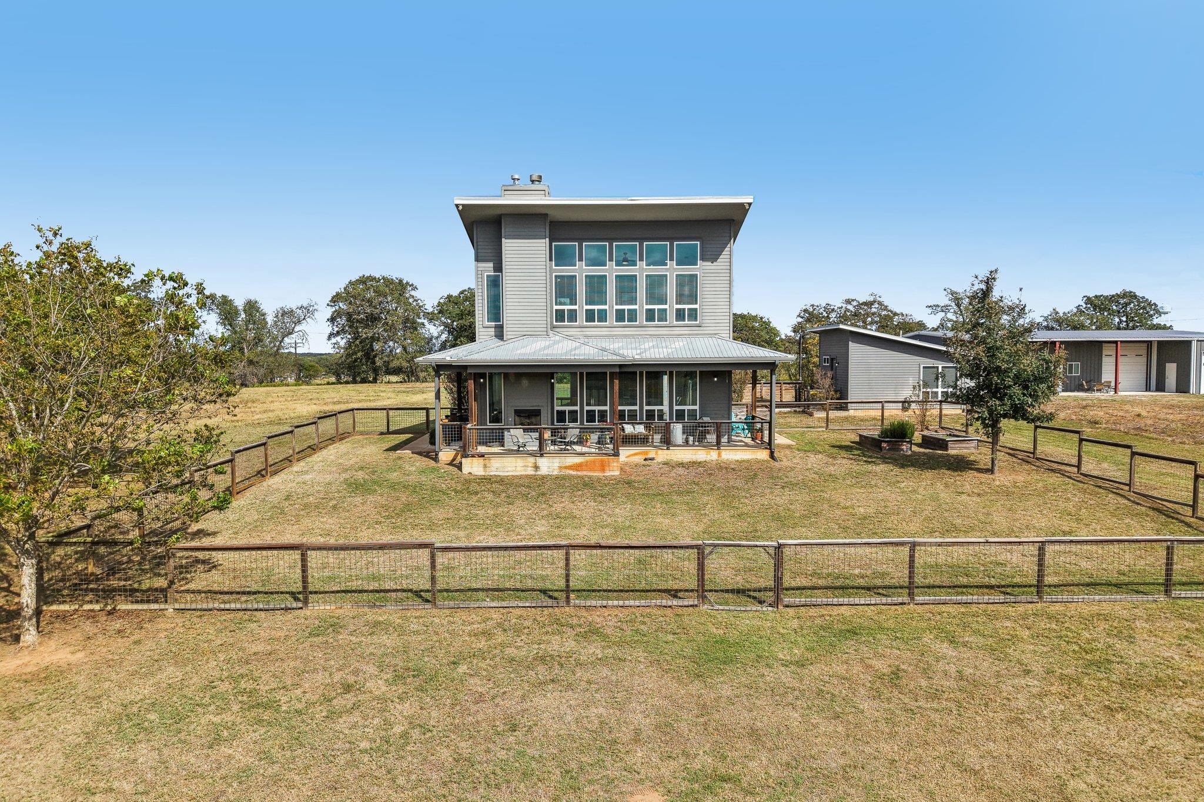
Enter an interest rate to see your estimated monthly payment.Access to this spectacular property is controlled by a pipe-fence entrance with a solar powered gate. The main house is located on a hill affording gentle southerly breezes, views of the pastures, pond, and spectacular sunsets. The house’s contemporary lines of wood siding & a metal roof define this striking two-story residence. Inside the 1,200 sq' interior, the living room features a floor-to-ceiling stone fireplace, high ceilings, recessed lighting, & polished concrete floors. The open kitchen showcase white quartz countertops, dark flat-panel cabinetry, & a kitchen island with a breakfast bar. Stainless-steel appliances include a dishwasher, gas cooktop, microwave, & refrigerator. The bedroom, sitting area & office spaces upstairs offer vaulted ceilings, built-in bookcases, & carpeted flooring. The primary bathroom features dual sinks in a sleek vanity alongside tile flooring, & a spacious walk-in shower, while the downstairs half-bath offers a pedestal sink. Central air conditioning & heating for the main house are provided by a heat pump. Hot water is provided by a tankless system. Propane is provided by an underground tank. Outside features a large fenced yard, a covered porch & an outdoor wood burning & gas fireplace perfect for enjoying cool evenings. There is also a guest house of approximately 324 sq', with a kitchenette & full bath with a walk-in shower. Air conditioning & heating for the guest house are provided by a mini-split unit. A storm shelter is located convenient to both houses (but thankfully has never been used!) The property also includes an approximately 3500 square-foot metal barn for storage of the farm or hobby equipment, as well as a wood shop & garage/mechanic space for three cars. The wood shop and garage have air conditioning and heat. The property also includes a stocked pond approx 2 acres in size, with a wooden dock & shaded picnic area. A well is located nearby to irrigate food plots & maintain the pond.
| 3 hours ago | Listing first seen on site | |
| 3 hours ago | Listing updated with changes from the MLS |

All information provided is deemed reliable but is not guaranteed and should be independently verified. Listings courtesy of ACTRIS as distributed by MLS GRID. The Austin Board of REALTORS®, ACTRIS and their affiliates provide the MLS and all content therein "AS IS" and without any warranty, express or implied.
Last checked - 2026-11-10 04:35 PM CST
REQUIRED DMCA NOTICE Member Participant’s IDX site must comply with The Digital Millennium Copyright Act of 1998 by including appropriate notification instructions to users. A Vendor or Member Participant that receives a DMCA notice of infringement must immediately (no later than 24 hours after receipt) notify MLS GRID at [email protected]. A Member Participant’s IDX site must include the conspicuous display of the following two paragraphs: The Digital Millennium Copyright Act of 1998, 17 U.S.C. § 512 (the “DMCA”) provides recourse for copyright owners who believe that material appearing on the Internet infringes their rights under U.S. copyright law. If you believe in good faith that any content or material made available in connection with our website or services infringes your copyright, you (or your agent) may send us a notice requesting that the content or material be removed, or access to it blocked. Notices must be sent in writing by email to [email protected]. “The DMCA requires that your notice of alleged copyright infringement include the following information: (1) description of the copyrighted work that is the subject of claimed infringement; (2) description of the alleged infringing content and information sufficient to permit us to locate the content; (3) contact information for you, including your address, telephone number and email address; (4) a statement by you that you have a good faith belief that the content in the manner complained of is not authorized by the copyright owner, or its agent, or by the operation of any law; (5) a statement by you, signed under penalty of perjury, that the information in the notification is accurate and that you have the authority to enforce the copyrights that are claimed to be infringed; and (6) a physical or electronic signature of the copyright owner or a person authorized to act on the copyright owner’s behalf. Failure to include all of the above information may result in the delay of the processing of your complaint.