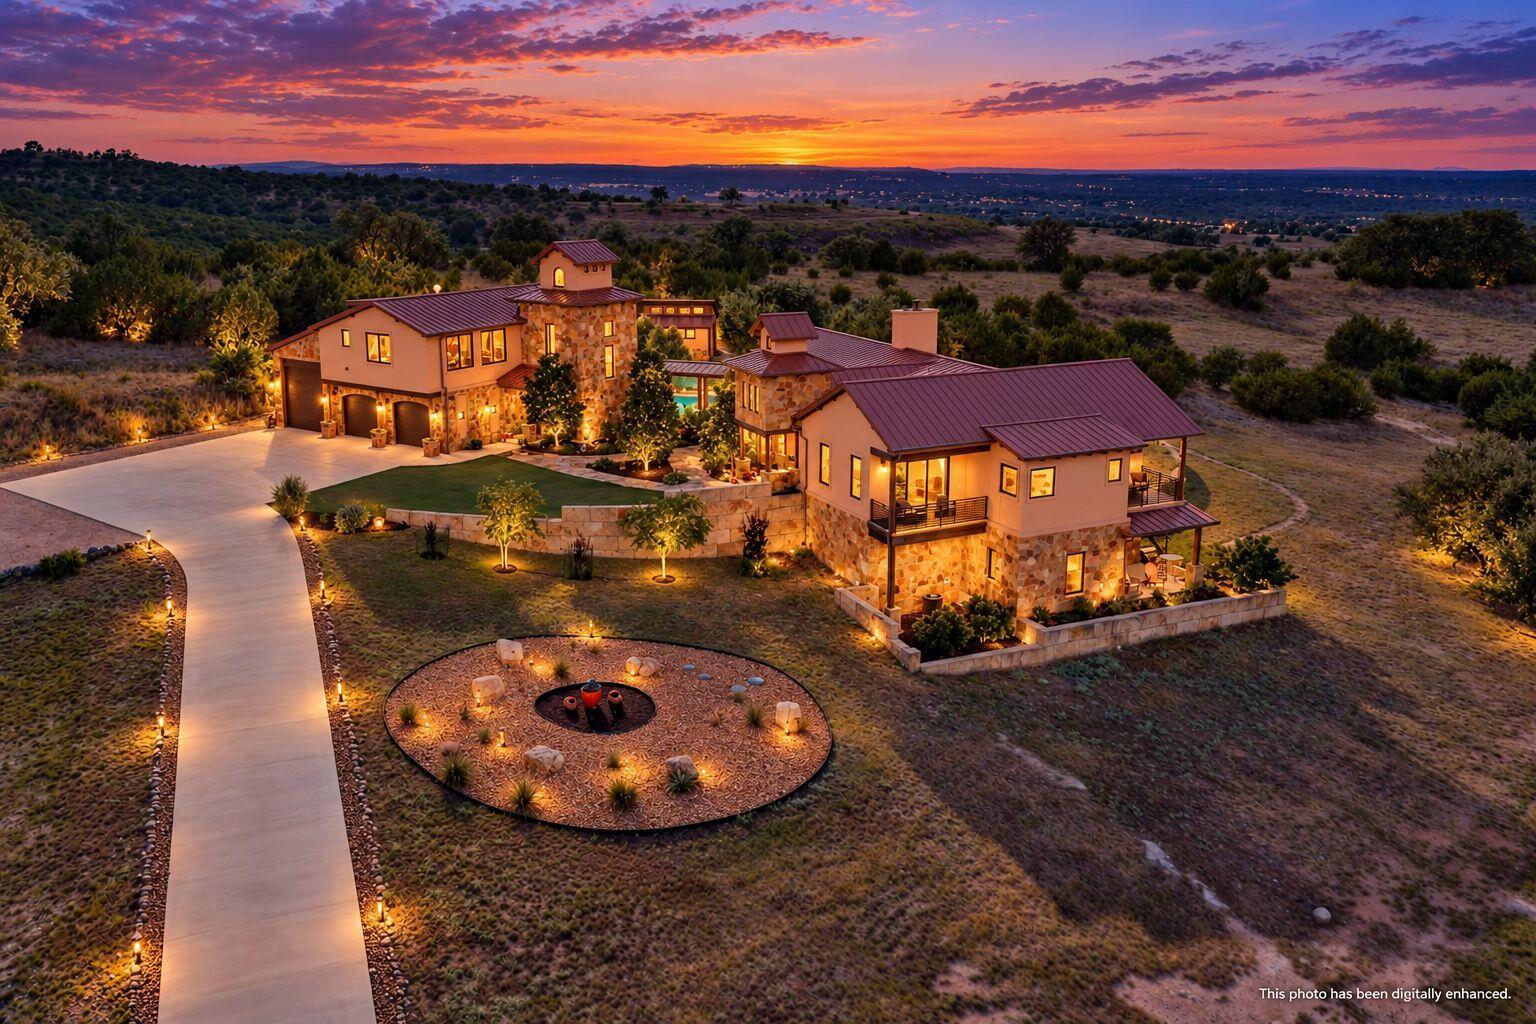
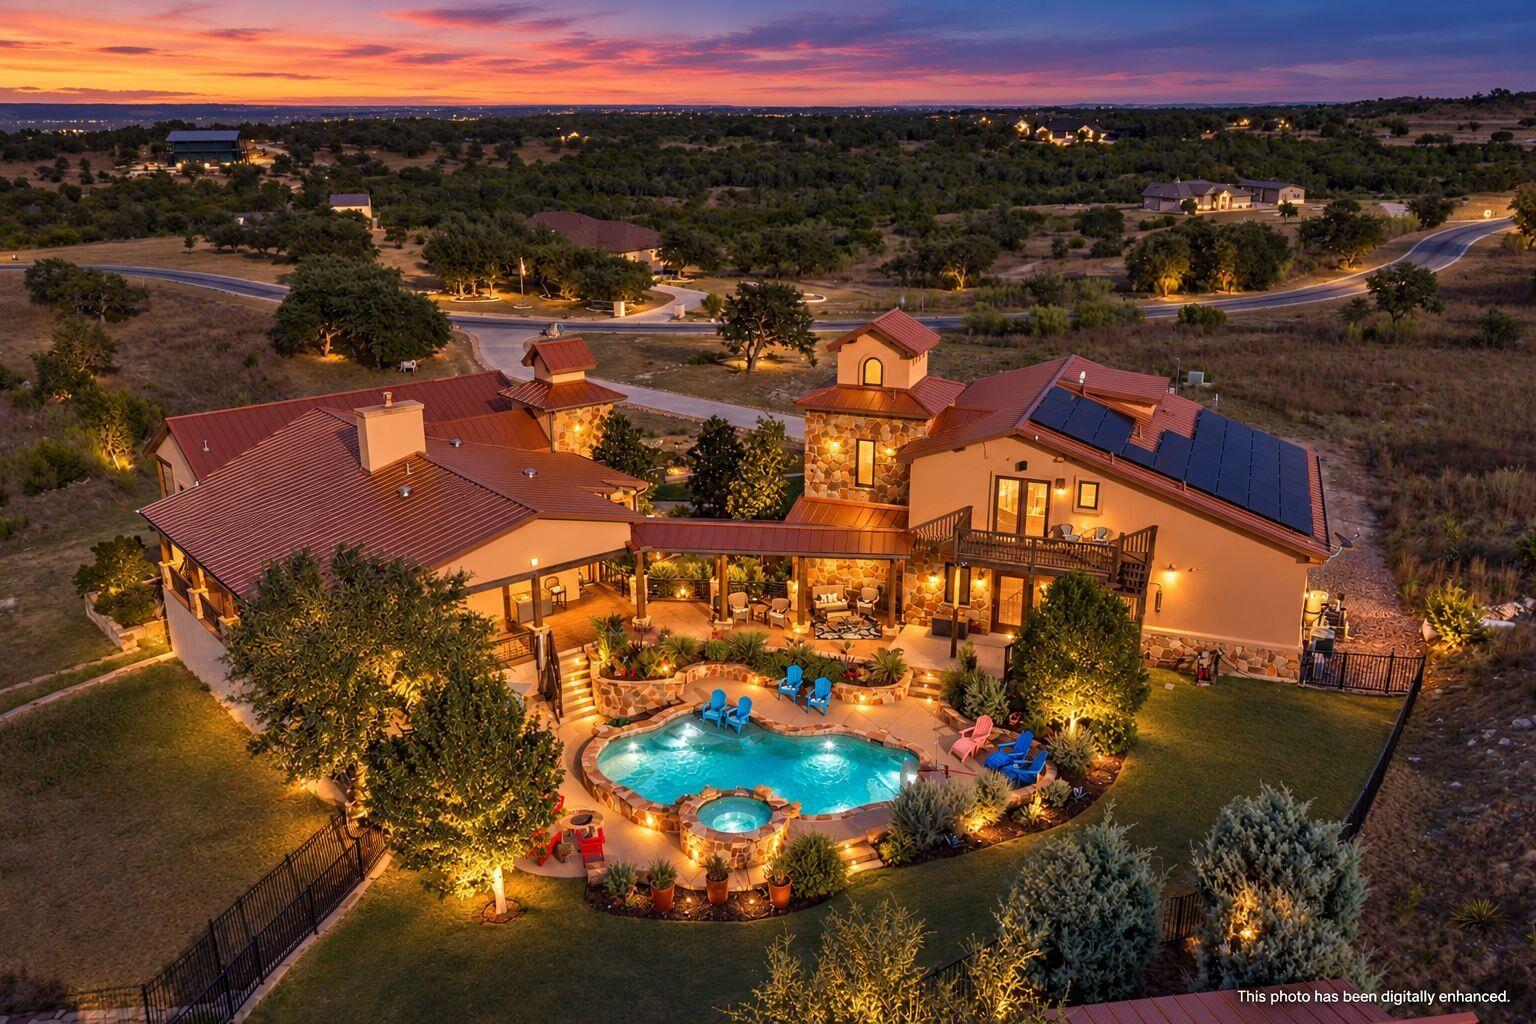
Situated on 3 acres in gated Summit Springs, this stunning Hill Country estate offers 4 bedrooms, 4.5 bathrooms, a private guest casita, and panoramic countryside views. Designed for luxury living and entertaining, the home features knotty alder cabinetry, cedar doors, leathered granite countertops throughout, multiple living and dining areas, and a double-sided gas fireplace.
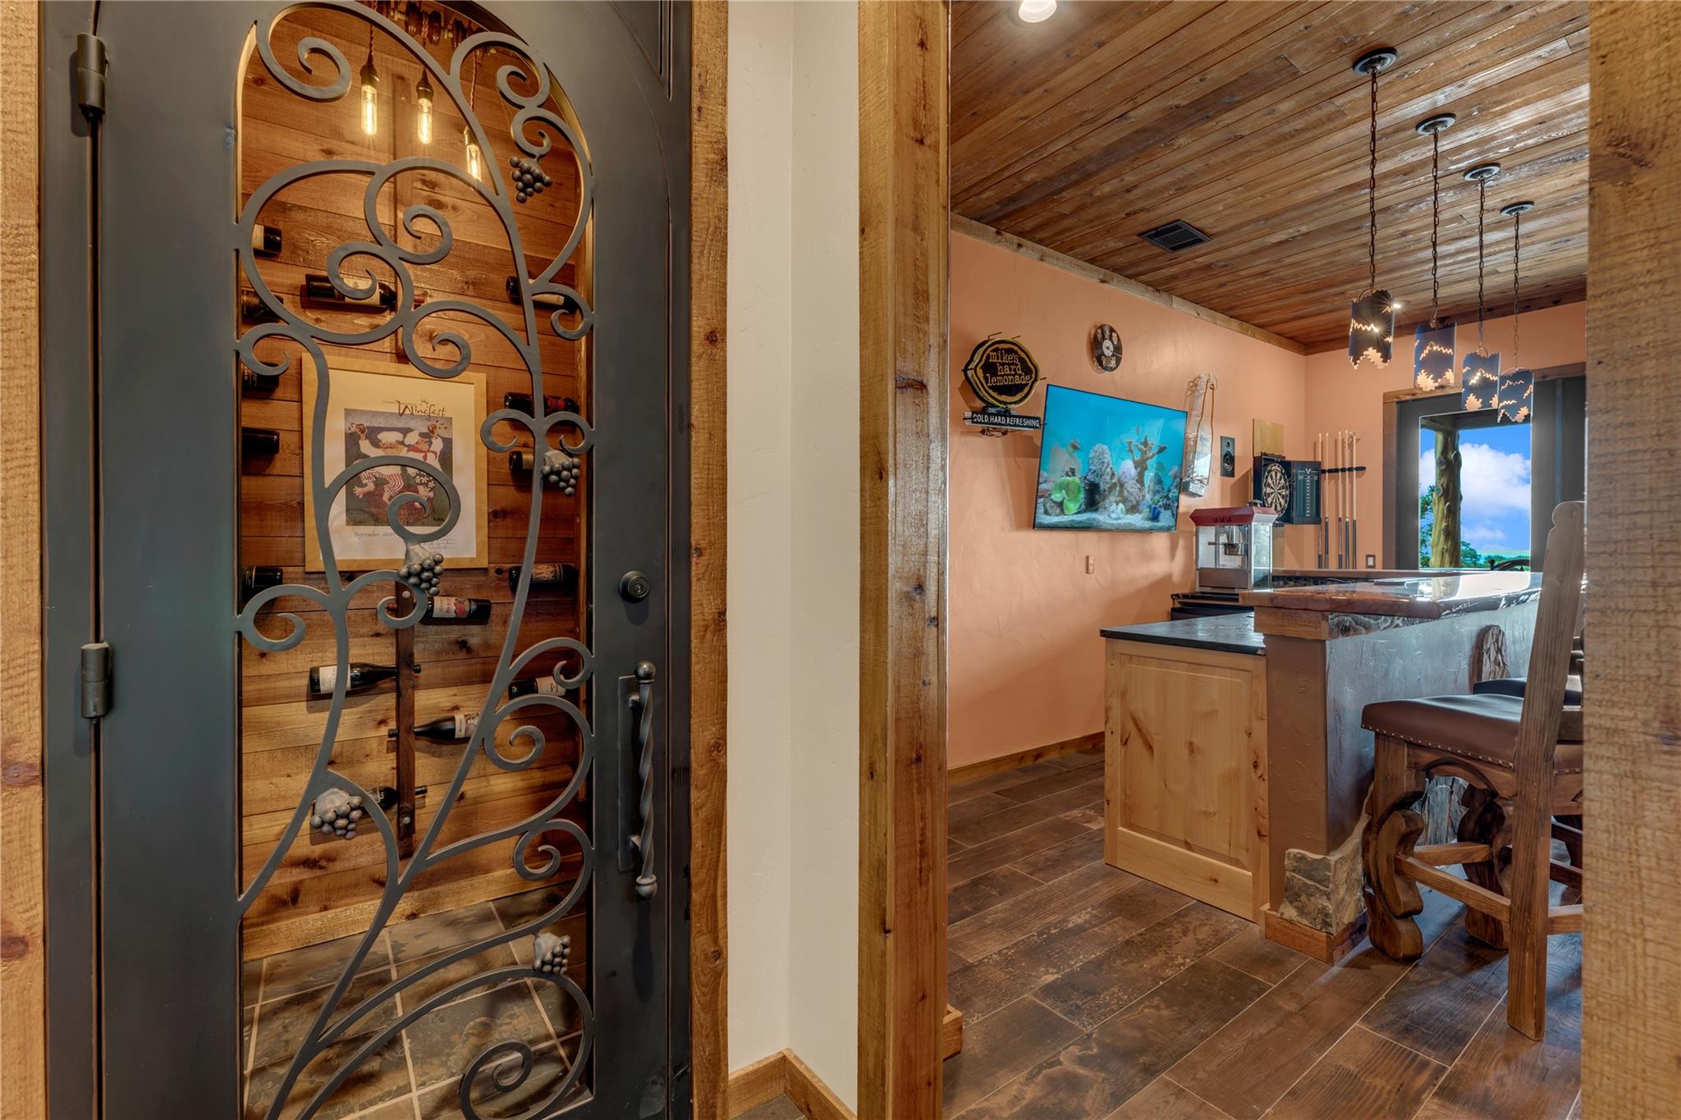
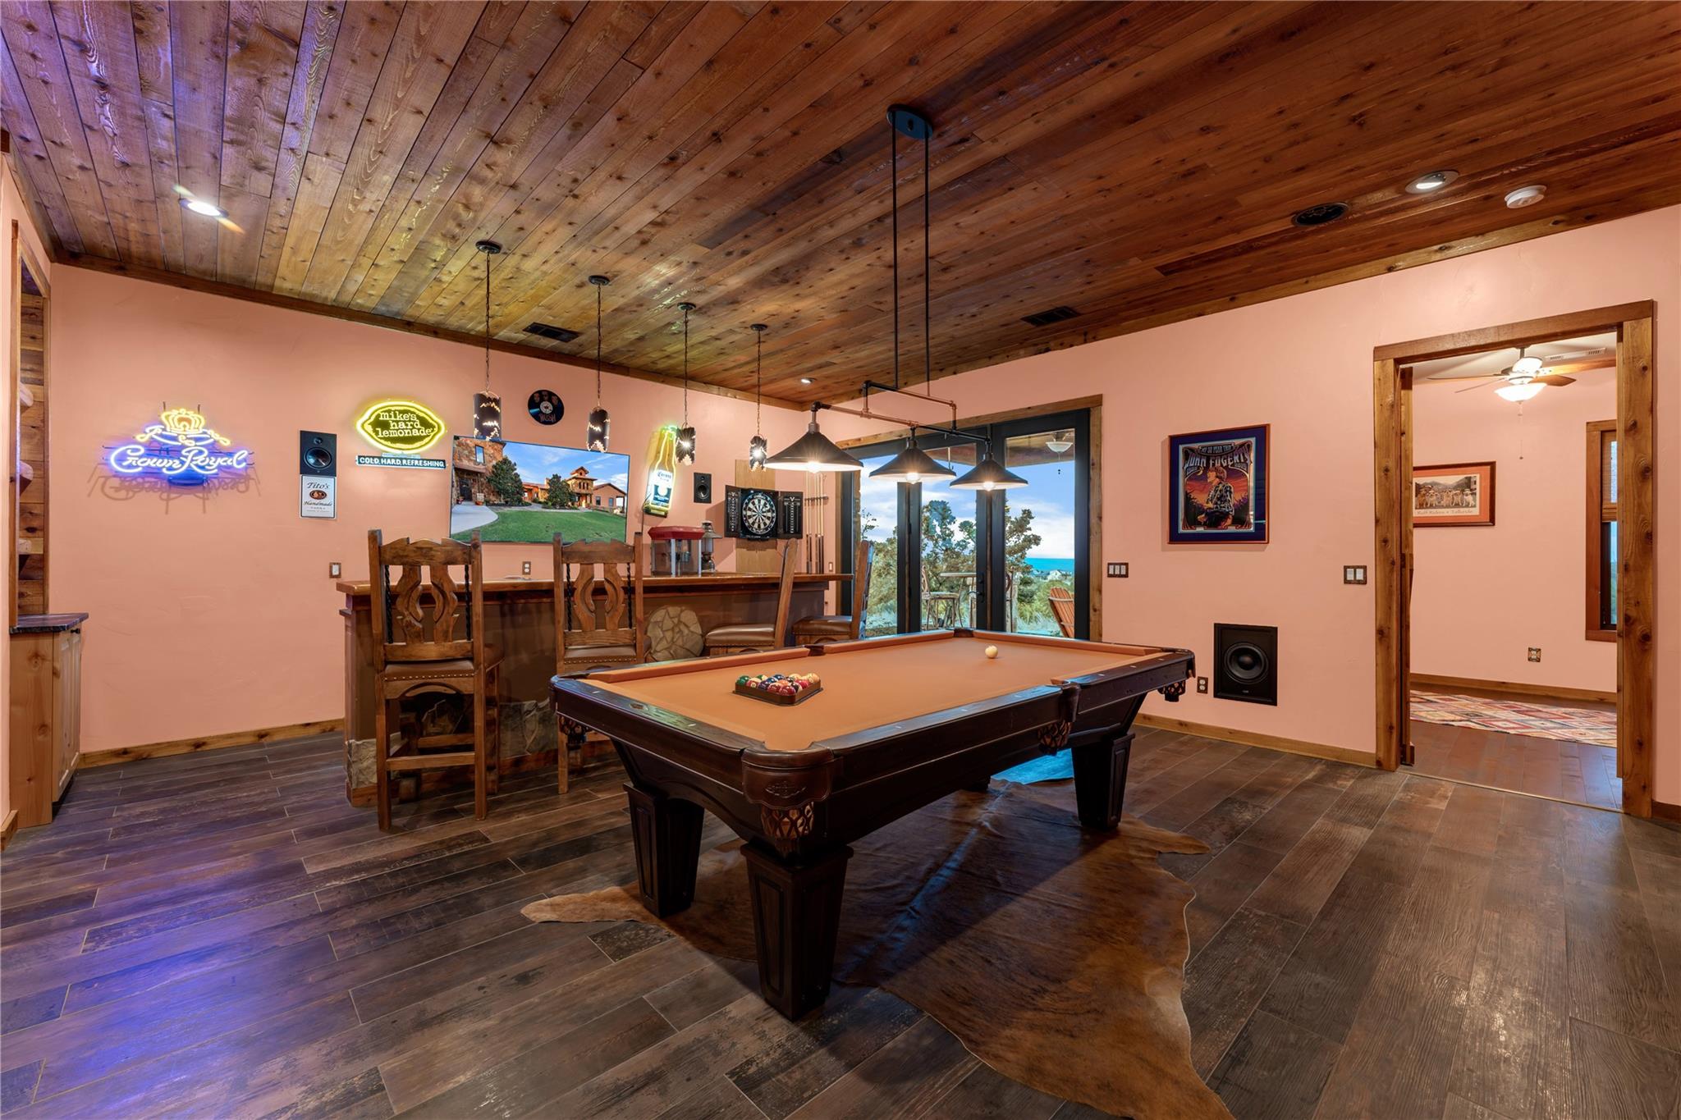
The gourmet kitchen showcases a Red Dragon granite island seating six, Viking appliances, a native stone farmhouse sink, and a butler's pantry with a second dishwasher. Entertain in the wine room, game room with pool table and custom pecan bar, or tiered media room with 145-inch screen and surround sound.
The primary suite offers a private veranda, heated bathroom floors, soaking tub, and custom closet with built-in his-and-hers chests of drawers. Connected to the main home by a covered veranda, the one-bedroom casita features its own kitchen, living area, private entrance, and provisions for a future elevator.
Expansive sliding glass doors open to approximately 1,500 sq ft of covered verandas overlooking the heated gunite pool, waterfall, and spa. Outdoor entertaining includes a full kitchen, Kamado smoker grill, veranda gas fireplace, poolside gas fire pit, and electric blinds, all framed by Hill Country views.
Additional amenities include a 14 kW solar system, 11-zone energy system, Control4 smart home automation, indoor and outdoor sound, RV garage with electric hookups, climate-controlled workshop with half bath, and storage building. A metal roof, stone and stucco exterior, landscaped grounds, and Blackbuck wildlife tax exemption complete this exceptional property.
Save
Ask
Tour
Hide
Share
Listing Snapshot
Price
$1,699,000
Days On Site
0 Days
Bedrooms
4
Inside Area (SqFt)
5,293 sqft
Total Baths
5
Full Baths
4
Partial Baths
1
Lot Size
3 Acres
Year Built
2019
MLS Number
3941500
Status
Active
Property Tax
$24,825.26
HOA/Condo/Coop Fees
$74.92 monthly
Sq Ft Source
Owner
Friends & Family
React
Invite
Recent Activity
18 hours ago
Listing first seen on site
18 hours ago
Listing updated with changes from the MLS
General Features
Acres
3
Direction Faces
Southwest
Disclosures
Seller Disclosure, Water District
Foundation
Slab
Garage
Yes
Garage Spaces
3
Green Energy Efficient
ConstructionDoorsHVACInsulationRoofWater Heater
Levels
Two
Parking
Additional ParkingConcreteDetachedDrivewayGarageGarage Door OpenerGarage Faces SideInside EntranceOversizedRV Access/ParkingRV GarageStorageWorkshop in Garage
OvenBar FridgeBuilt-In Electric OvenBuilt-In FreezerBuilt-In RangeBuilt-In RefrigeratorConvection OvenCooktopDishwasherDisposalDown DraftDryerENERGY STAR Qualified AppliancesENERGY STAR Qualified DishwasherENERGY STAR Qualified DryerENERGY STAR Qualified FreezerENERGY STAR Qualified RefrigeratorENERGY STAR Qualified WasherENERGY STAR Qualified Water HeaterExhaust FanFreezerGas CooktopIce MakerInstant Hot WaterMicrowaveDouble OvenPlumbed For Ice MakerRefrigeratorSelf Cleaning OvenStainless Steel Appliance(s)Vented Exhaust FanWasher/Dryer StackedWater HeaterTankless Water HeaterWater SoftenerWater Softener OwnedWine CoolerWine Refrigerator
Cooling
Ceiling Fan(s)Central AirElectricENERGY STAR Qualified EquipmentHeat PumpMulti UnitsZoned
Double Pane WindowsENERGY STAR Qualified WindowsSkylight(s)
Kitchen
Level - MainFeatures - Pantry, Granite Counters, Eat-in Kitchen, High Ceilings, Recessed Lighting, Smart Home, Wired for Data, Wired for SoundDescription - The gourmet kitchen features a stunning custom Red Dragon granite island with seating for six, knotty alder cabinetry, Viking appliances, Electrolux refrigerator and freezers, a native stone farmhouse sink, and a butler’s pantry with an additional sink and second dishwasher, plus a convenient pass-through window to the outdoor kitchen.
Primary Bathroom
Level - MainFeatures - Granite Counters, Double Vanity, High Ceilings, Recessed Lighting, Smart Home, Soaking Tub, Storage, Walk-In Closet(s)Description - The luxurious primary bathroom features heated floors, a large soaking tub, separate walk-in wood-look tiled shower with bench seating, leather granite counter with double vanities, a private water closet, and a spacious custom closet with a built in his/hers chest of drawers.
Primary Bedroom
Level - MainFeatures - Ceiling Fan(s), Recessed Lighting, Smart HomeDescription - The spacious primary suite offers a private veranda with beautiful Hill Country views, creating a relaxing retreat with seamless access to the outdoors.
All information provided is deemed reliable but is not guaranteed and should be independently verified. Listings courtesy of ACTRIS as distributed
by MLS GRID. The Austin Board of REALTORS®, ACTRIS and their affiliates provide the MLS and all content therein "AS IS" and without any warranty, express or implied.
Last checked - 2026-11-06 09:49 AM CST
REQUIRED DMCA NOTICE Member Participant’s IDX site must comply with The Digital Millennium Copyright Act of 1998 by including appropriate notification instructions to users. A Vendor or Member Participant that receives a DMCA notice of infringement must immediately (no later than 24 hours after receipt) notify MLS GRID at [email protected]. A Member Participant’s IDX site must include the conspicuous display of the following two paragraphs: The Digital Millennium Copyright Act of 1998, 17 U.S.C. § 512 (the “DMCA”) provides recourse for copyright owners who believe that material appearing on the Internet infringes their rights under U.S. copyright law. If you believe in good faith that any content or material made available in connection with our website or services infringes your copyright, you (or your agent) may send us a notice requesting that the content or material be removed, or access to it blocked. Notices must be sent in writing by email to [email protected]. “The DMCA requires that your notice of alleged copyright infringement include the following information: (1) description of the copyrighted work that is the subject of claimed infringement; (2) description of the alleged infringing content and information sufficient to permit us to locate the content; (3) contact information for you, including your address, telephone number and email address; (4) a statement by you that you have a good faith belief that the content in the manner complained of is not authorized by the copyright owner, or its agent, or by the operation of any law; (5) a statement by you, signed under penalty of perjury, that the information in the notification is accurate and that you have the authority to enforce the copyrights that are claimed to be infringed; and (6) a physical or electronic signature of the copyright owner or a person authorized to act on the copyright owner’s behalf. Failure to include all of the above information may result in the delay of the processing of your complaint.
Neighborhood & Commute
Source: Walkscore
Disclosure: Community information and market data powered by Constellation Data Labs. Information is deemed reliable but not guaranteed.