

5002 Weletka DRAustin, TX78734
Mortgage Calculator
Monthly Payment (Est.)
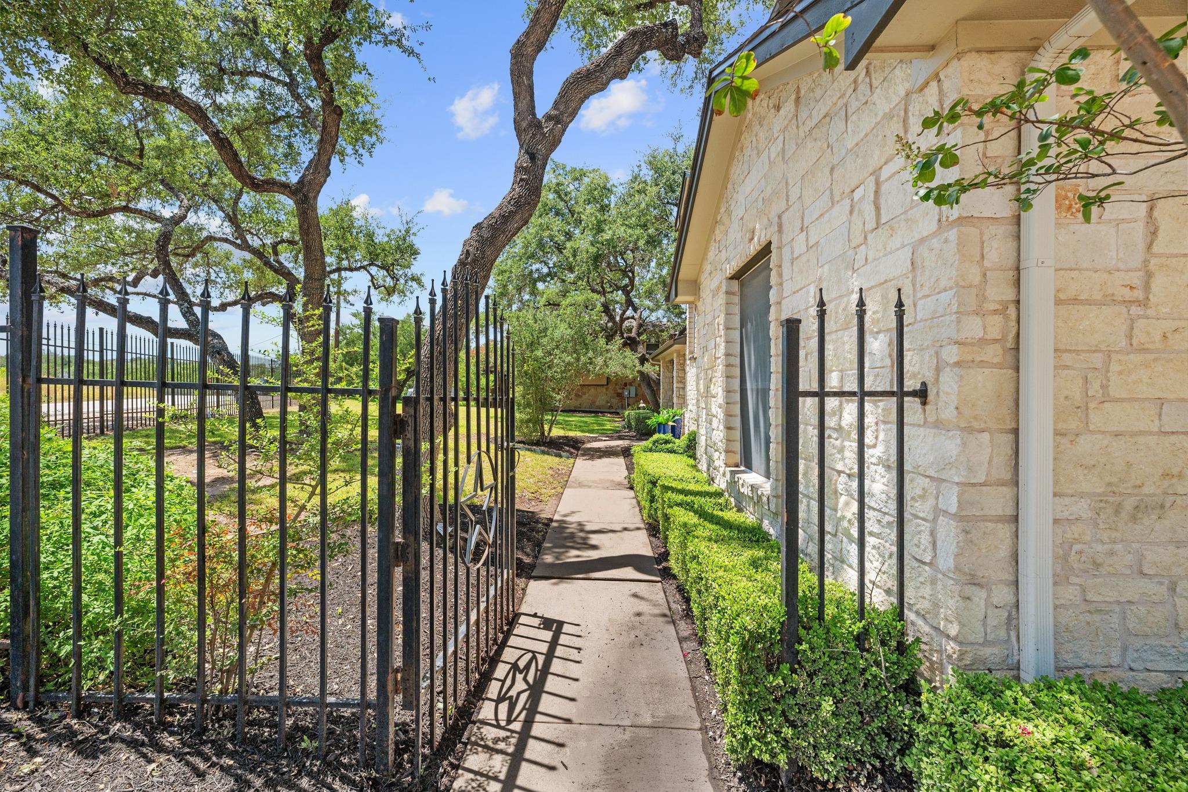
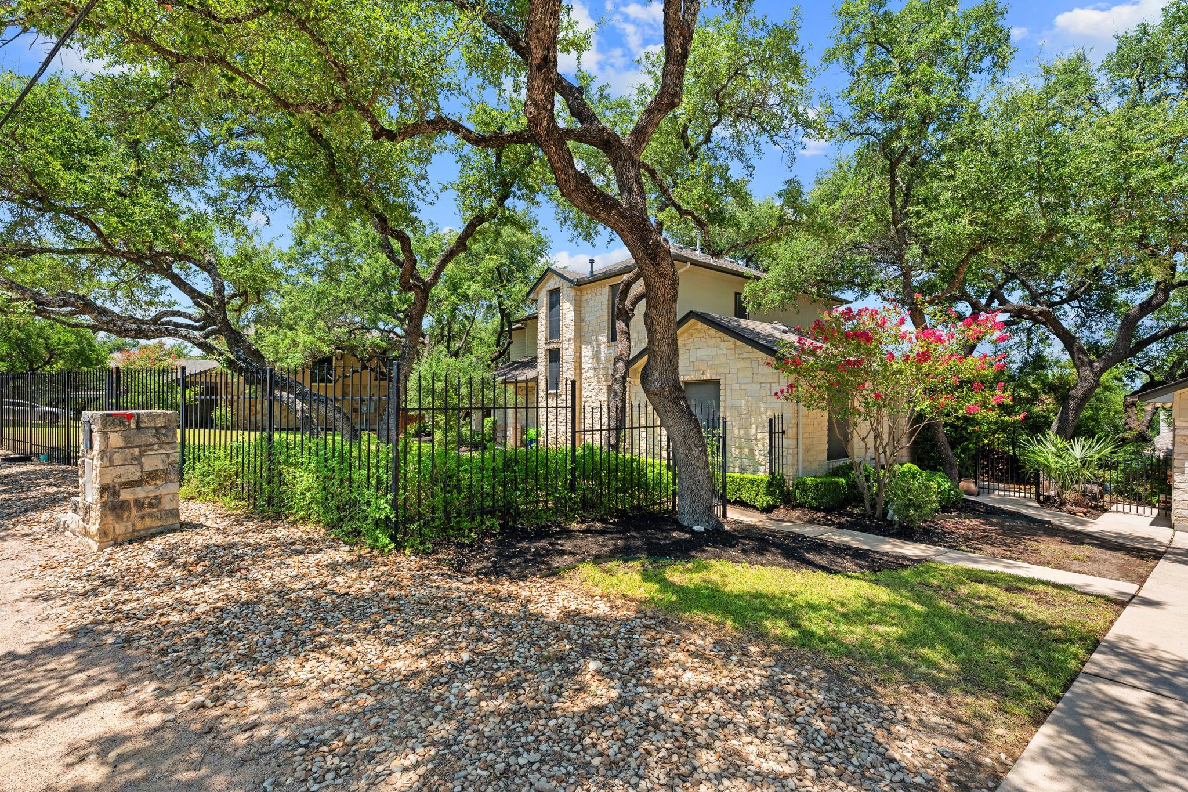
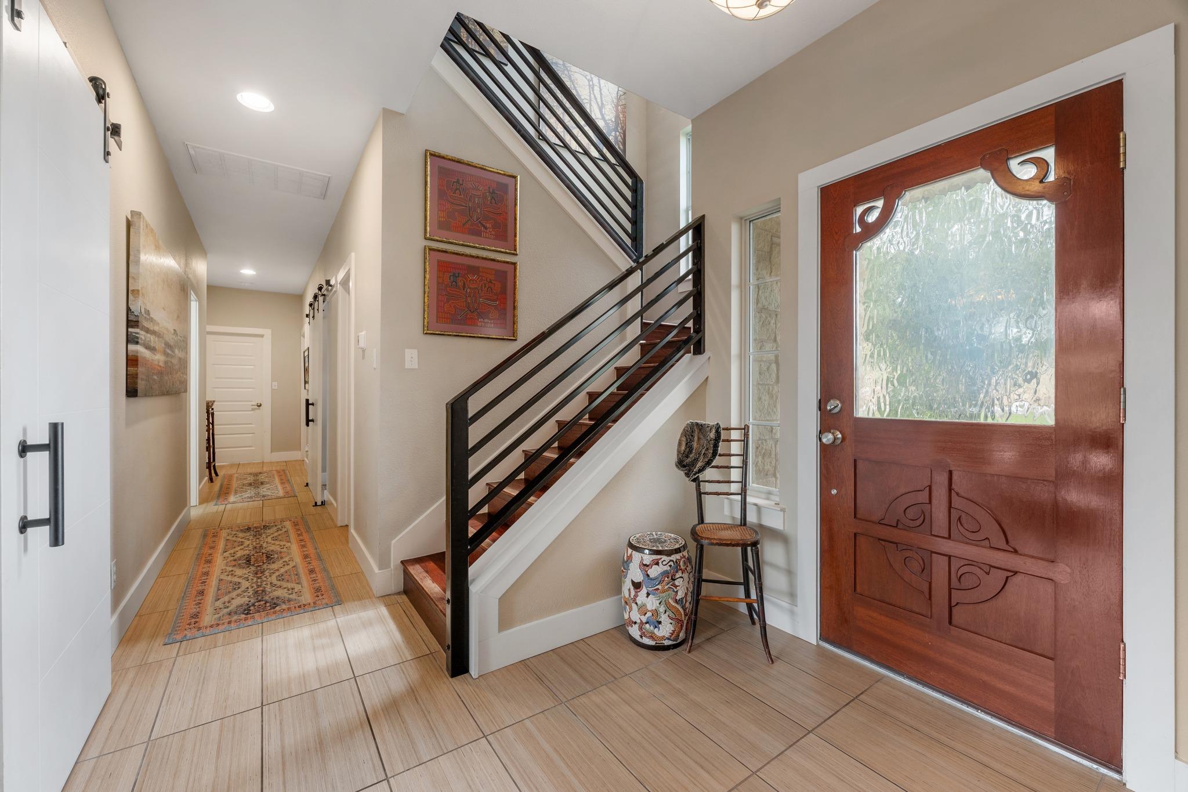
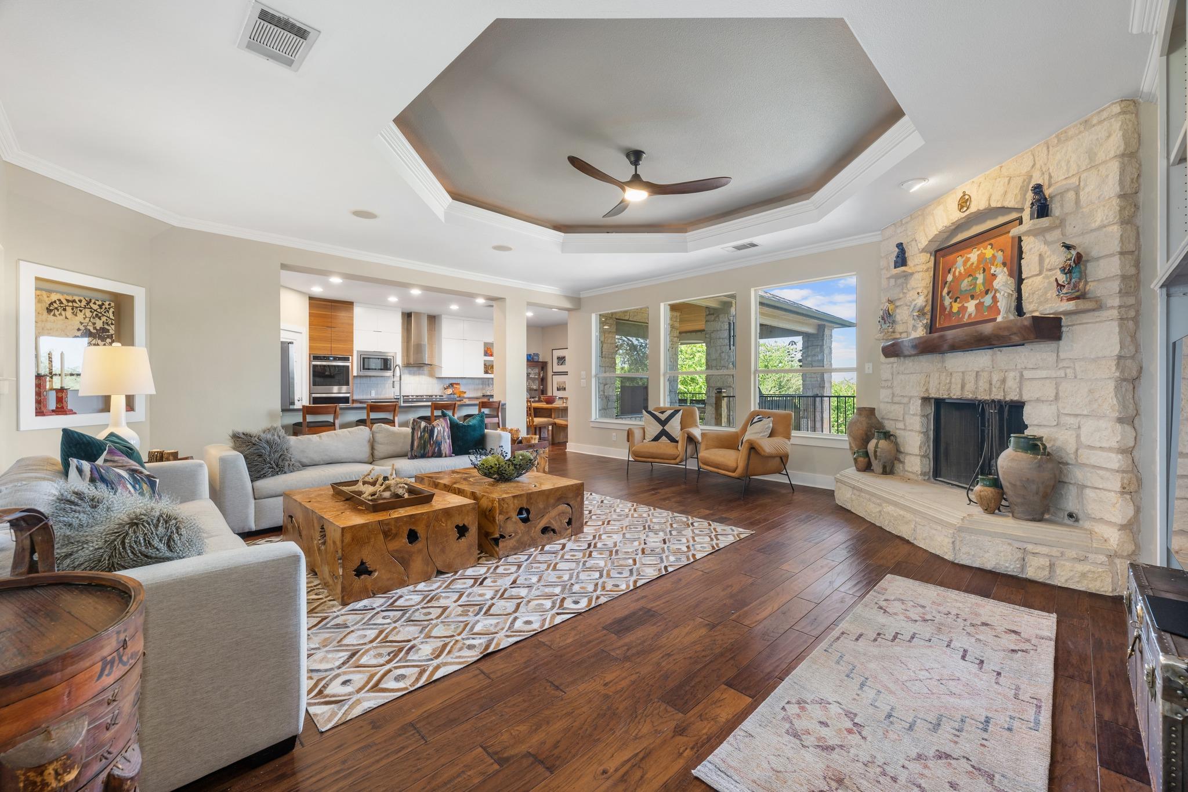
Enter an interest rate to see your estimated monthly payment.Custom Luxury • Lake Travis Views • Resort-Style Living Timeless Texas Hill Country architecture meets exceptional custom craftsmanship in this stunning 3,161 sq. ft. residence, perfectly situated on a rare double lot beneath majestic live oaks with beautiful Lake Travis views. Designed for both comfortable everyday living and effortless entertaining, this home offers an ideal blend of elegance, warmth, and functionality. The impressive great room is the heart of the home, featuring soaring tray ceilings, rich hardwood floors, custom built-ins, a dramatic floor-to-ceiling limestone fireplace, and walls of windows that flood the space with natural light while showcasing the surrounding Hill Country landscape. The beautifully renovated chef's kitchen is equally impressive, offering custom walnut slab cabinetry, quartz countertops, premium stainless appliances, double ovens, gas cooking, a wine refrigerator, and a large center island perfect for gathering with family and friends. Indoor and outdoor living blend seamlessly as the great room opens to an expansive covered terrace overlooking the sparkling pool, oversized backyard, and Lake Travis views. Whether its holiday celebrations, game-day parties, sunset dinners, or relaxing weekends at home, this property was thoughtfully designed for entertaining and enjoying Austin's outdoor lifestyle. This double lot offers exceptional privacy and room to roam, while the three-car garage offers abundant storage for vehicles, golf carts, lake toys, and outdoor gear. Major updates completed in 2021-2022 include a renovated kitchen, new HVAC system, roof replacement, and fresh interior and exterior paint, creating a move-in-ready home with timeless style & modern convenience. Rarely does a custom home combine architectural character, quality finishes, spectacular outdoor living, and an oversized homesite in such a desirable Lake Travis location. This home is a place to gather, entertain, and create lasting memories.
| 11 hours ago | Listing first seen on site | |
| 11 hours ago | Listing updated with changes from the MLS® |

All information provided is deemed reliable but is not guaranteed and should be independently verified. Listings courtesy of ACTRIS as distributed by MLS GRID. The Austin Board of REALTORS®, ACTRIS and their affiliates provide the MLS and all content therein "AS IS" and without any warranty, express or implied.
Last checked - 2026-10-10 05:45 PM CDT
REQUIRED DMCA NOTICE Member Participant’s IDX site must comply with The Digital Millennium Copyright Act of 1998 by including appropriate notification instructions to users. A Vendor or Member Participant that receives a DMCA notice of infringement must immediately (no later than 24 hours after receipt) notify MLS GRID at [email protected]. A Member Participant’s IDX site must include the conspicuous display of the following two paragraphs: The Digital Millennium Copyright Act of 1998, 17 U.S.C. § 512 (the “DMCA”) provides recourse for copyright owners who believe that material appearing on the Internet infringes their rights under U.S. copyright law. If you believe in good faith that any content or material made available in connection with our website or services infringes your copyright, you (or your agent) may send us a notice requesting that the content or material be removed, or access to it blocked. Notices must be sent in writing by email to [email protected]. “The DMCA requires that your notice of alleged copyright infringement include the following information: (1) description of the copyrighted work that is the subject of claimed infringement; (2) description of the alleged infringing content and information sufficient to permit us to locate the content; (3) contact information for you, including your address, telephone number and email address; (4) a statement by you that you have a good faith belief that the content in the manner complained of is not authorized by the copyright owner, or its agent, or by the operation of any law; (5) a statement by you, signed under penalty of perjury, that the information in the notification is accurate and that you have the authority to enforce the copyrights that are claimed to be infringed; and (6) a physical or electronic signature of the copyright owner or a person authorized to act on the copyright owner’s behalf. Failure to include all of the above information may result in the delay of the processing of your complaint.