

341 Richards DRBuda, TX78610


Mortgage Calculator
Monthly Payment (Est.)
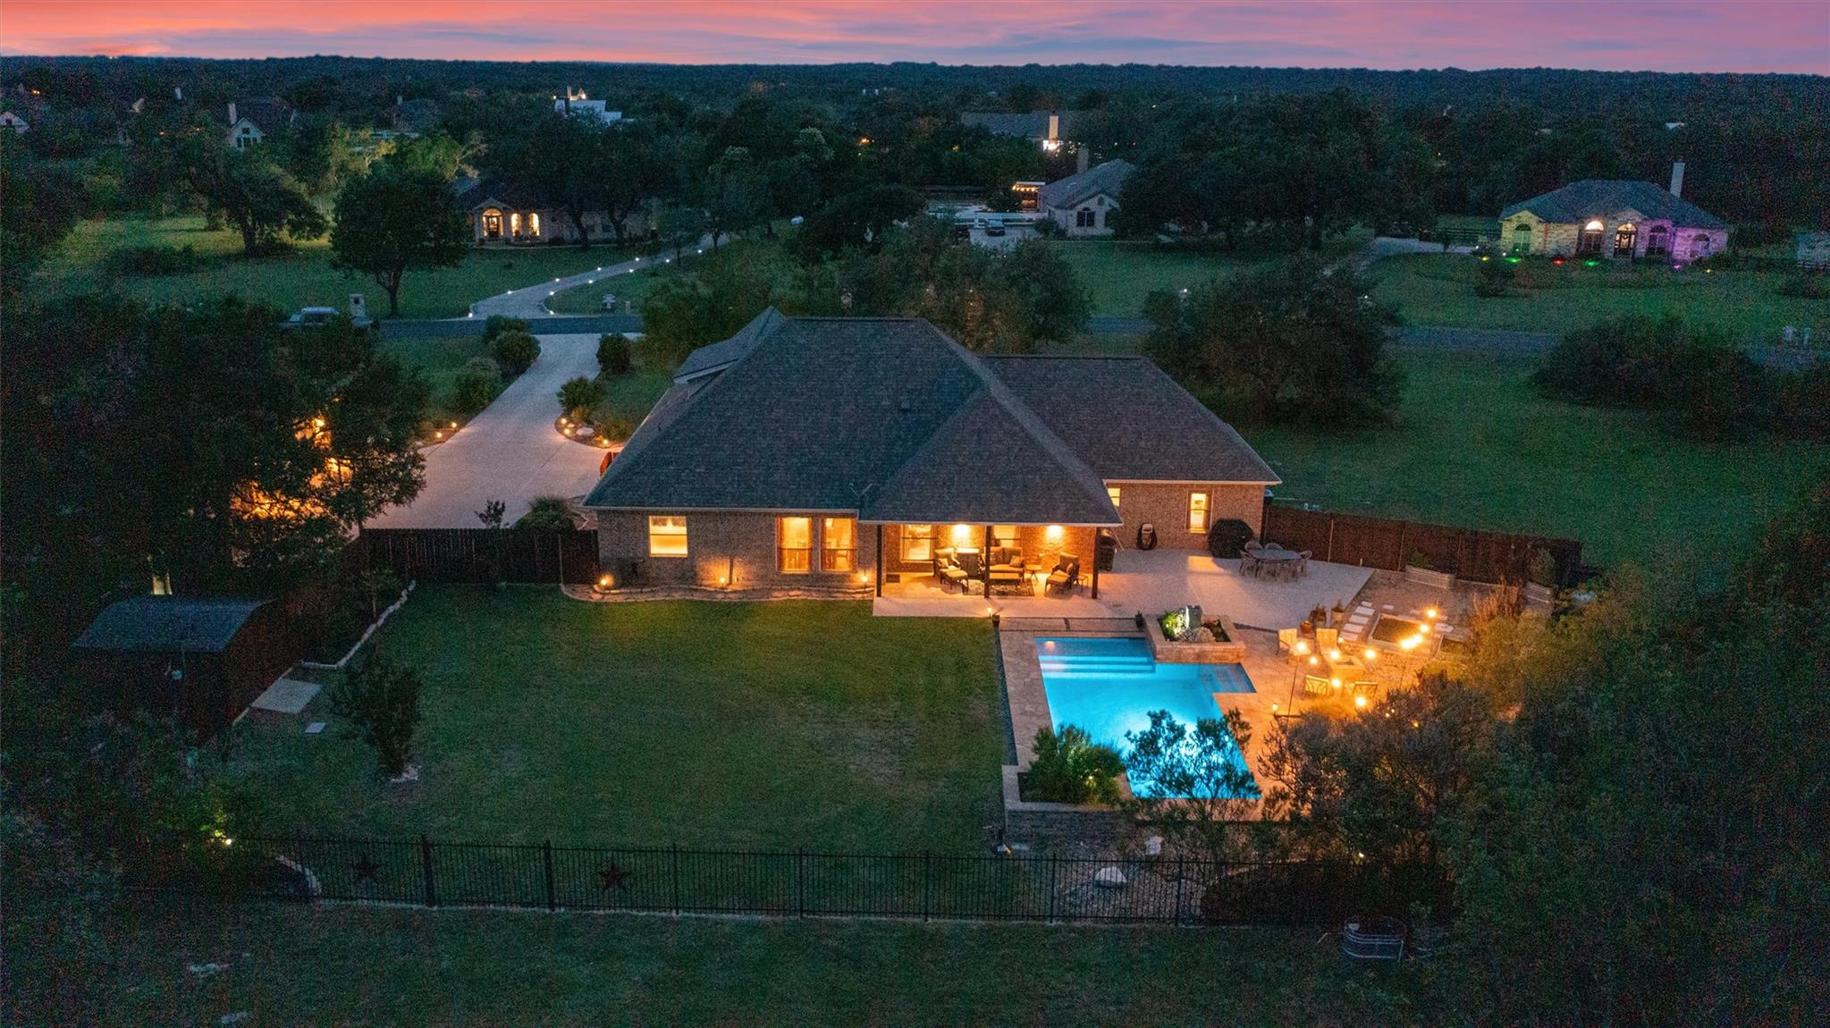
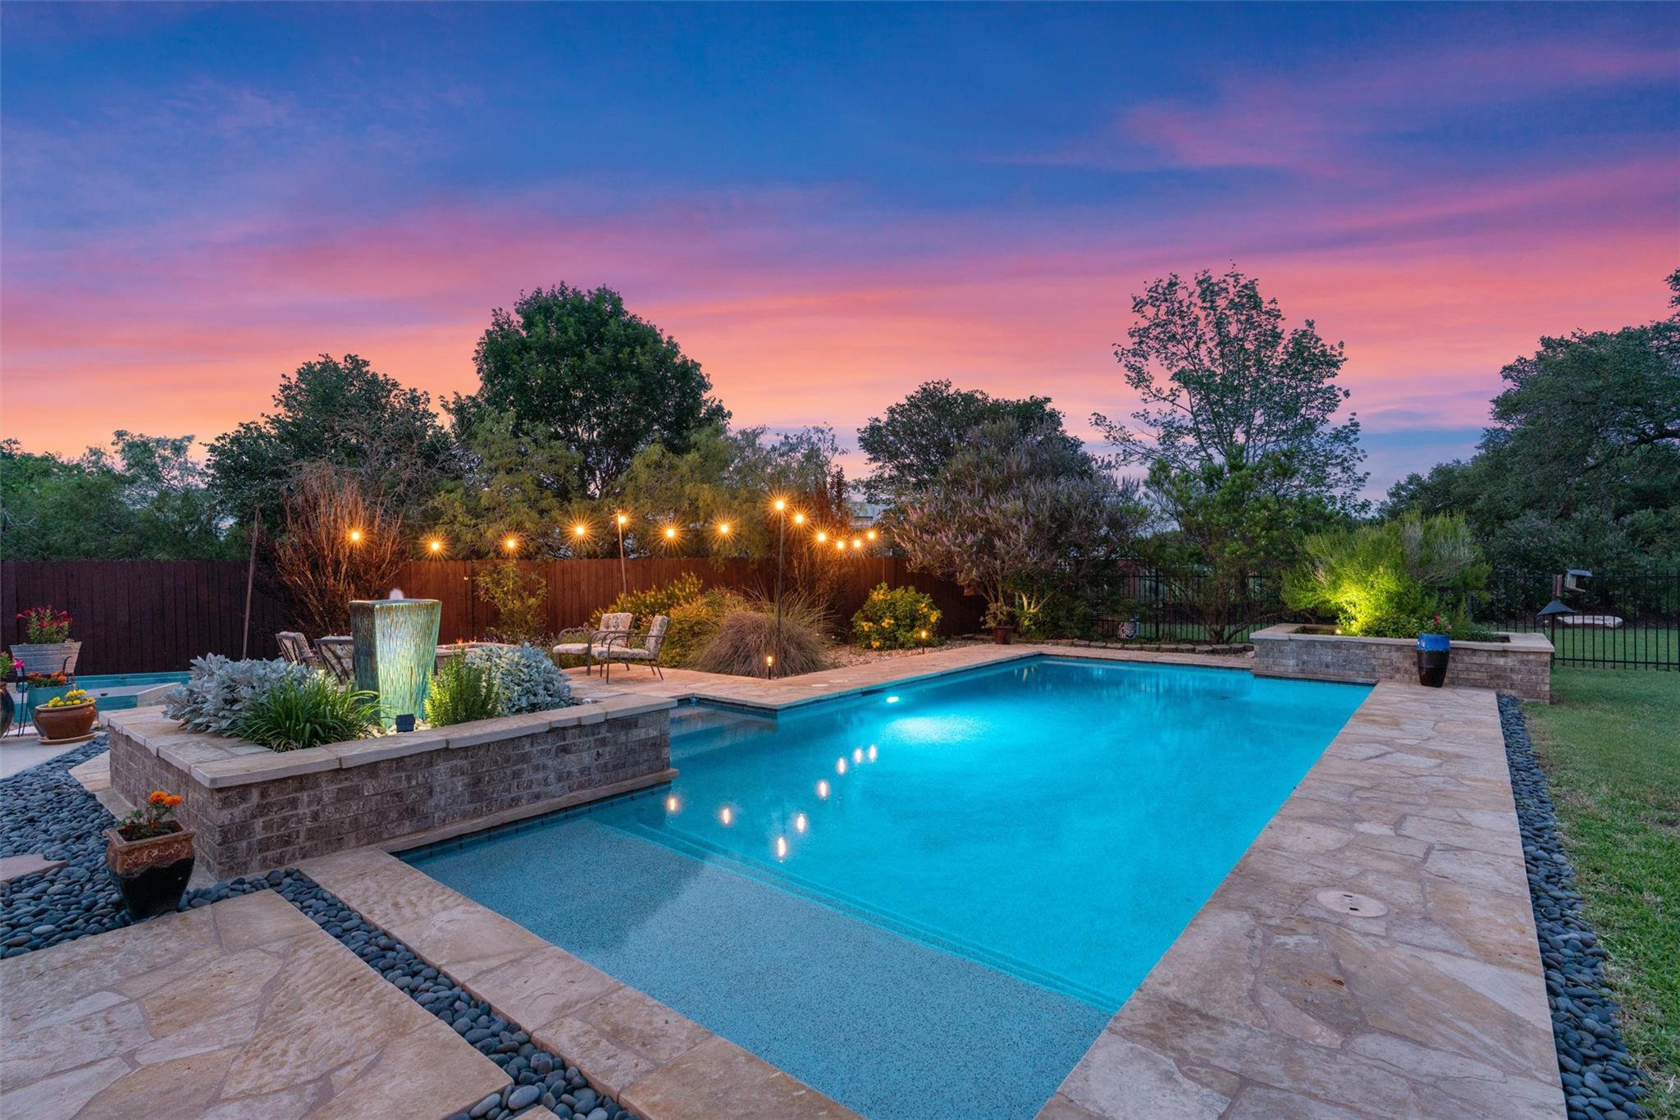
$4,102On a 1.95 AC lot shaded by majestic oaks, you'll enjoy a smartly designed, meticulously maintained 2971 SF all brick and rock home with a bonus living area, bedroom and full bathroom upstairs. Move-in ready, the home has been fully inspected (home and pool, septic recently serviced). The November 2023 roof is under warranty. The Great Room has a cozy fireplace and wall of windows with a view of the amazing backyard and pool. You also have a view of the backyard and pool from your roomy kitchen and dining area with built-ins. Kitchen has an enviable pot filler and HUGE walk-in pantry. Perfect daily living environment, inside and out, offering the ability to host a crowd in your personal backyard retreat - let the merriment begin! Large backyard and pool are stunning with a deep covered porch, gardening beds, bountiful space for outdoor entertaining plus privacy from your neighbors. There is a 574 SF 2-car attached garage PLUS an incredible detached garage with 1183 SF for hobbies/boat/camper/small RV/more cars/motorcycles or use as an amazing workshop. You’ll also have bonus storage space for an RV hidden from the road and your neighbors by a tall fence and a shed in the backyard for all of your lawn/gardening needs. Spectacular home, with what might be one of the best floor plans in Ruby Ranch, has high ceilings throughout and a seamless blend of style, warmth and functionality. Spacious layout has 5 BDs (4 down, 1 up) and 3 full BA and 1 half bath. Luxury vinyl plank covers the entire main floor making your life oh so easy! The Primary Retreat, located on the far end of the home, boasts a large walk-in closet and a safe room with a built-in safe. On the opposite side of the home for privacy, there are 3 roomy bedrooms on their own wing. Large laundry/utility room is equipped with loads of storage capacity and room for an additional refrigerator. No interior steps/sunken rooms on main level, no carpet on main level. So many attributes - a true gem in Ruby Ranch!
| 6 hours ago | Listing first seen on site | |
| 6 hours ago | Listing updated with changes from the MLS® |

All information provided is deemed reliable but is not guaranteed and should be independently verified. Listings courtesy of ACTRIS as distributed by MLS GRID. The Austin Board of REALTORS®, ACTRIS and their affiliates provide the MLS and all content therein "AS IS" and without any warranty, express or implied.
Last checked - 2026-05-26 01:33 PM CDT
REQUIRED DMCA NOTICE Member Participant’s IDX site must comply with The Digital Millennium Copyright Act of 1998 by including appropriate notification instructions to users. A Vendor or Member Participant that receives a DMCA notice of infringement must immediately (no later than 24 hours after receipt) notify MLS GRID at [email protected]. A Member Participant’s IDX site must include the conspicuous display of the following two paragraphs: The Digital Millennium Copyright Act of 1998, 17 U.S.C. § 512 (the “DMCA”) provides recourse for copyright owners who believe that material appearing on the Internet infringes their rights under U.S. copyright law. If you believe in good faith that any content or material made available in connection with our website or services infringes your copyright, you (or your agent) may send us a notice requesting that the content or material be removed, or access to it blocked. Notices must be sent in writing by email to [email protected]. “The DMCA requires that your notice of alleged copyright infringement include the following information: (1) description of the copyrighted work that is the subject of claimed infringement; (2) description of the alleged infringing content and information sufficient to permit us to locate the content; (3) contact information for you, including your address, telephone number and email address; (4) a statement by you that you have a good faith belief that the content in the manner complained of is not authorized by the copyright owner, or its agent, or by the operation of any law; (5) a statement by you, signed under penalty of perjury, that the information in the notification is accurate and that you have the authority to enforce the copyrights that are claimed to be infringed; and (6) a physical or electronic signature of the copyright owner or a person authorized to act on the copyright owner’s behalf. Failure to include all of the above information may result in the delay of the processing of your complaint.