

1012 Quail Ridge DRDripping Springs, TX78620
Mortgage Calculator
Monthly Payment (Est.)
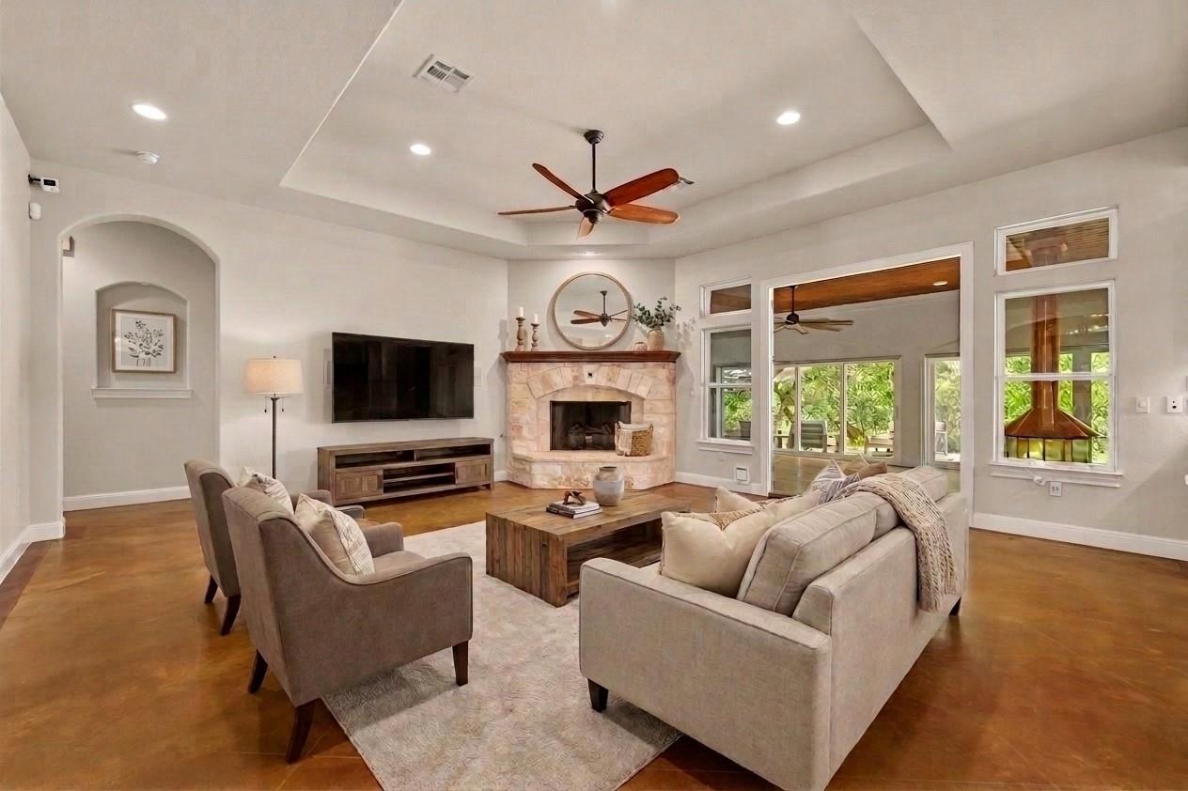
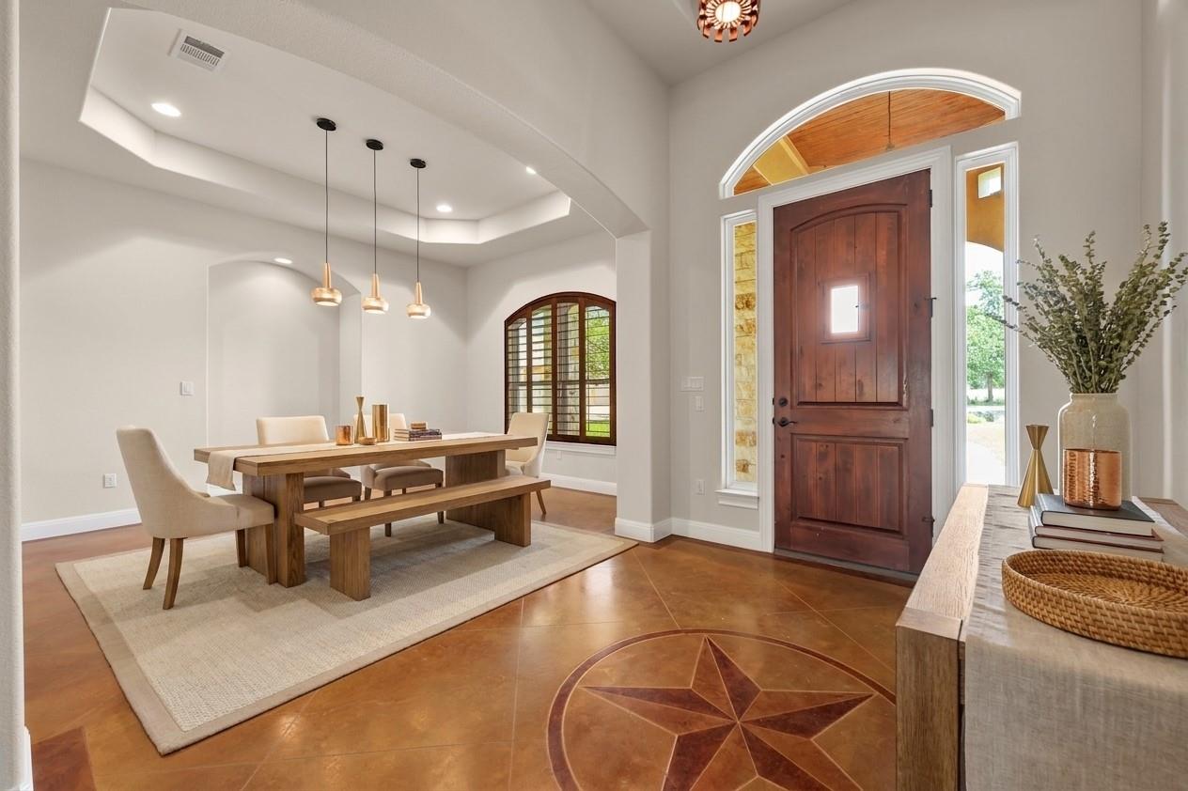
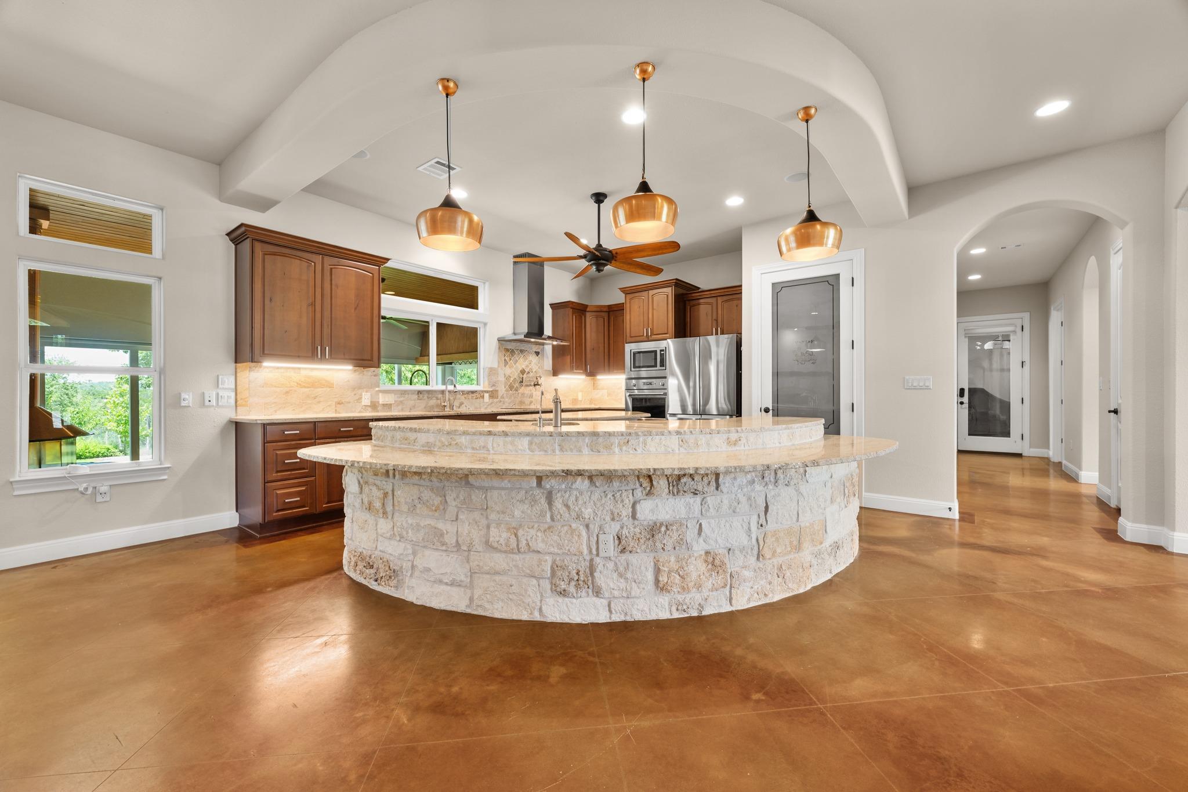
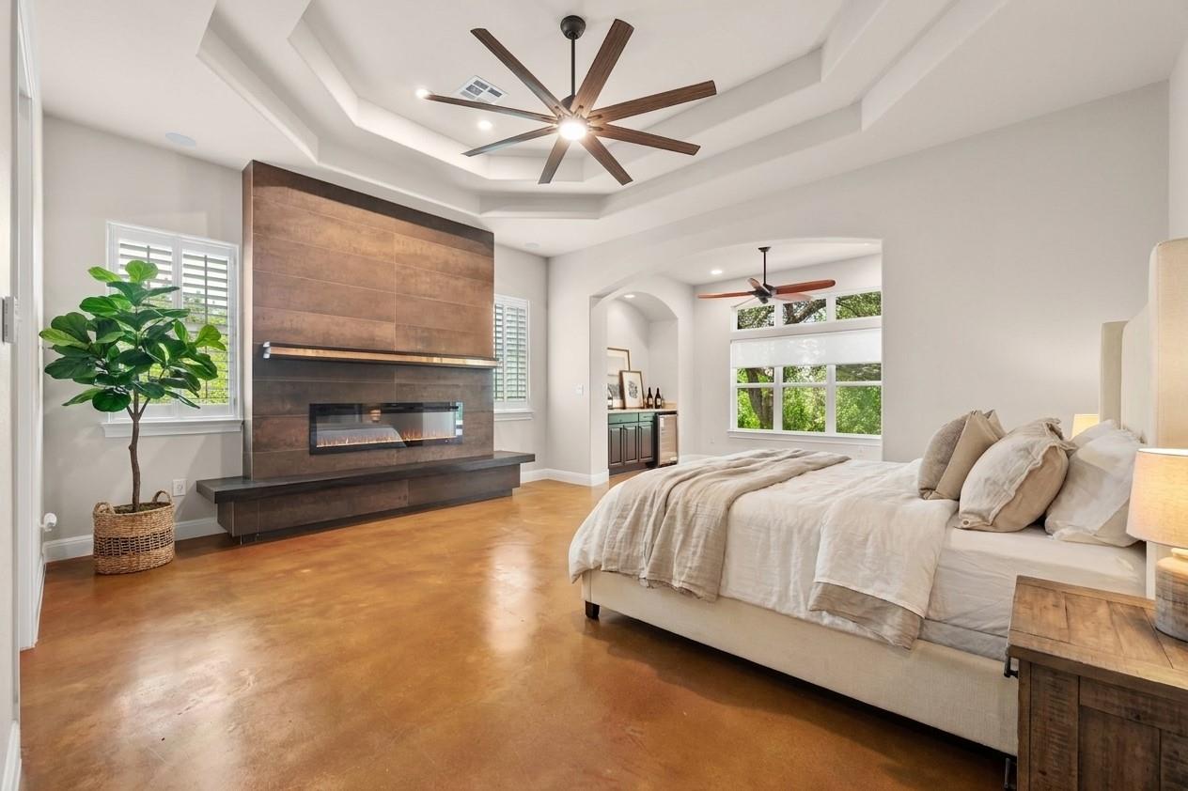
Enter an interest rate to see your estimated monthly payment.Nestled on 8.57 acres of Hill Country land, this custom home delivers seclusion and spectacular views — providing a sense of peace you feel the moment you arrive. A picturesque wet-weather creek runs through the lower portion, perfect for riding horses along the banks while deer visit the feeder. The property offers 5 total garage spaces, including a 2,250-sqft shop — ideal for the car enthusiast, hobbyist, or tradesperson — with 3 bays, full AC, and a bathroom, a fully functional workspace ready for year-round projects. Two RV hookups, one with full sewer, water, and electric, add flexibility for guests. Inside, the open plan features custom cabinetry, granite, and built-ins, with boxed beam and tray ceilings adding architectural character throughout. The kitchen is built for entertaining, with a pot filler, ice maker, two large pantries, and an oversized bar with distinctive circular counters that naturally draw people in. A custom fireplace warms the primary suite, with a sitting area that looks out over beautiful views. The ensuite bath includes a jetted tub, walk-in shower, and 2 separate closets. Two additional primary suites, each with a private bathroom, plus a dedicated office, provide flexibility for guests or multi-generational living. Across the back, a 966-square-foot enclosed porch —heated and cooled— offers year-round living space not calculated in the tax sqft. A freestanding indoor-outdoor fireplace anchors the room, alongside a 2nd kitchen and grill. Just beyond, a covered deck and hot tub take in the views, with plenty of room for a pool. A metal roof, 20K-gallon rainwater collection system, standby generator, and 430-foot well provide self-sufficient peace of mind. Most cedar has been cleared, and roughly one acre is fenced near the home. On private acreage with sweeping Hill Country views and the kind of privacy that's increasingly rare, this property offers the best of both worlds — peaceful country living, just 30 minutes from Downtown Austin.
| 2 months ago | Listing updated with changes from the MLS® | |
| 2 months ago | Listing first seen on site |

All information provided is deemed reliable but is not guaranteed and should be independently verified. Listings courtesy of ACTRIS as distributed by MLS GRID. The Austin Board of REALTORS®, ACTRIS and their affiliates provide the MLS and all content therein "AS IS" and without any warranty, express or implied.
Last checked - 2026-09-21 04:53 AM CDT
REQUIRED DMCA NOTICE Member Participant’s IDX site must comply with The Digital Millennium Copyright Act of 1998 by including appropriate notification instructions to users. A Vendor or Member Participant that receives a DMCA notice of infringement must immediately (no later than 24 hours after receipt) notify MLS GRID at [email protected]. A Member Participant’s IDX site must include the conspicuous display of the following two paragraphs: The Digital Millennium Copyright Act of 1998, 17 U.S.C. § 512 (the “DMCA”) provides recourse for copyright owners who believe that material appearing on the Internet infringes their rights under U.S. copyright law. If you believe in good faith that any content or material made available in connection with our website or services infringes your copyright, you (or your agent) may send us a notice requesting that the content or material be removed, or access to it blocked. Notices must be sent in writing by email to [email protected]. “The DMCA requires that your notice of alleged copyright infringement include the following information: (1) description of the copyrighted work that is the subject of claimed infringement; (2) description of the alleged infringing content and information sufficient to permit us to locate the content; (3) contact information for you, including your address, telephone number and email address; (4) a statement by you that you have a good faith belief that the content in the manner complained of is not authorized by the copyright owner, or its agent, or by the operation of any law; (5) a statement by you, signed under penalty of perjury, that the information in the notification is accurate and that you have the authority to enforce the copyrights that are claimed to be infringed; and (6) a physical or electronic signature of the copyright owner or a person authorized to act on the copyright owner’s behalf. Failure to include all of the above information may result in the delay of the processing of your complaint.