
Save
Ask
Tour
Hide
Share
$1,024,950
New Listing

3168 Honeywood DR
Leander, TX78641

For Sale|Single Family Residence|Active
4
Beds
5
Total Baths
4
Full Baths
1
Partial Bath
3,903
SqFt
$263
/SqFt
2026
Built
Subdivision:
Leander Estates
County:
Williamson
Call Now: 512.270.7073
Is this the listing for you? We can help make it yours.
512.270.7073
3168 Honeywood DR3168 Honeywood DR
Save
Ask
Tour
Hide
Share

Mortgage Calculator

Monthly Payment (Est.)

Enter an interest rate to see your estimated monthly payment.
Calculator powered by Showcase IDX, a Constellation1 Company. Copyright ©2026 Information is deemed reliable but not guaranteed.

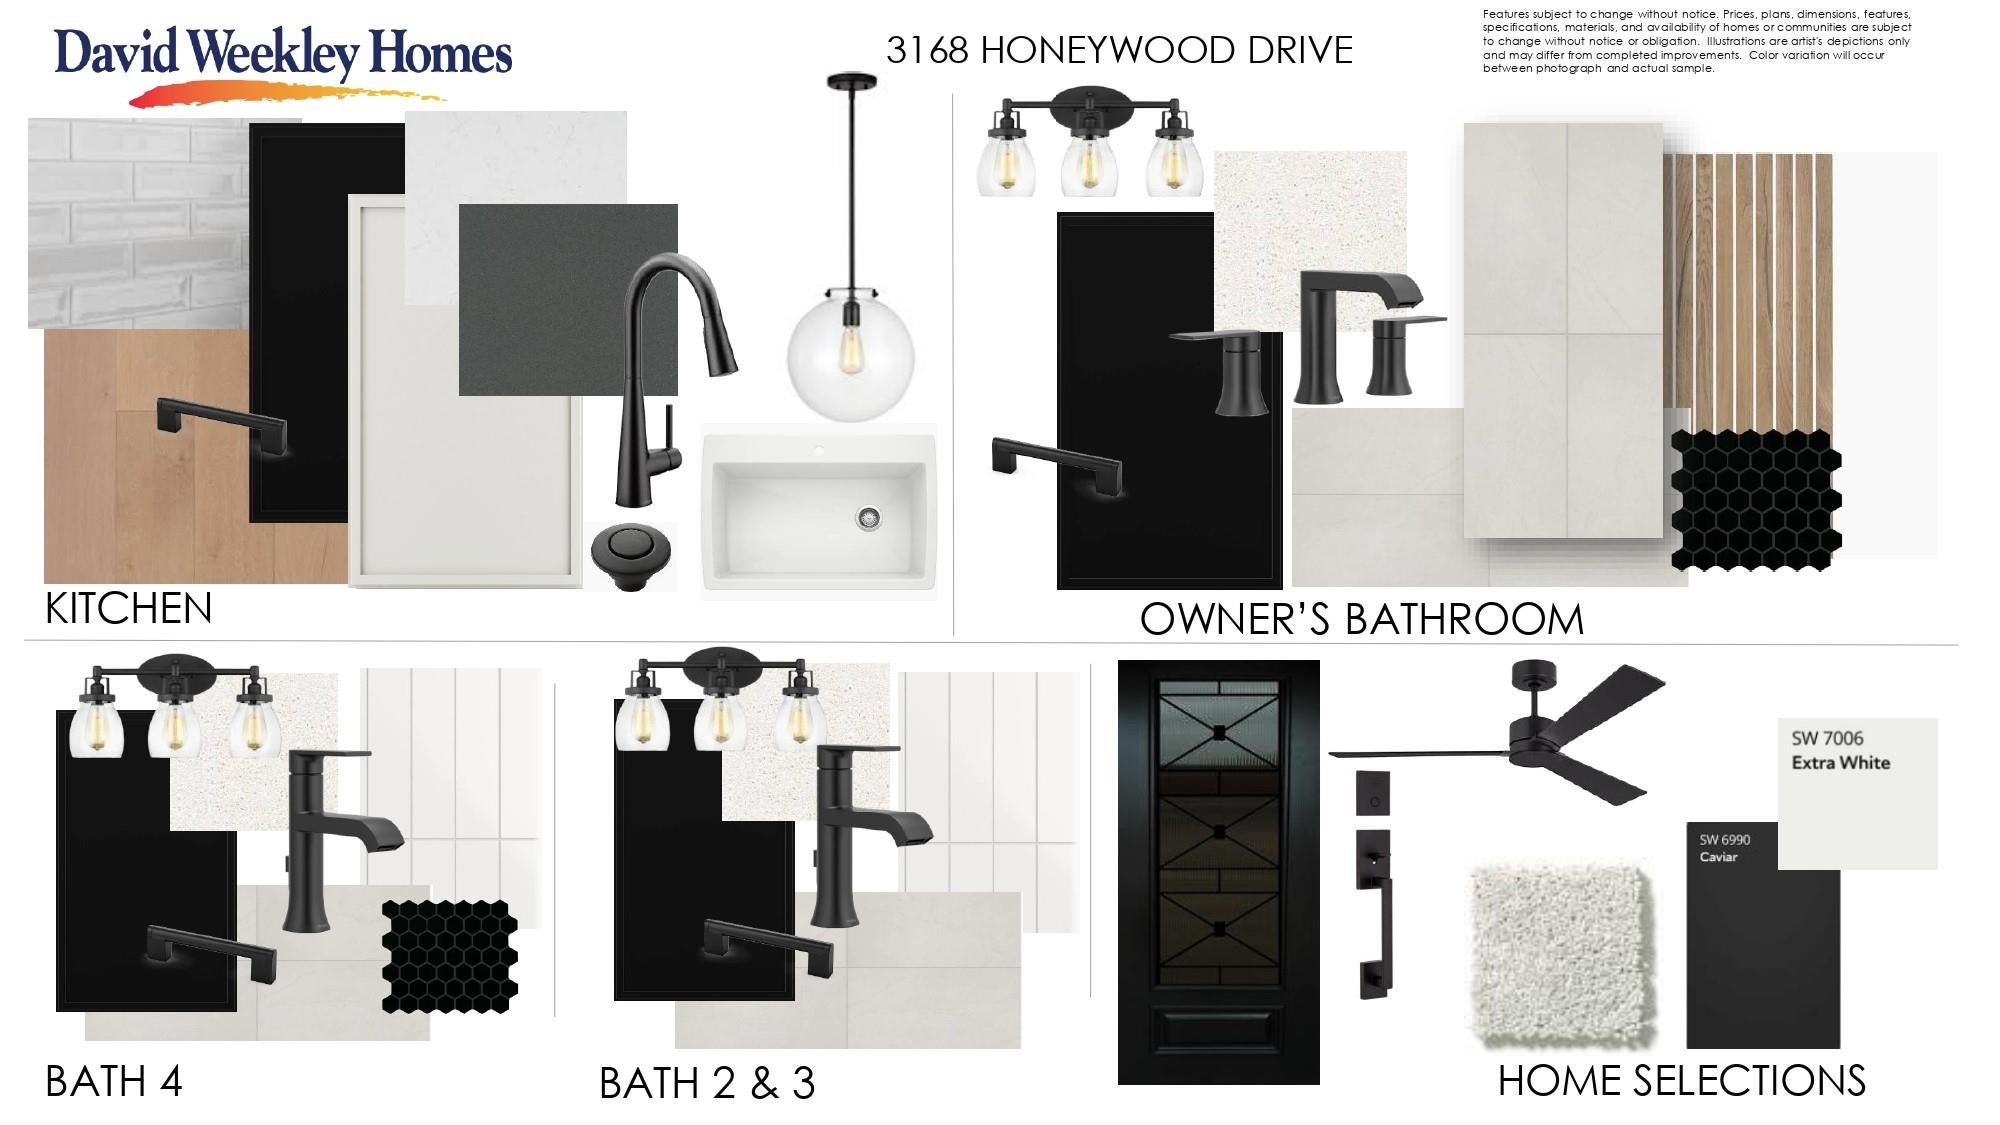
"The Noir Homestead" in Leander Estates by David Weekley Homes, sits on an acre homesite with a beautiful stone wall at the back. This north-facing homesite will allow glimpses of the sunset off your front porch and countless evenings enjoying the peacefulness that acre homesites can only provide. As you enter through the front door, notice the simple yet elegant black and white design features throughout, which showcase your designers touch at every turn. The open family and dining spaces provide a seamless setting for special celebrations and enjoying your day-to-day life to the fullest. And why not take the party outside onto the extended back patio through the large sliding glass doors! A streamlined kitchen layout featuring GE appliances and stacked cabinets to the ceiling, will show off the simple elegance day in and day out. Feel free to sit at the over-sized island to enjoy a quick breakfast or casual conversation. An Owner’s Bath with Super Shower and oversized walk-in closet help make the Owner’s Retreat a wonderful place to begin and end each day. The ultimate rejuvenate and refresh space for all of life's ups and downs. With two of the three secondary bedrooms having their own bathroom, they maximize privacy, personal space, and individual appeal. And when the urge to be social comes on, there are plenty of other flex spaces in the home that can fit the bill. Reach out to the sales team in Leander Estates to learn more about this home and other opportunities in this beautiful community. The intentional elegance is not to be missed. Our EnergySaver™ Homes offer peace of mind knowing your new home in Leander is minimizing your environmental footprint while saving energy. Square Footage is an estimate only; actual construction may vary.

Save
Ask
Tour
Hide
Share
Listing Snapshot
Price 
$1,024,950
Days On Site 
0 Days
Bedrooms 
4
Inside Area (SqFt) 
3,903 sqft
Total Baths 
5
Full Baths 
4
Partial Baths 
1
Lot Size 
1.082 Acres
Year Built 
2026
MLS Number 
3464284
Status 
Active
Property Tax 
$20,892.58
HOA/Condo/Coop Fees 
$116.67 monthly
Sq Ft Source 
Builder
Friends & Family
Recent Activity
22 hours agoListing first seen on site
22 hours agoListing updated with changes from the MLS
General Features
Acres 
1.082
Attached Garage 
Yes
Direction Faces 
North
Disclosures 
Water District
Foundation 
Slab
Garage 
Yes
Garage Spaces 
3
Green Energy Efficient 
ConstructionInsulation
Levels 
One
Parking 
AttachedConcreteDirect AccessDrivewayGarageGarage Door OpenerInside EntranceLightedPrivate
Parking Spaces 
5
Property Condition 
Under Construction
Property Sub Type 
Single Family Residence
Security 
Carbon Monoxide Detector(s)Smoke Detector(s)
Sewer 
Septic Tank
Special Circumstances 
Standard
Utilities 
Underground UtilitiesCable AvailableElectricity ConnectedNatural Gas Not AvailablePropaneWater Connected
Water Source 
Public
Interior Features
Appliances 
DishwasherDisposalENERGY STAR Qualified AppliancesENERGY STAR Qualified DishwasherENERGY STAR Qualified Water HeaterExhaust FanMicrowaveOvenElectric OvenPropane CooktopVented Exhaust FanWater HeaterRange Hood
Cooling 
Ceiling Fan(s)Central AirElectric
Flooring 
CarpetTileVinyl
Heating 
Exhaust FanCentralPropane
Interior 
BarCeiling Fan(s)Tray Ceiling(s)ChandelierDouble VanityDry BarEat-in KitchenEntrance FoyerHigh Speed InternetKitchen IslandOpen FloorplanPantryRecessed LightingSmart ThermostatSoaking TubStorageWalk-In Closet(s)Wired for DataMaster DownstairsHigh Ceilings
Laundry Features 
Laundry RoomMain Level
Main Level Bedrooms 
4
Window Features 
Double Pane WindowsENERGY STAR Qualified WindowsInsulated WindowsLow Emissivity WindowsScreens
Dining Room 
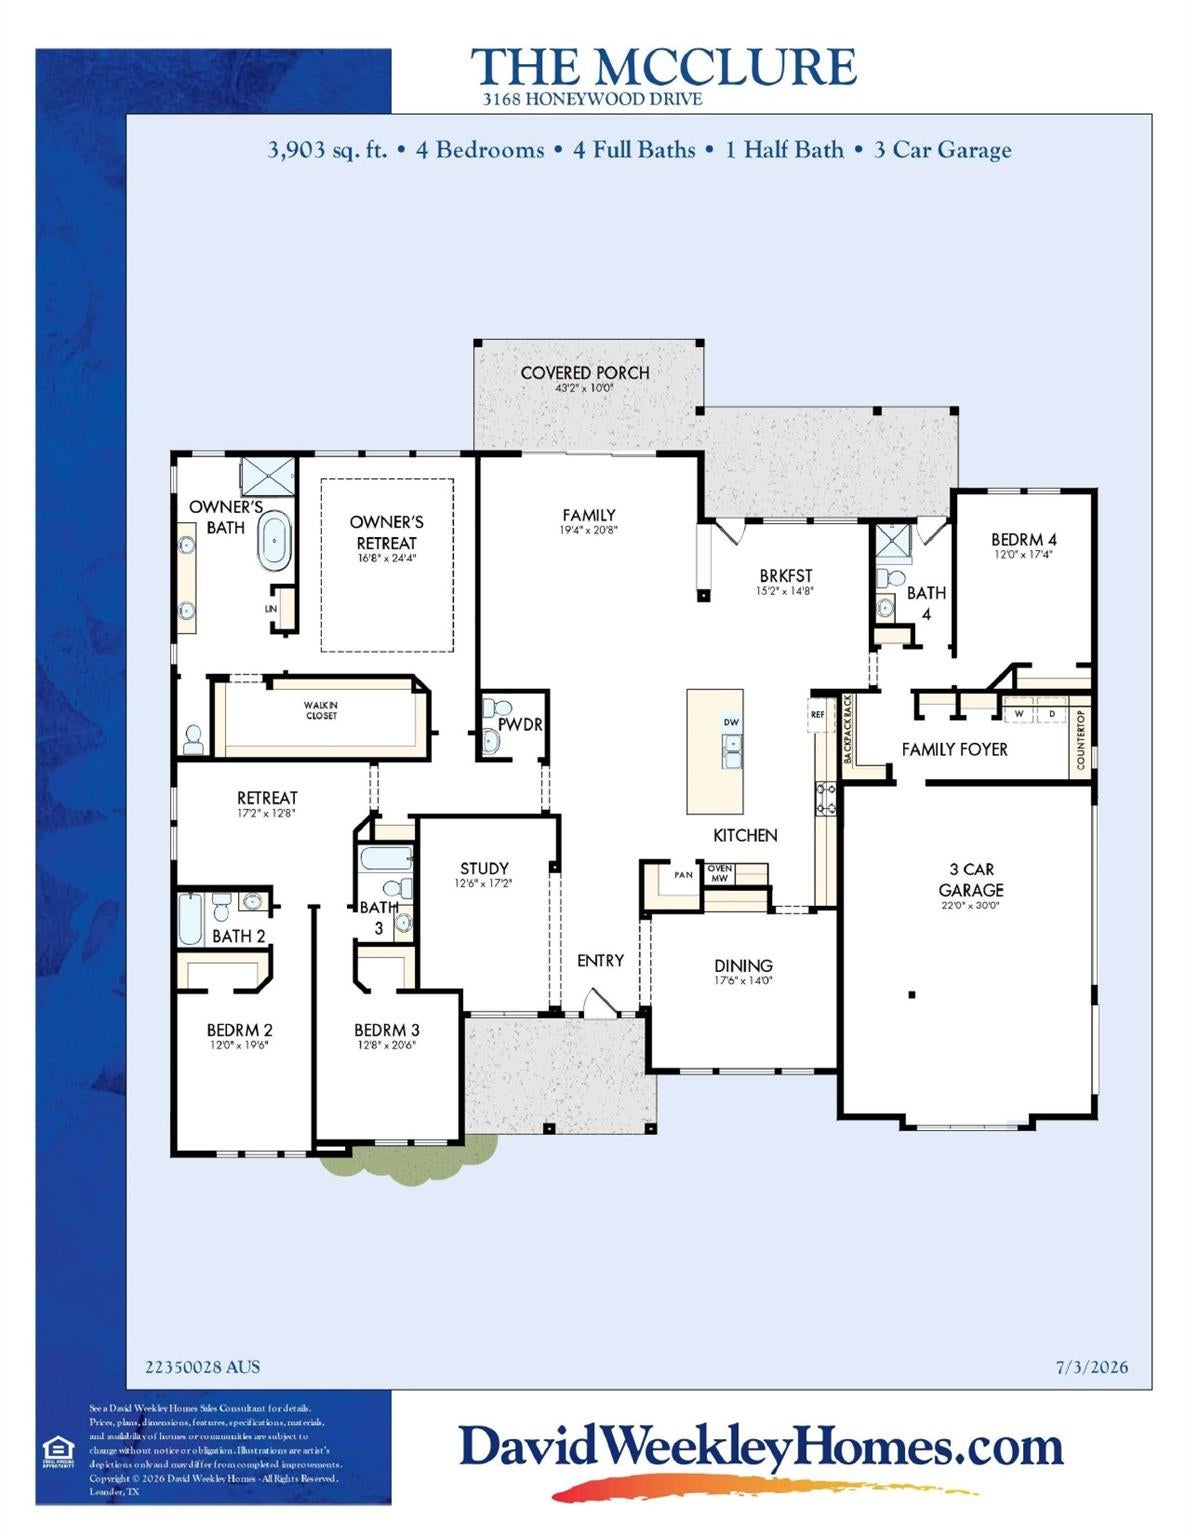
Level - MainFeatures - Stone Counters, Dry Bar, High Ceilings, Recessed LightingDescription - The elegant Dining Room is complemented by a Dry Bar and enhanced LED downlighting, blending functionality with upscale design for exceptional entertaining.
Family Room 
Level - MainFeatures - Ceiling Fan(s), High Ceilings, Recessed Lighting, Smart Thermostat, Wired for DataDescription - The Family Room is enhanced by additional LED downlighting and flows seamlessly into the Kitchen, creating an open and inviting space for everyday living and entertaining. Both a full bathroom and powder bathroom are conveniently located just steps away.
Foyer 
Level - MainFeatures - High Ceilings, Recessed LightingDescription - Positioned off the Entry Foyer, the Study and Formal Dining Room showcase classic sophistication, creating inviting spaces for work, gathering, and memorable celebrations.
Game Room 
Level - MainFeatures - High Ceilings, Recessed Lighting, Wired for DataDescription - Designed for comfort and versatility, the Retreat Area features additional LED downlighting, a nearby hallway storage closet, and convenient access to both a full bathroom and powder bathroom.
Kitchen 
Level - MainFeatures - Eat-in Kitchen, High Ceilings, Pantry, Recessed Lighting
Laundry 
Level - MainFeatures - Stone CountersDescription - Located in the Family Foyer at the Garage Entrance, the Utility Room is accompanied by a Backpack Rack and Utility Closet, creating a functional and beautifully organized family drop zone.
Office 
Level - MainFeatures - Ceiling Fan(s), High Ceilings, Recessed LightingDescription - The elegant Study is enhanced by additional LED downlighting, creating a bright and welcoming atmosphere, with a Powder Bathroom conveniently located nearby.
Primary Bathroom 
Level - MainFeatures - Double Vanity, High Ceilings, Recessed Lighting, Soaking Tub, Walk-In Closet(s)Description - Indulge in the elegance of the Owner's Bath, complete with a freestanding soaking tub, walk-in shower, private water closet, and linen closet, thoughtfully designed to blend beauty and functionality.
Primary Bedroom 
Level - MainFeatures - Ceiling Fan(s), High Ceilings, Recessed Lighting, Tray Ceiling(s)Description - The Owner's Retreat is enhanced with additional LED downlighting, creating a warm and elegant private sanctuary. Two guest/secondary bedrooms are conveniently situated off the Retreat Area, including one with an en-suite full bathroom and another with access to a full bathroom just steps away. A third guest/secondary bedroom is privately located near the Breakfast Area and Family Foyer, with a full bathroom nearby for added comfort and convenience.
Save
Ask
Tour
Hide
Share
Exterior Features
Construction Details 
FrameBlown-In InsulationRadiant BarrierStoneStucco
Exterior 
LightingRain Gutters
Fencing 
None
Lot Features 
Back YardCorner LotFront YardLandscapedNative PlantsSprinklers In Front
Other Structures 
None
Patio And Porch 
CoveredFront PorchRear Porch
Pool Features 
None
Roof 
CompositionMetal
Spa Features 
None
View 
None
Waterview 
None
Windows/Doors 
Double Pane WindowsENERGY STAR Qualified WindowsInsulated WindowsLow Emissivity WindowsScreens
Community Features
Association Fee 
$1400.0
Association Fee Frequency 
Annually
Additional Association Fee 
$340.0
MLS Area 
CLN
School District 
Leander ISD
Horse Property 
None
Financing Terms Available 
CashConventionalFHAVA Loan
Schools
School District
Leander ISD
Elementary School
Hisle
Middle School
Danielson
High School
Glenn
Listing courtesy of David Weekley Homes [email protected]


All information provided is deemed reliable but is not guaranteed and should be independently verified. Listings courtesy of ACTRIS as distributed by MLS GRID. The Austin Board of REALTORS®, ACTRIS and their affiliates provide the MLS and all content therein "AS IS" and without any warranty, express or implied.
Last checked - 2026-11-10 09:48 AM CST

REQUIRED DMCA NOTICE Member Participant’s IDX site must comply with The Digital Millennium Copyright Act of 1998 by including appropriate notification instructions to users. A Vendor or Member Participant that receives a DMCA notice of infringement must immediately (no later than 24 hours after receipt) notify MLS GRID at [email protected]. A Member Participant’s IDX site must include the conspicuous display of the following two paragraphs: The Digital Millennium Copyright Act of 1998, 17 U.S.C. § 512 (the “DMCA”) provides recourse for copyright owners who believe that material appearing on the Internet infringes their rights under U.S. copyright law. If you believe in good faith that any content or material made available in connection with our website or services infringes your copyright, you (or your agent) may send us a notice requesting that the content or material be removed, or access to it blocked. Notices must be sent in writing by email to [email protected]. “The DMCA requires that your notice of alleged copyright infringement include the following information: (1) description of the copyrighted work that is the subject of claimed infringement; (2) description of the alleged infringing content and information sufficient to permit us to locate the content; (3) contact information for you, including your address, telephone number and email address; (4) a statement by you that you have a good faith belief that the content in the manner complained of is not authorized by the copyright owner, or its agent, or by the operation of any law; (5) a statement by you, signed under penalty of perjury, that the information in the notification is accurate and that you have the authority to enforce the copyrights that are claimed to be infringed; and (6) a physical or electronic signature of the copyright owner or a person authorized to act on the copyright owner’s behalf. Failure to include all of the above information may result in the delay of the processing of your complaint.

Neighborhood & Commute
Source: Walkscore
Disclosure: Community information and market data powered by Constellation Data Labs. Information is deemed reliable but not guaranteed.
Save
Ask
Tour
Hide
Share