

6206 Highland Hills DRAustin, TX78731

Mortgage Calculator
Monthly Payment (Est.)
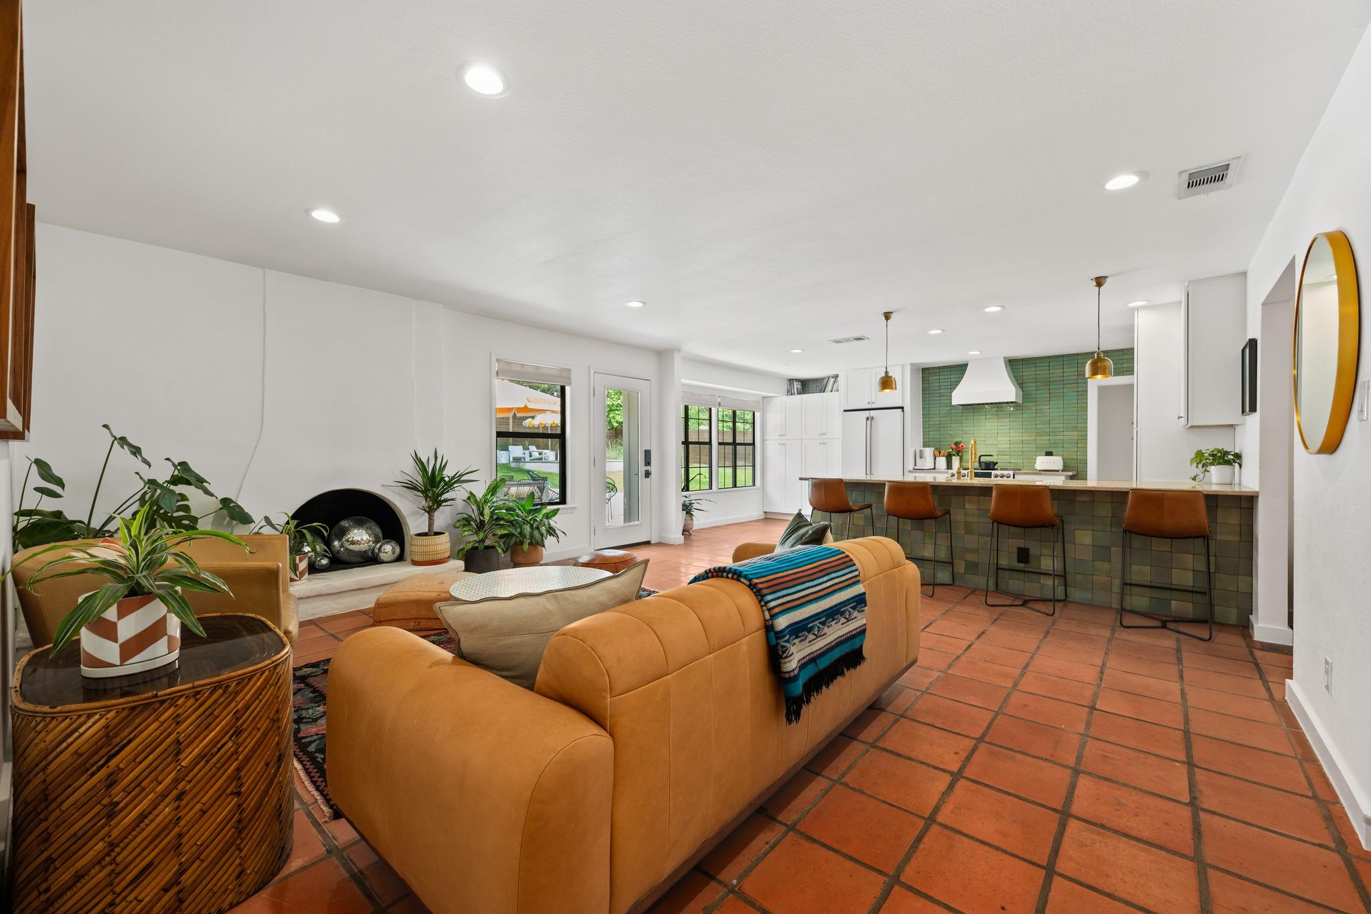
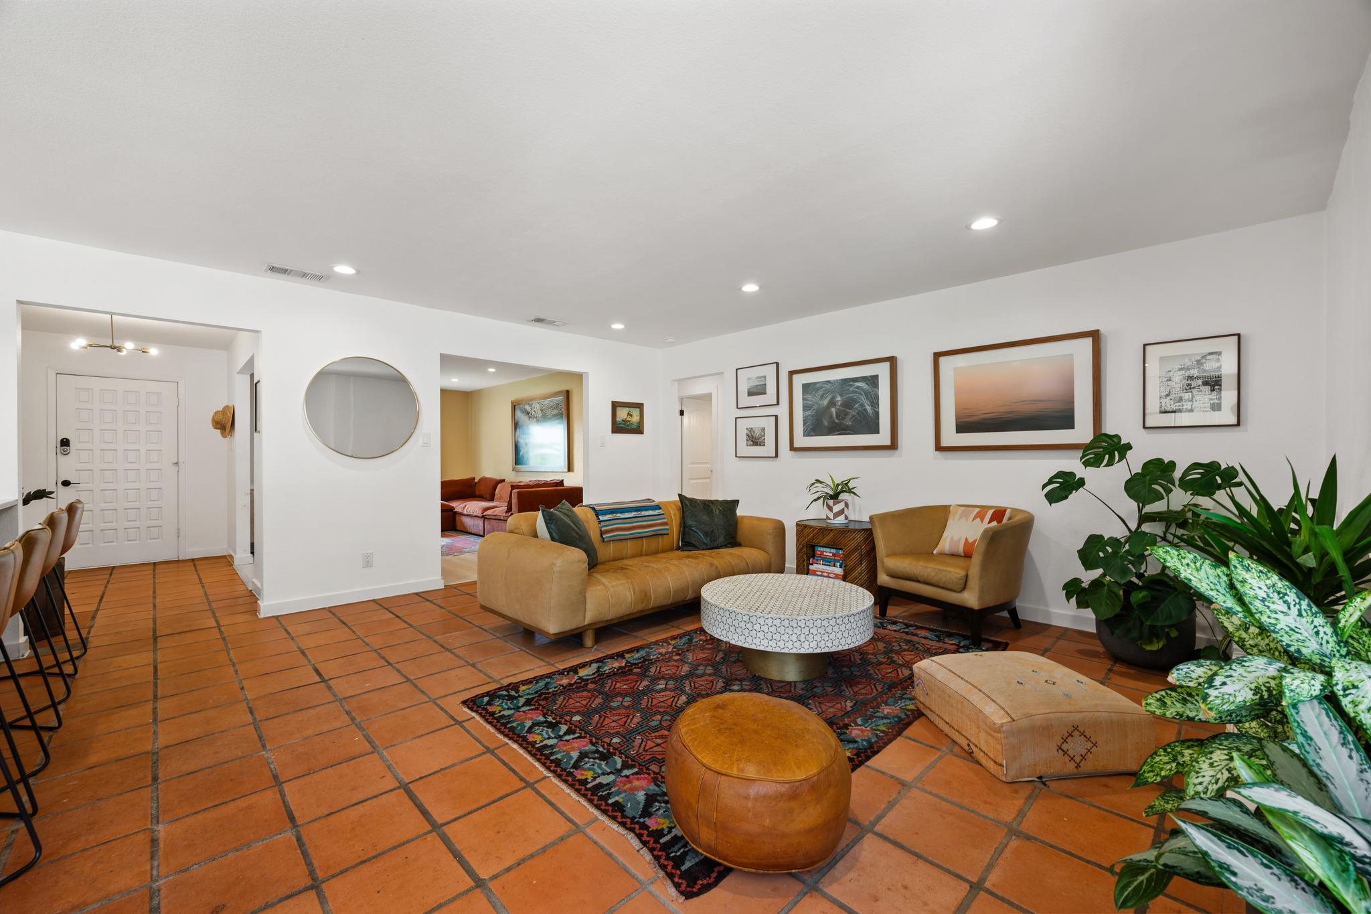
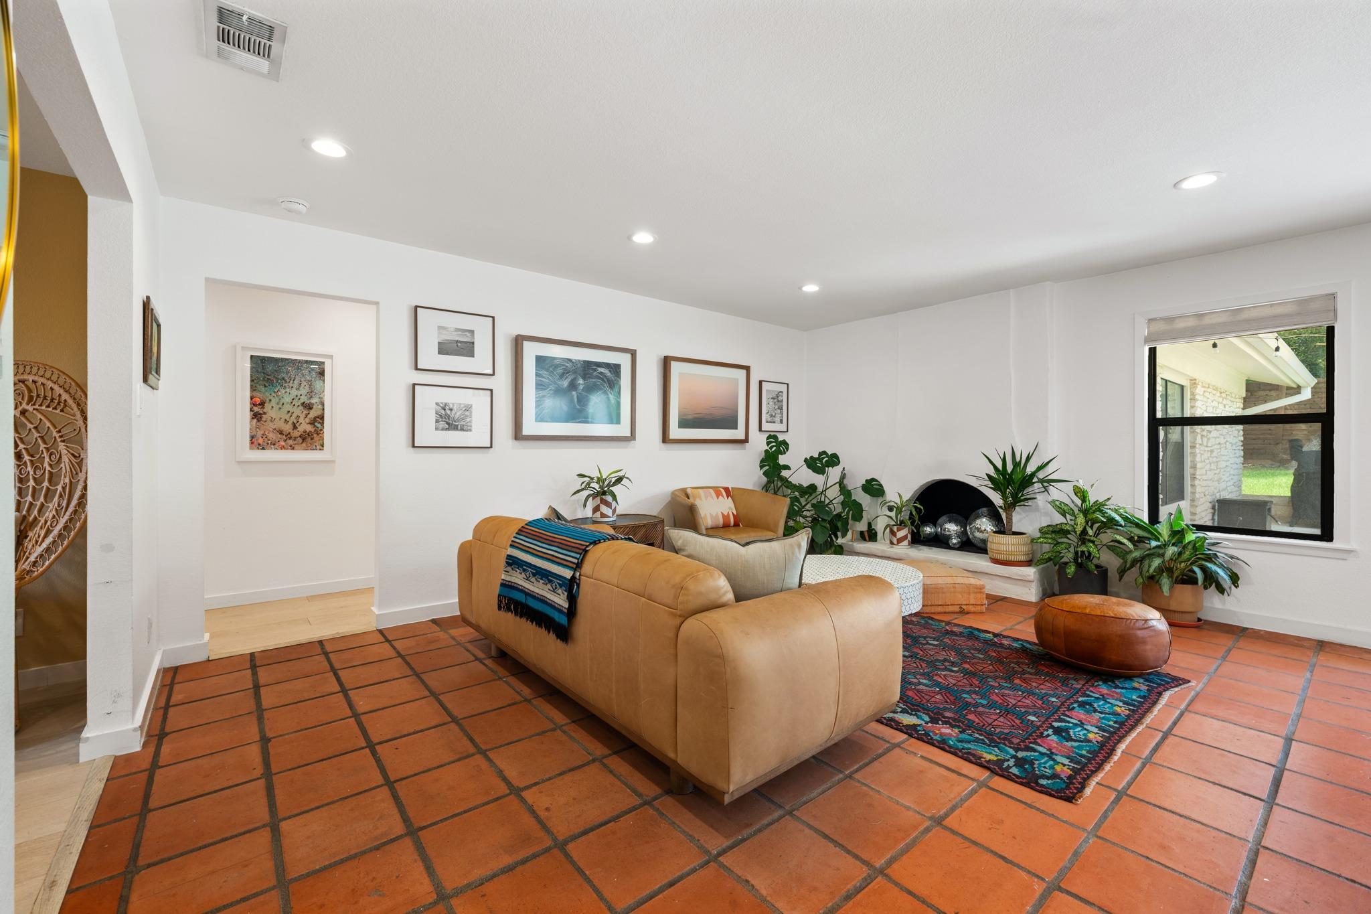
$5,247Set on a beautiful, tree-lined street in Northwest Hills, this inviting home welcomes you with a large covered front porch. Inside, abundant natural light flows across Saltillo tile in the main living areas, creating a warm backdrop for thoughtful, design-forward updates. NEW roof in August 2026, plus updated HVAC and ductwork throughout in 2022. See Features List for full list of updates. The remodeled kitchen makes a statement with quartzite countertops, sage Zellige tile extending from the backsplash to the bar, paneled appliances, brass hardware, and designer pendant lighting. Nearby, the walk-in laundry room includes a folding counter, generous cabinetry, and a large window. Both remodeled bathrooms feature memorable finishes. The guest bath pairs a floating vanity and concrete sink with quartz counters, brass accents, herringbone tile, conversation-starting floors, and a custom iron-framed shower. The oversized primary suite feels like two rooms in one, with hardwood floors and playful midcentury-inspired wallpaper. A custom iron sliding door opens to the private bath with a walk-in closet, double vanity, inviting shower, ceiling-height designer tile, and brass details. A secondary guest room maximizes flexibility with a custom Murphy bed, paneled storage, and statement wallpaper, leaving room for an office or sitting area. The converted garage offers two flexible spaces with built-in shelving, French doors to the backyard, and a magnetic metal memo wall. Use it as an office, gym, playroom, studio, or reimagine it as a guest suite! The private backyard is designed for relaxed Austin living, with a covered area, large tiled patio, plunge pool, privacy, and lush lawn for play or cookouts. Zoned to Doss Elementary, Murchison Middle, and Anderson High, the home is minutes from H-E-B, the Dell JCC, The Domain, the Arboretum, the new Old Quarry Library, MoPac, dining, shopping, and everyday conveniences.
| yesterday | Listing updated with changes from the MLS® | |
| yesterday | Listing first seen on site |

All information provided is deemed reliable but is not guaranteed and should be independently verified. Listings courtesy of ACTRIS as distributed by MLS GRID. The Austin Board of REALTORS®, ACTRIS and their affiliates provide the MLS and all content therein "AS IS" and without any warranty, express or implied.
Last checked - 2026-08-28 09:49 AM CDT
REQUIRED DMCA NOTICE Member Participant’s IDX site must comply with The Digital Millennium Copyright Act of 1998 by including appropriate notification instructions to users. A Vendor or Member Participant that receives a DMCA notice of infringement must immediately (no later than 24 hours after receipt) notify MLS GRID at [email protected]. A Member Participant’s IDX site must include the conspicuous display of the following two paragraphs: The Digital Millennium Copyright Act of 1998, 17 U.S.C. § 512 (the “DMCA”) provides recourse for copyright owners who believe that material appearing on the Internet infringes their rights under U.S. copyright law. If you believe in good faith that any content or material made available in connection with our website or services infringes your copyright, you (or your agent) may send us a notice requesting that the content or material be removed, or access to it blocked. Notices must be sent in writing by email to [email protected]. “The DMCA requires that your notice of alleged copyright infringement include the following information: (1) description of the copyrighted work that is the subject of claimed infringement; (2) description of the alleged infringing content and information sufficient to permit us to locate the content; (3) contact information for you, including your address, telephone number and email address; (4) a statement by you that you have a good faith belief that the content in the manner complained of is not authorized by the copyright owner, or its agent, or by the operation of any law; (5) a statement by you, signed under penalty of perjury, that the information in the notification is accurate and that you have the authority to enforce the copyrights that are claimed to be infringed; and (6) a physical or electronic signature of the copyright owner or a person authorized to act on the copyright owner’s behalf. Failure to include all of the above information may result in the delay of the processing of your complaint.