

23802 Oscar RDSpicewood, TX78669
Mortgage Calculator
Monthly Payment (Est.)
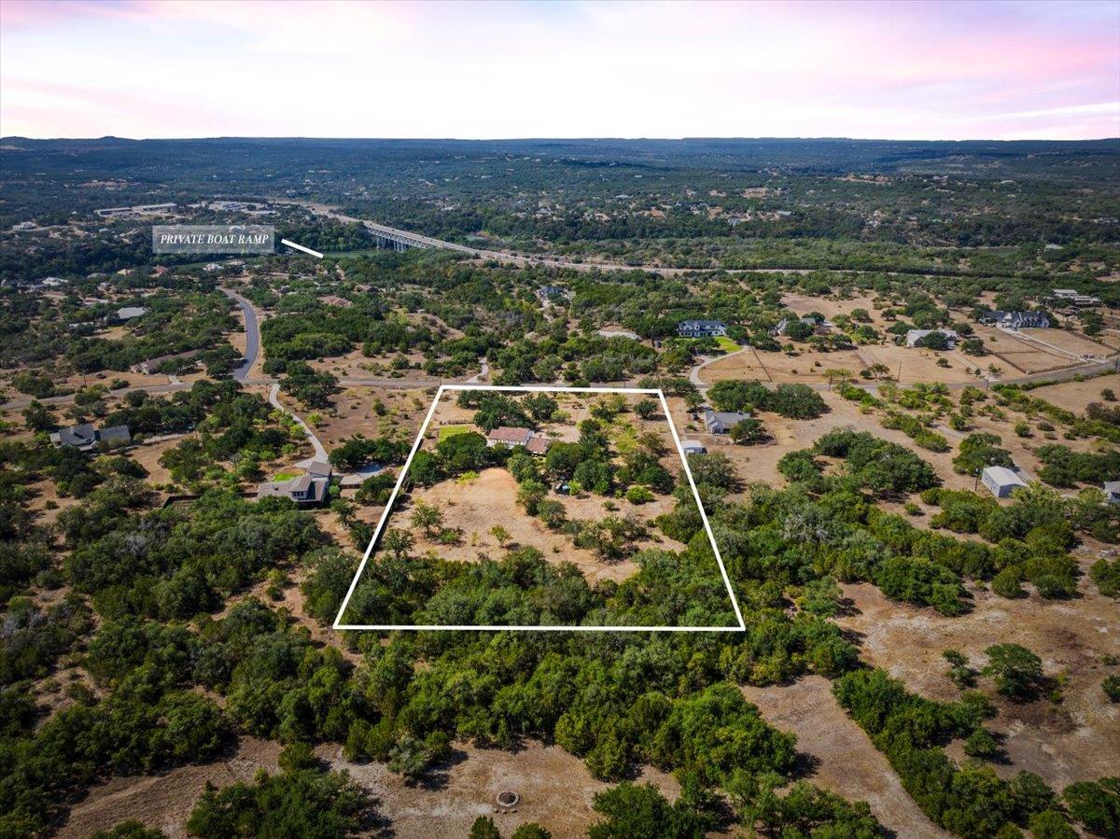
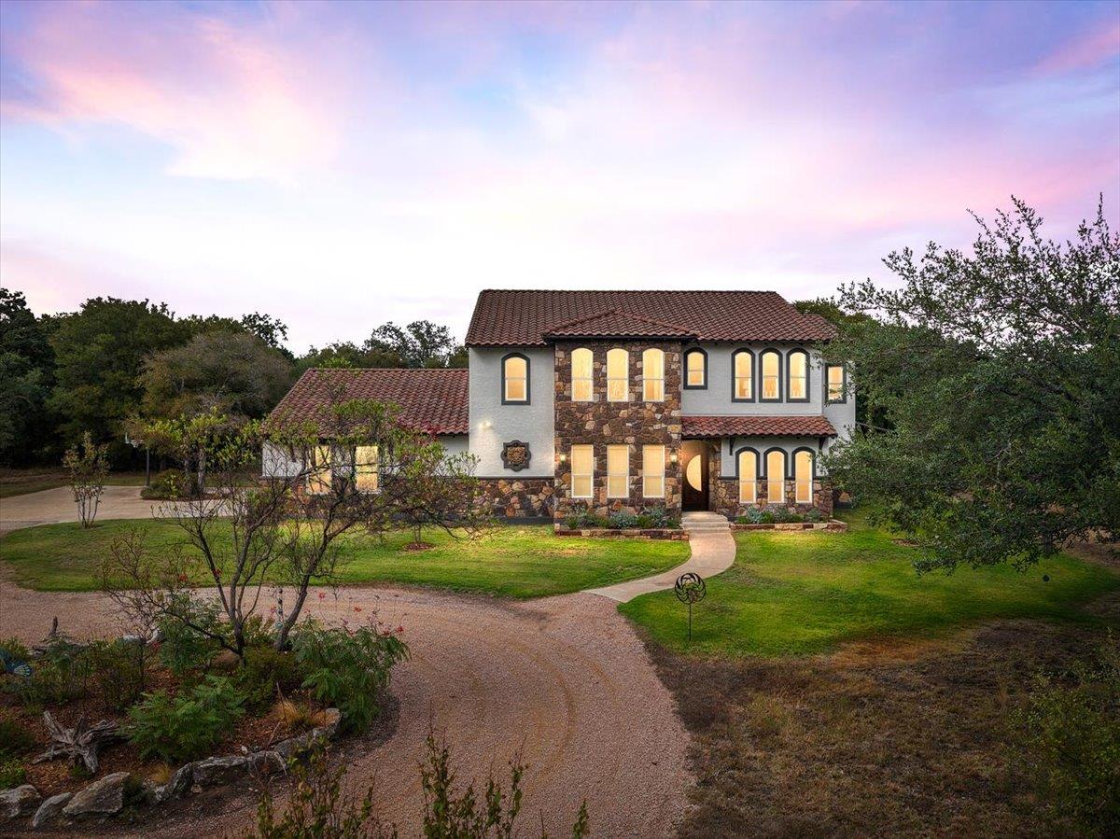
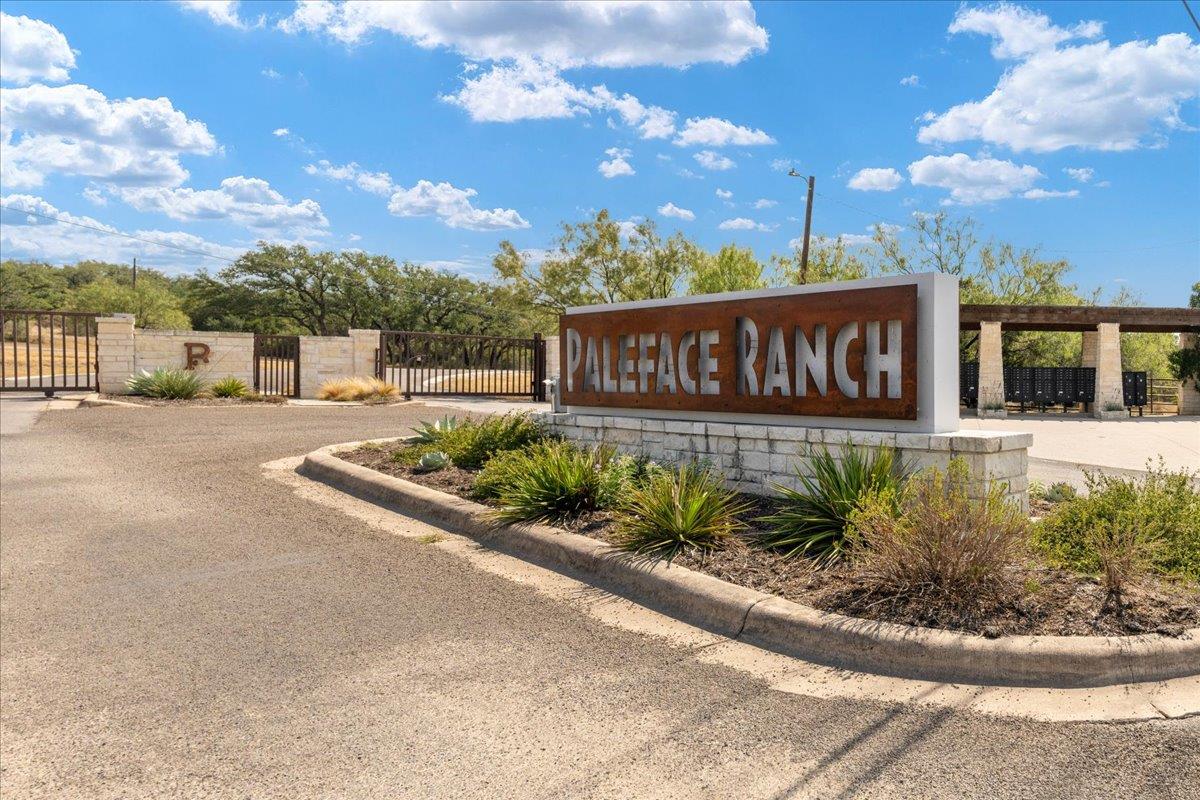
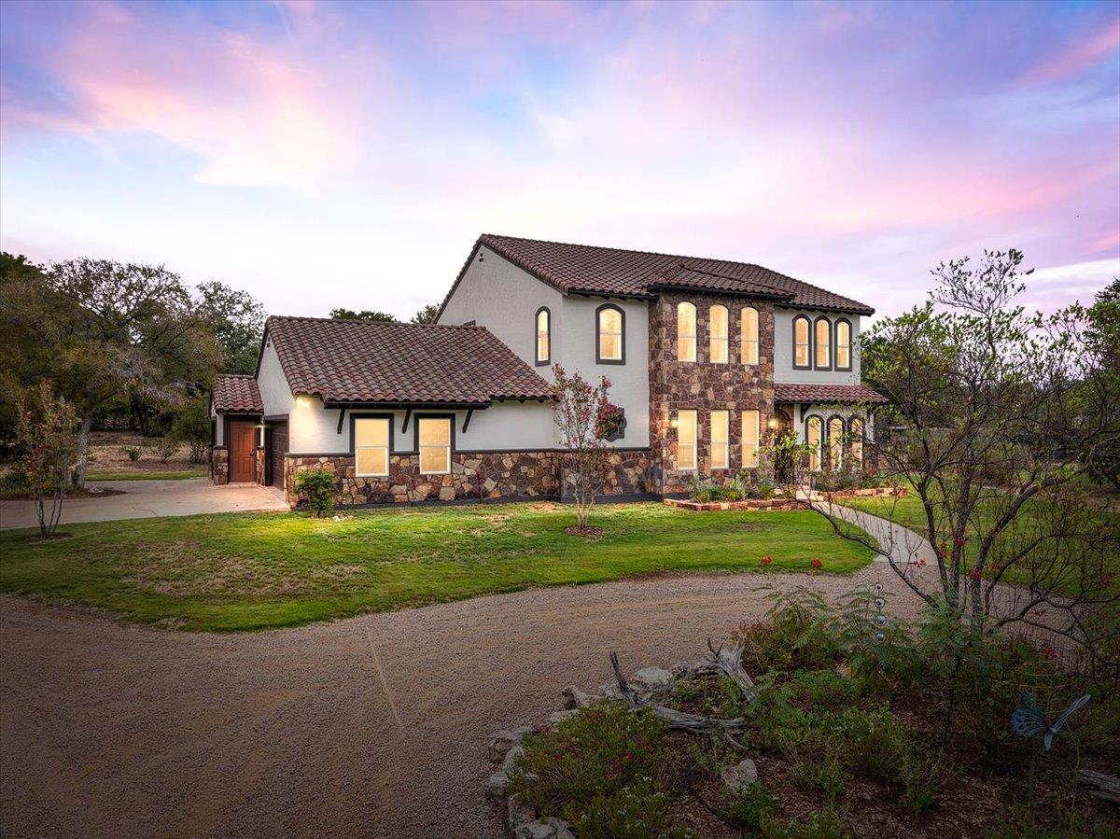
Enter an interest rate to see your estimated monthly payment.Spanish-inspired architecture meets Texas Hill Country living on a 5-acre estate in Spicewood’s gated Paleface Ranch. Set back from the road beneath mature oaks and cedar elms, this 3,954 sq ft custom home offers 5 bedrooms and 4.5 baths. A true horse property, the gently sloping land is suitable for a barn, riding arena, or pool. A concrete barrel tile roof along with a stucco and Oklahoma sandstone exterior give enduring character. Spray foam insulation, Low-E double-paned windows, and dual HVAC systems enhance efficiency. Inside, natural slate floors anchor bright, open interiors, where white walls and abundant windows frame the sunlit landscape. A formal dining room and office complement a spacious kitchen with quartzite countertops, hickory cabinets, a large island, stainless appliances, and an induction/convection range. The primary suite looks out on pink and gold sunrises over the treetops and features a double shower, garden tub, and walk-in closet. Upstairs, views reach for miles from a large second living room that works as a game or media room. A climate-controlled attic with shelving provides generous storage. The home is oriented so a constant Hill Country breeze sweeps across the deep covered patio wrapping the back of the house, perfect for outdoor dining and quiet afternoons. Sprawling shade trees, irrigated zoysia lawns, a dedicated sports field, and a Gaga ball pit invite play and relaxation. In the spring, bluebonnets and native wildflowers blanket the property, while deer and songbirds bring the grounds to life year-round. The 3-car garage has new doors, a 220V hookup, and attic storage. A private well with 2,500-gallon storage tank and softener, neighborhood boat ramp access to the Pedernales River, and a low tax rate add everyday practicality. Located in Lake Travis ISD with the new Highland Lakes High School coming soon nearby. Here, days begin with sunrise filtering through the oaks and end beneath a starlit dark sky.
| yesterday | Listing first seen on site | |
| yesterday | Listing updated with changes from the MLS® |

All information provided is deemed reliable but is not guaranteed and should be independently verified. Listings courtesy of ACTRIS as distributed by MLS GRID. The Austin Board of REALTORS®, ACTRIS and their affiliates provide the MLS and all content therein "AS IS" and without any warranty, express or implied.
Last checked - 2026-10-13 06:06 PM CDT
REQUIRED DMCA NOTICE Member Participant’s IDX site must comply with The Digital Millennium Copyright Act of 1998 by including appropriate notification instructions to users. A Vendor or Member Participant that receives a DMCA notice of infringement must immediately (no later than 24 hours after receipt) notify MLS GRID at [email protected]. A Member Participant’s IDX site must include the conspicuous display of the following two paragraphs: The Digital Millennium Copyright Act of 1998, 17 U.S.C. § 512 (the “DMCA”) provides recourse for copyright owners who believe that material appearing on the Internet infringes their rights under U.S. copyright law. If you believe in good faith that any content or material made available in connection with our website or services infringes your copyright, you (or your agent) may send us a notice requesting that the content or material be removed, or access to it blocked. Notices must be sent in writing by email to [email protected]. “The DMCA requires that your notice of alleged copyright infringement include the following information: (1) description of the copyrighted work that is the subject of claimed infringement; (2) description of the alleged infringing content and information sufficient to permit us to locate the content; (3) contact information for you, including your address, telephone number and email address; (4) a statement by you that you have a good faith belief that the content in the manner complained of is not authorized by the copyright owner, or its agent, or by the operation of any law; (5) a statement by you, signed under penalty of perjury, that the information in the notification is accurate and that you have the authority to enforce the copyrights that are claimed to be infringed; and (6) a physical or electronic signature of the copyright owner or a person authorized to act on the copyright owner’s behalf. Failure to include all of the above information may result in the delay of the processing of your complaint.