Save
Ask
Tour
Hide
Share
$1,199,000
390 Days On Site

116 Tranquility Trails DR
Spicewood, TX78669

For Sale|Single Family Residence|Active
4
Beds
4
Total Baths
3
Full Baths
1
Partial Bath
3,223
SqFt
$372
/SqFt
2022
Built
Subdivision:
Spicewood Trails
County:
Burnet
Call Now: 512.270.7073
Is this the listing for you? We can help make it yours.
512.270.7073
Upcoming Open Houses
Sun, Sep 20, 11:00 AM - 6:00 PM
Sat, Sep 26, 11:00 AM - 6:00 PM
Sun, Sep 27, 11:00 AM - 6:00 PM
Sat, Oct 3, 11:00 AM - 6:00 PM
Sun, Oct 4, 11:00 AM - 6:00 PM
116 Tranquility Trails DR116 Tranquility Trails DR116 Tranquility Trails DR116 Tranquility Trails DR
Save
Ask
Tour
Hide
Share

Mortgage Calculator

Monthly Payment (Est.)

$5,470
Calculator powered by Showcase IDX, a Constellation1 Company. Copyright ©2026 Information is deemed reliable but not guaranteed.

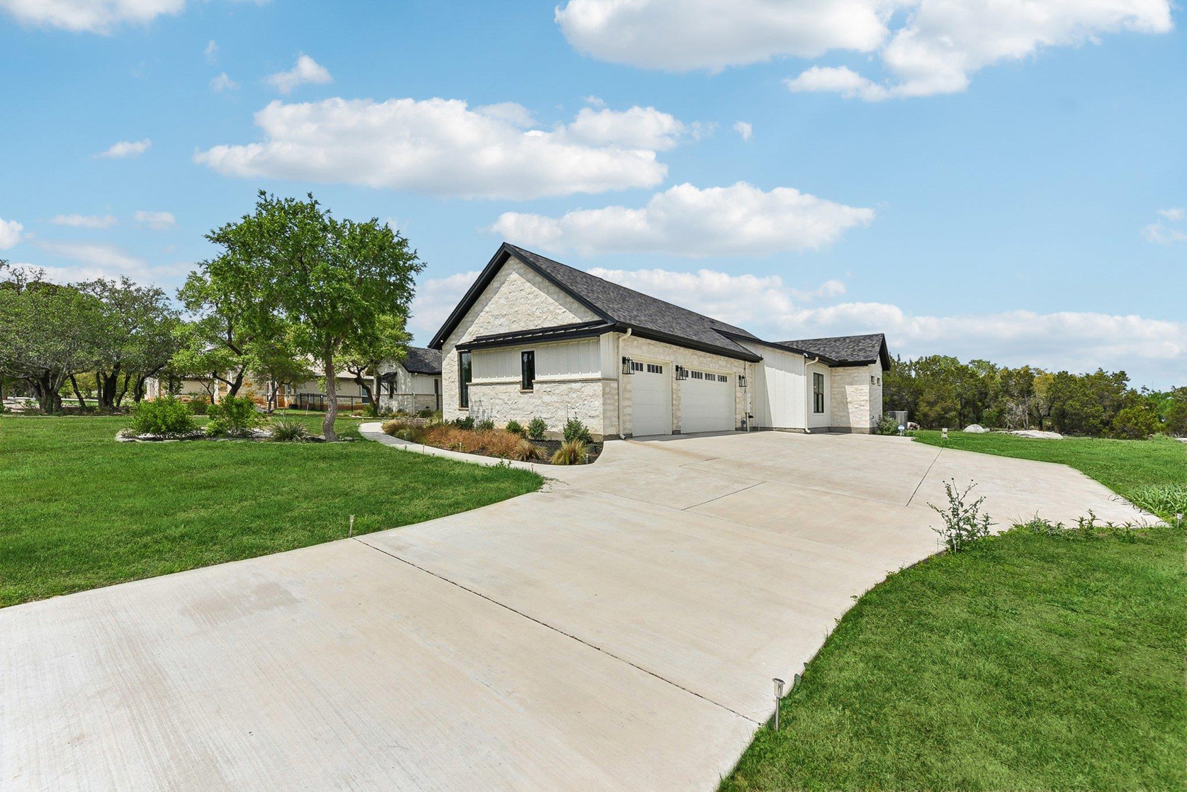
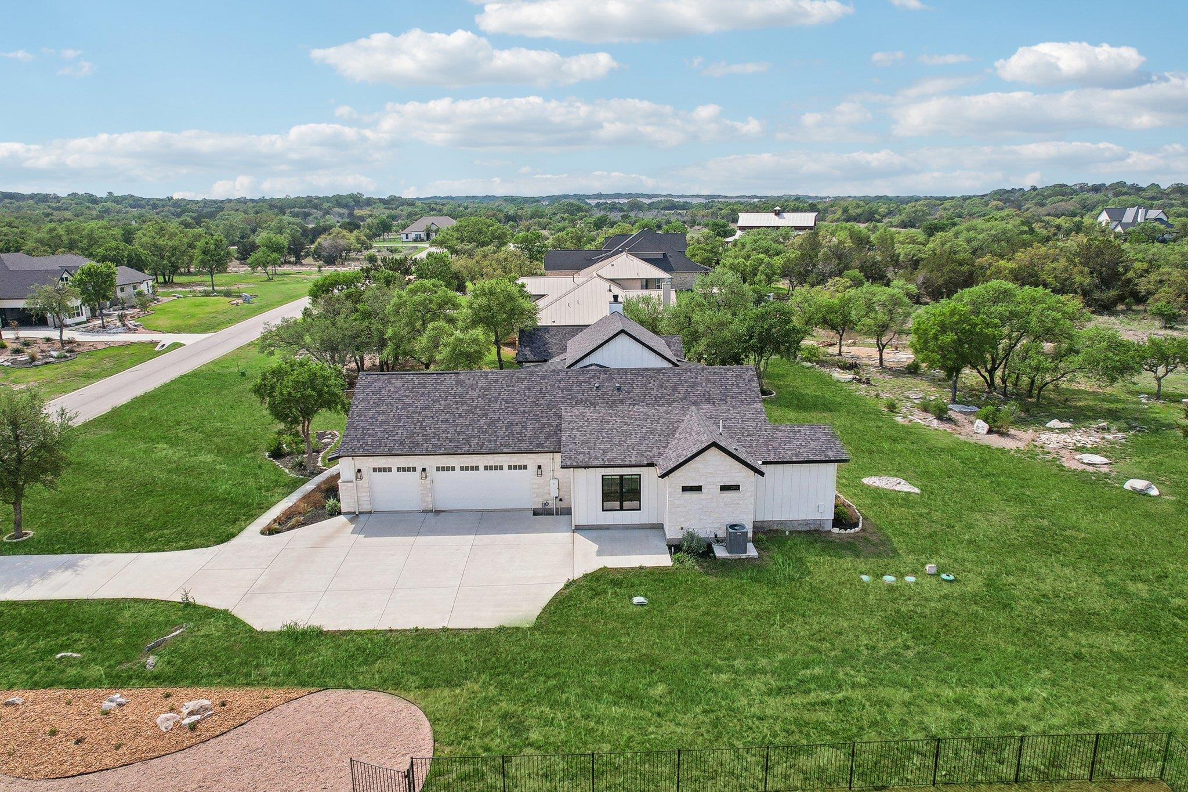
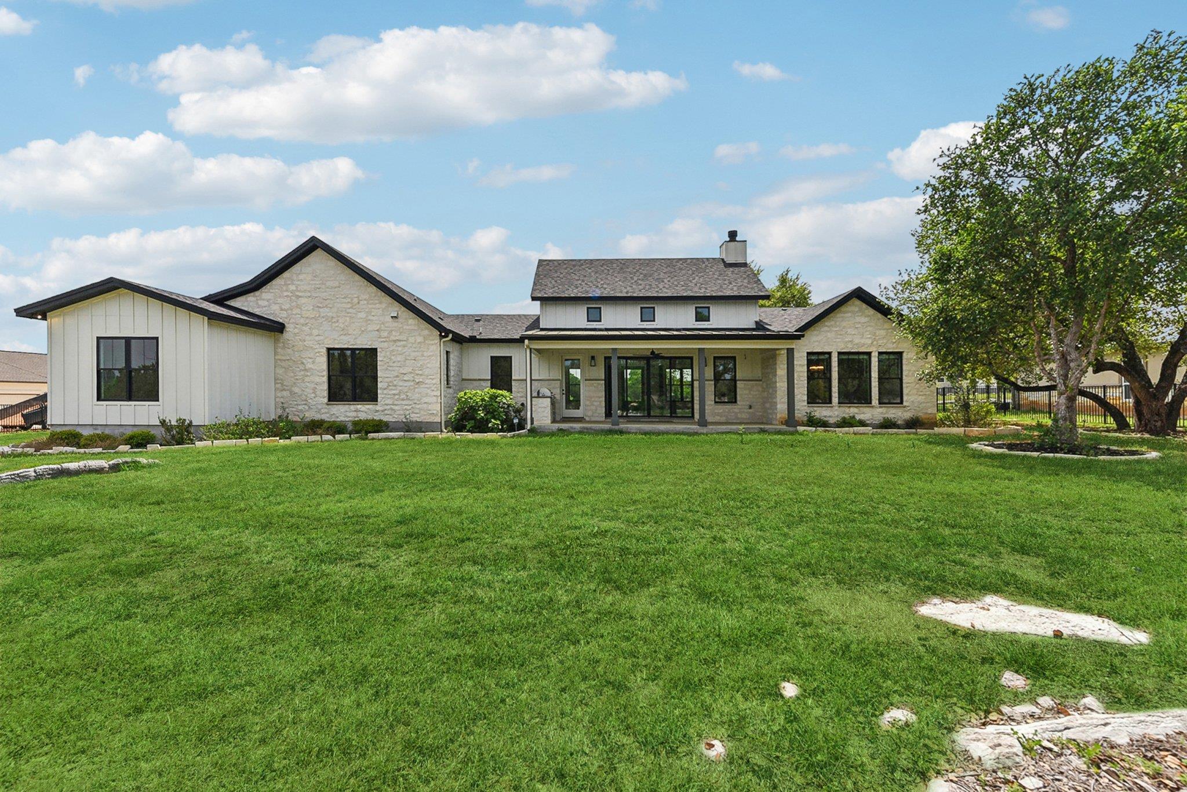
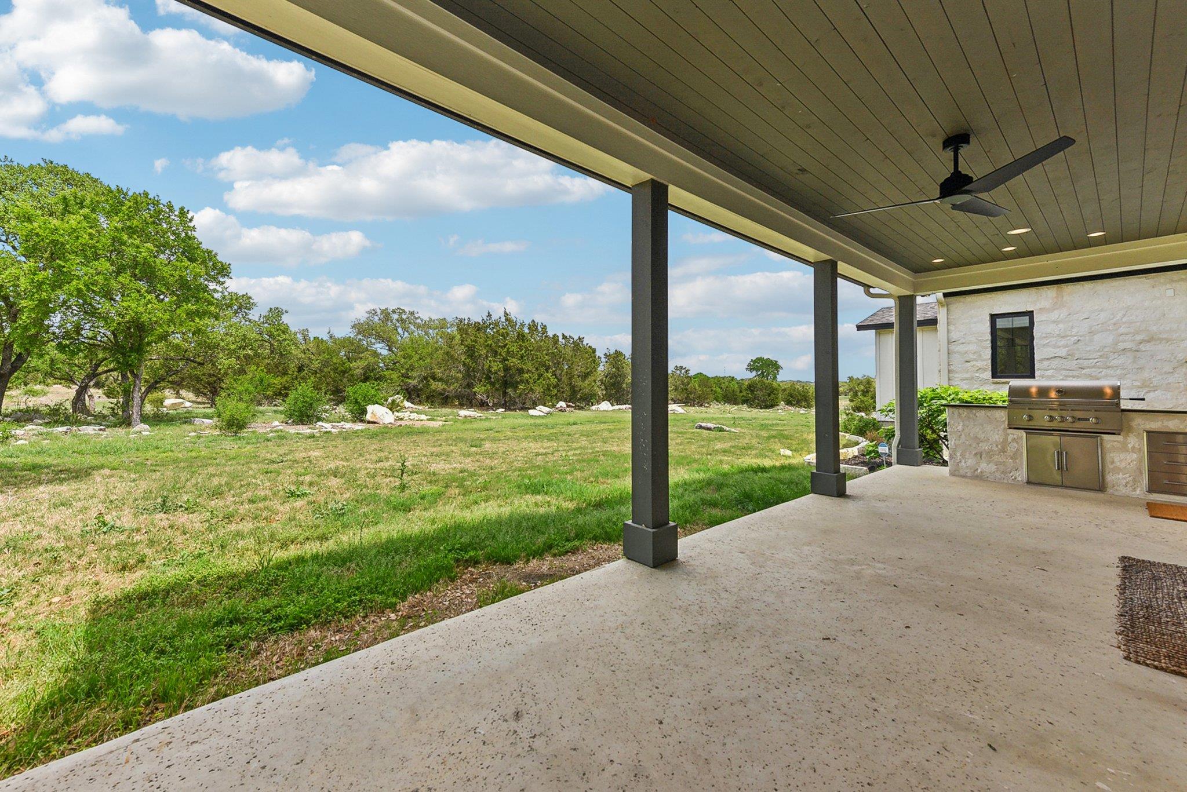
Surrounded by oaks, this custom-built home on a private lot has high ceilings and many windows creating a sense of open space and light. The backyard features over an acre of Hill Country landscape with mature hardwoods and a trail system just beyond; deer and other wildlife roam freely. Access the community amenity center, playground, event barn, and even a dog park. Spicewood Trails lots are "starry sky" property — whether it's morning coffee under the oaks or stargazing after dinner, this lot delivers outdoor living feeling miles from anywhere while keeping Austin, Lake Travis, and everyday conveniences within easy reach. H-E-B and Whole Foods are 20-35 minutes away. Krause Springs, the well-known natural swimming hole and camping spot, and Muleshoe Bend Recreation Area are within 15 minutes away — perfect for hiking, mountain biking, and lakeside picnics. Local favorites like Opie's Barbecue and Poodie’s Hilltop Roadhouse are just up the road. For a bigger night out downtown Austin and the Hill Country Galleria in Bee Cave are both an easy drive. Over $400k in Upgrades & Features This beautiful home has over $400k in tastefully designed upgrades and high-end finishes. Fiber to home connectivity, with every room wired for voice, video, and data Dual-zone WiFi HVAC with smart thermostats, enhanced air filtration/purification Smart WiFi ceiling fans, wood/gas-burning fireplace Whole-house surge protection, water softener, reverse osmosis filtration system Tankless-style instant hot H2O circ pump, 8-zone smart sprinkler system Upgraded GE Café smart kitchen appliances, plus a stainless refrigerator/freezer in the laundry room 3-car garage with smart Wifi and mass storage Upgraded windows and insulation for year-round energy efficiency 500gal underground propane tank Upgraded LENNOX PUREAIR Healthy Climate Air Purification Filtration Systems for Both Master Systems w/Fresh Air & Dehumidifiers for both AC/Heater Units(2) w/smart WiFi thermostats app

Save
Ask
Tour
Hide
Share
Listing Snapshot
Price 
$1,199,000
Days On Site 
390 Days
Bedrooms 
4
Inside Area (SqFt) 
3,223 sqft
Total Baths 
4
Full Baths 
3
Partial Baths 
1
Lot Size 
1.2 Acres
Year Built 
2022
MLS® Number 
2633064
Status 
Active
Property Tax 
$11,017
HOA/Condo/Coop Fees 
$66.67 monthly
Sq Ft Source 
Appraiser
Friends & Family
Recent Activity
3 months agoPrice changed to $1,199,000
3 months agoListing updated with changes from the MLS®
a year agoListing first seen on site
General Features
Acres 
1.2
Direction Faces 
South
Disclosures 
See Remarks, Owner/ Agent, Seller Disclosure, Seller Provided Survey Available, Warranty, Water District
Foundation 
Concrete PerimeterPermanentRaisedSlab
Garage 
Yes
Garage Spaces 
3
Green Energy Efficient 
AppliancesConstructionDoorsExposure/ShadeHVACIncentivesInsulationLightingRoofThermostatWater HeaterWindows
Levels 
One
Parking 
See RemarksAdditional ParkingConcreteDirect AccessDrivewayEnclosedGarageGarage Door OpenerGarage Faces SideGuestHeated GarageInside EntranceKitchen LevelLightedOversizedSecuredStorage
Parking Spaces 
5
Property Sub Type 
Single Family Residence
Security 
Smoke Detector(s)See RemarksCarbon Monoxide Detector(s)Closed Circuit Camera(s)Fire AlarmSecured Garage/ParkingSecurity Lights
Sewer 
Aerobic SepticHolding TankSeptic Tank
Special Circumstances 
Standard
Style 
1st Floor EntrySingle level Floor Plan
Utilities 
Underground UtilitiesCable AvailableSee RemarksCable ConnectedElectricity ConnectedPhone ConnectedPropaneSewer ConnectedWater Connected
Water Source 
Public
Interior Features
Appliances 
OvenBuilt-In Electric OvenBuilt-In Electric RangeBuilt-In FreezerBuilt-In Gas OvenBuilt-In Gas RangeBuilt-In RangeBuilt-In RefrigeratorConvection OvenCooktopDishwasherDisposalDown DraftDryerENERGY STAR Qualified AppliancesENERGY STAR Qualified DishwasherENERGY STAR Qualified DryerENERGY STAR Qualified FreezerENERGY STAR Qualified RefrigeratorENERGY STAR Qualified WasherENERGY STAR Qualified Water HeaterExhaust FanFreezerGas CooktopGas RangeHumidifierIce MakerIndoor GrillInstant Hot WaterMicrowaveElectric OvenGas OvenPlumbed For Ice MakerPropane CooktopRangeRefrigeratorSelf Cleaning OvenStainless Steel Appliance(s)Vented Exhaust FanWasherWasher/DryerWater HeaterWater PurifierWater Purifier OwnedWater SoftenerWater Softener Owned
Cooling 
Ceiling Fan(s)Central AirENERGY STAR Qualified EquipmentExhaust FanHeat PumpMulti Units
Fireplace 
Yes
Fireplace Features 
GasSee RemarksFamily RoomGreat RoomLiving RoomMasonryPropaneStoneWood Burning
Fireplaces 
1
Flooring 
Wood
Heating 
Exhaust FanSee RemarksCentralElectricENERGY STAR Qualified EquipmentFireplace(s)Heat PumpHot WaterHumidity ControlPropane
Interior 
See RemarksBookcasesBuilt-in FeaturesCeiling Fan(s)Beamed CeilingsCathedral Ceiling(s)ChandelierGranite CountersCrown MoldingDouble VanityEat-in KitchenEntrance FoyerHigh Speed InternetKitchen IslandNatural WoodworkOpen FloorplanPantryRecessed LightingSmart HomeSmart ThermostatSoaking TubSound SystemStorageWalk-In Closet(s)Wired for DataWired for SoundMaster Downstairs
Laundry Features 
Laundry RoomMain LevelSee RemarksInsideLower Level
Main Level Bedrooms 
4
Window Features 
Aluminum FramesBlindsDisplay Window(s)Double Pane WindowsENERGY STAR Qualified WindowsInsulated WindowsLow Emissivity WindowsScreens
Bathroom 
Level - MainFeatures - Granite Counters, High Ceilings, Vaulted Ceiling(s), Walk-In Closet(s)Description - South Bedroom Bathroom
Bedroom 
Level - MainFeatures - Chandelier, Granite Counters, Double Vanity, High Ceilings, Recessed Lighting, Smart Home, Smart Thermostat, Soaking Tub, Storage, Vaulted Ceiling(s), Walk-In Closet(s)Description - Master Bathroom
Bonus Room 
Level - MainFeatures - Ceiling Fan(s), High Ceilings, Recessed Lighting, Smart Home, Smart Thermostat, Vaulted Ceiling(s), Wired for DataDescription - Extra Bedroom or Office
Great Room 
Level - MainFeatures - Beamed Ceilings, Chandelier, High Ceilings, Recessed Lighting, Smart Home, Smart Thermostat, Vaulted Ceiling(s), Wired for Data, Wired for SoundDescription - Great Room or Main Family Room
Kitchen 
Level - MainFeatures - Pantry, Granite Counters, Eat-in Kitchen, High Ceilings, Recessed Lighting, Smart Home, Smart Thermostat, Storage, Vaulted Ceiling(s)Description - Gourmet Kitchen w/Upgraded Appliances
Laundry 
Level - MainFeatures - Granite Counters, High Ceilings, Recessed Lighting, Smart Home, Smart Thermostat, Storage, Vaulted Ceiling(s)Description - Utility Room - Washer, Dryer, Refrigerator, Freezer, Icemaker, Storage Cabinets, Utility Sink
Living Room 
Level - MainFeatures - High Ceilings, Smart Home, Smart Thermostat, Storage, Vaulted Ceiling(s), Wired for DataDescription - Family or Sitting Room
Primary Bedroom 
Level - MainFeatures - Beamed Ceilings, Ceiling Fan(s), Smart Thermostat, Vaulted Ceiling(s), Walk-In Closet(s), Wired for SoundDescription - Master Bedroom
Save
Ask
Tour
Hide
Share
Exterior Features
Construction Details 
ConcreteAttic/Crawl Hatchway(s) InsulatedSpray Foam InsulationRadiant BarrierWood SidingStone
Exterior 
GardenBarbecueGray Water SystemElectric GrillGas GrillLightingOutdoor GrillPrivate EntrancePrivate Yard
Fencing 
None
Lot Features 
On Golf CourseGreenbeltBack YardClose to ClubhouseFront YardGardenInterior LotLandscapedLevelNative PlantsNear Golf CourseSprinklers In RearSprinklers In FrontMany TreesViewsZero Lot Line
Other Structures 
See Remarks
Patio And Porch 
See RemarksCoveredFront PorchPatioPorchRear Porch
Pool Features 
NoneSee Remarks
Roof 
AluminumAsphalt
Spa Features 
None
View 
NeighborhoodPanoramicPark/GreenbeltRuralTrees/Woods
Waterview 
NeighborhoodPanoramicPark/GreenbeltRuralTrees/Woods
Windows/Doors 
Aluminum FramesBlindsDisplay Window(s)Double Pane WindowsENERGY STAR Qualified WindowsInsulated WindowsLow Emissivity WindowsScreens
Community Features
Accessibility Features 
Accessible BedroomCentral Living AreaAccessible ClosetsAccessible DoorsElectronic Environmental ControlsAccessible EntranceAccessible Full BathAccessible Hallway(s)Accessible KitchenAccessible Kitchen AppliancesSmart TechnologyVisitableVisitor BathroomAccessible Washer/Dryer
Association Fee 
$800.0
Association Fee Frequency 
Annually
Additional Association Fee 
$50.0
Community Features 
ClubhouseGatedParkPlaygroundStreet Lights
MLS Area 
LW
School District 
Marble Falls ISD
Horse Property 
None
Financing Terms Available 
CashContractConventional
Horse Allowed 
Yes
Schools
School District
Marble Falls ISD
Elementary School
Spicewood (Marble Falls ISD)
Middle School
Marble Falls
High School
Marble Falls
Listing courtesy of Home Specialist, Inc. [email protected]


All information provided is deemed reliable but is not guaranteed and should be independently verified. Listings courtesy of ACTRIS as distributed by MLS GRID. The Austin Board of REALTORS®, ACTRIS and their affiliates provide the MLS and all content therein "AS IS" and without any warranty, express or implied.
Last checked - 2026-09-19 05:54 PM CDT

REQUIRED DMCA NOTICE Member Participant’s IDX site must comply with The Digital Millennium Copyright Act of 1998 by including appropriate notification instructions to users. A Vendor or Member Participant that receives a DMCA notice of infringement must immediately (no later than 24 hours after receipt) notify MLS GRID at [email protected]. A Member Participant’s IDX site must include the conspicuous display of the following two paragraphs: The Digital Millennium Copyright Act of 1998, 17 U.S.C. § 512 (the “DMCA”) provides recourse for copyright owners who believe that material appearing on the Internet infringes their rights under U.S. copyright law. If you believe in good faith that any content or material made available in connection with our website or services infringes your copyright, you (or your agent) may send us a notice requesting that the content or material be removed, or access to it blocked. Notices must be sent in writing by email to [email protected]. “The DMCA requires that your notice of alleged copyright infringement include the following information: (1) description of the copyrighted work that is the subject of claimed infringement; (2) description of the alleged infringing content and information sufficient to permit us to locate the content; (3) contact information for you, including your address, telephone number and email address; (4) a statement by you that you have a good faith belief that the content in the manner complained of is not authorized by the copyright owner, or its agent, or by the operation of any law; (5) a statement by you, signed under penalty of perjury, that the information in the notification is accurate and that you have the authority to enforce the copyrights that are claimed to be infringed; and (6) a physical or electronic signature of the copyright owner or a person authorized to act on the copyright owner’s behalf. Failure to include all of the above information may result in the delay of the processing of your complaint.

Neighborhood & Commute
Source: Walkscore
Disclosure: Community information and market data powered by Constellation Data Labs. Information is deemed reliable but not guaranteed.
Save
Ask
Tour
Hide
Share