

450 Colorado DRBastrop, TX78612



Mortgage Calculator
Monthly Payment (Est.)
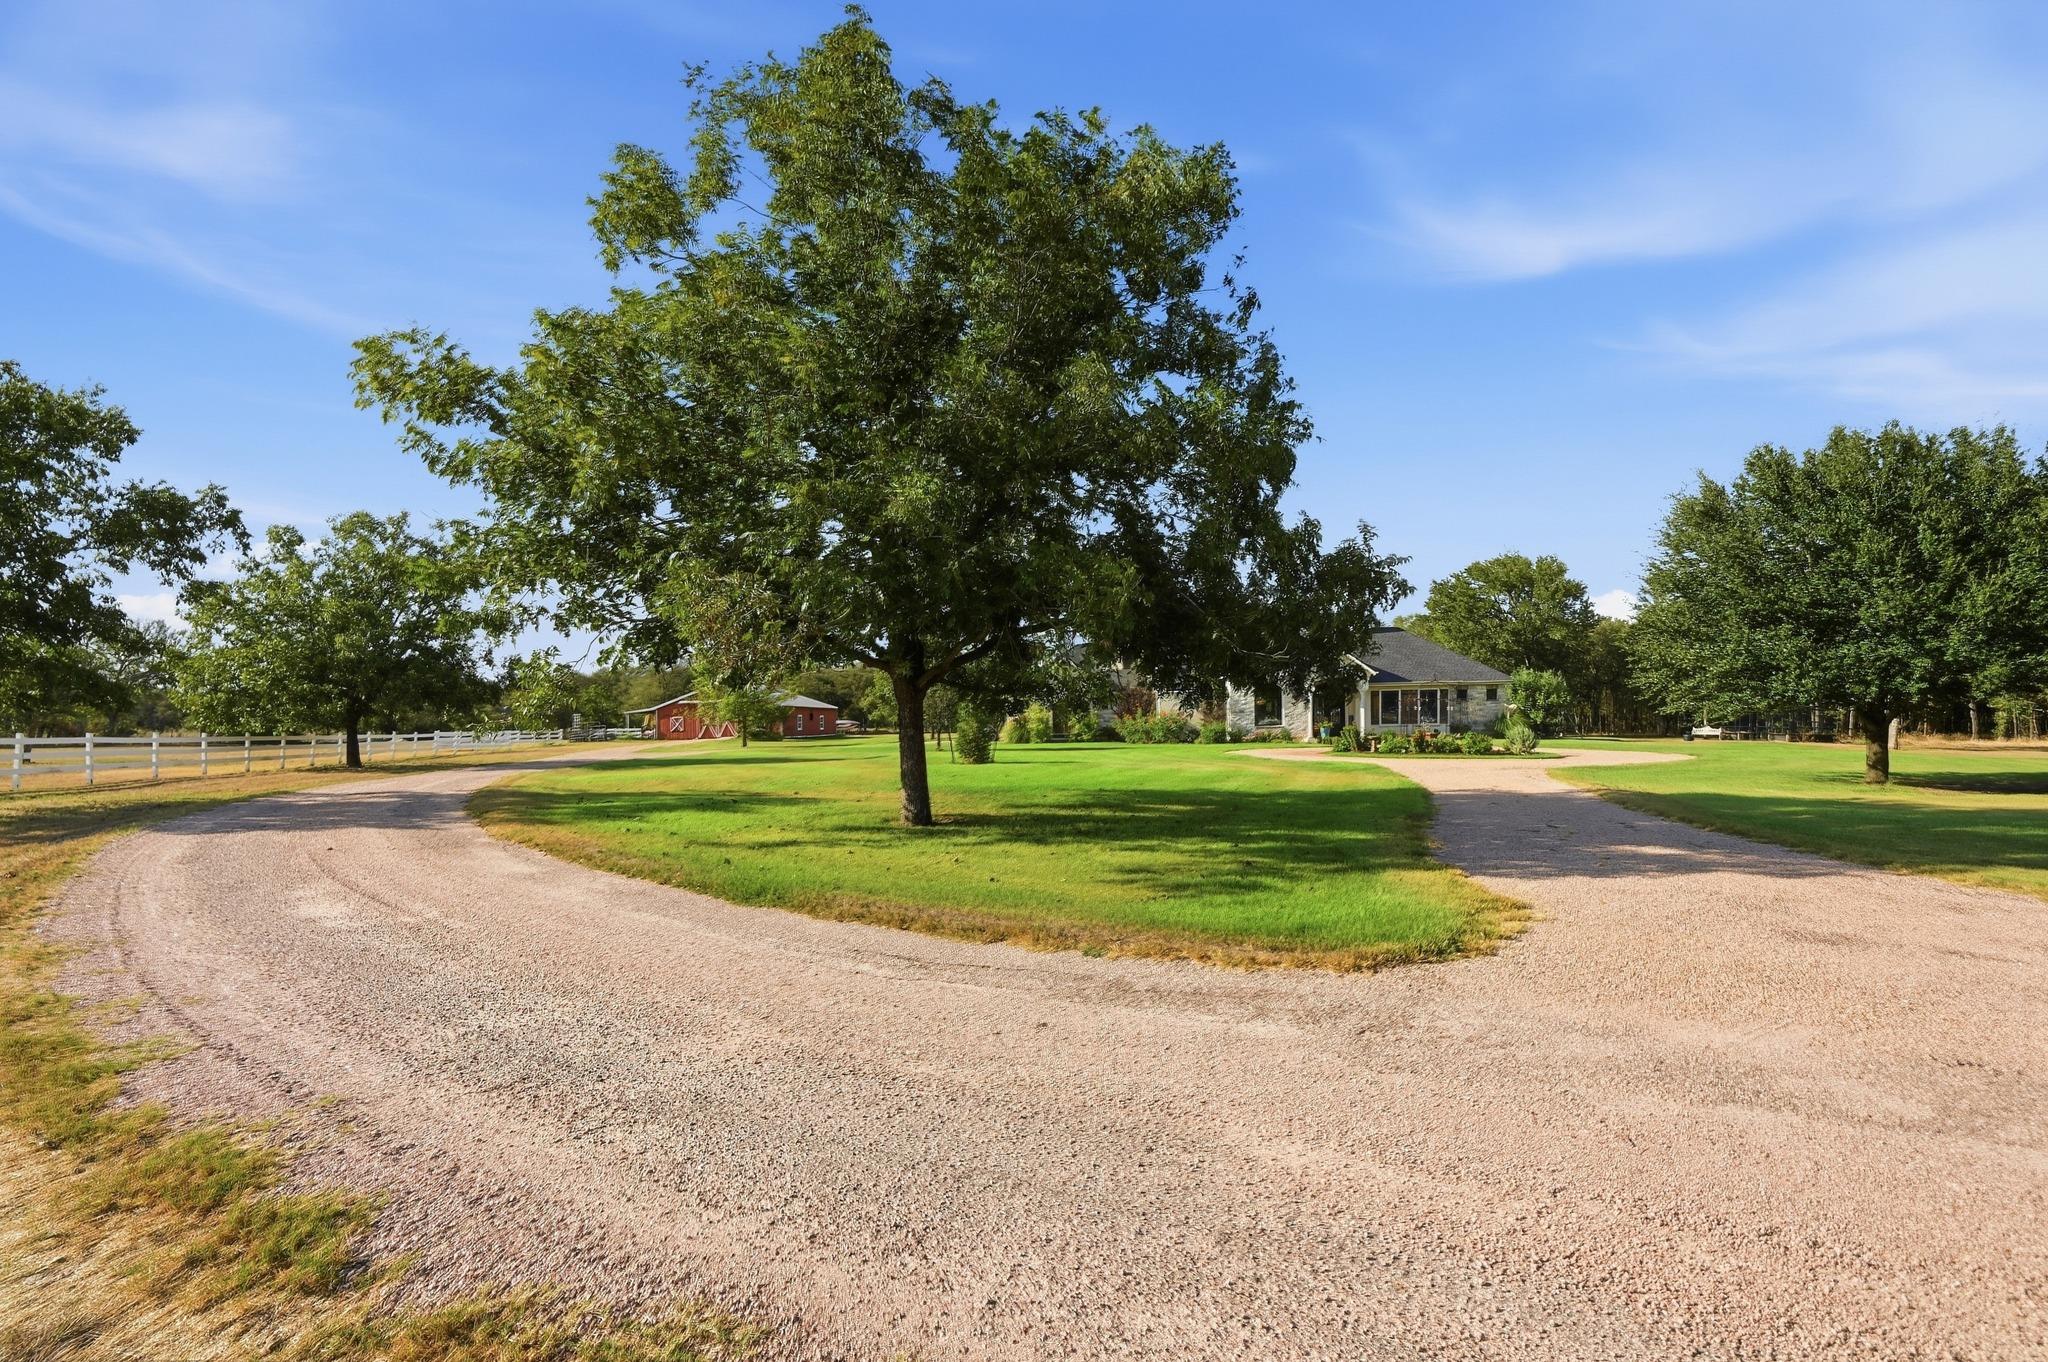
Enter an interest rate to see your estimated monthly payment.This custom home is over 3,300 square feet it was designed by the nationally recognized Architect, Elliot Johnson, this stunning ranch has almost 12 private acres. A circular drive provides a stately approach to the estate. This luxurious home has been upgraded with endless high end features throughout. from lighting fixtures, to brand new pool, new roof, full bathrooms renovations, new upgraded windows throughout, invisible fence has been installed, brand new built in refrigerator, new paint, permanent Holiday lighting, chip seal road and enclosed sunroom and much more. Accommodations include a versatile guest quarters or office space on the lower level. This sophisticated space is appointed with an accessible full bath and a integrated Murphy bed, offering refined comfort for guests or professional pursuits. Equestrian amenities are established across the acreage, featuring a fenced pasture, vinyl fencing, and a barn/stables. Situated within an exclusive equestrian community, this estate also provides deeded Colorado River access, establishing a tranquil connection to the natural landscape.
| 5 hours ago | Listing first seen on site | |
| 5 hours ago | Listing updated with changes from the MLS® |

All information provided is deemed reliable but is not guaranteed and should be independently verified. Listings courtesy of ACTRIS as distributed by MLS GRID. The Austin Board of REALTORS®, ACTRIS and their affiliates provide the MLS and all content therein "AS IS" and without any warranty, express or implied.
Last checked - 2026-09-30 05:45 PM CDT
REQUIRED DMCA NOTICE Member Participant’s IDX site must comply with The Digital Millennium Copyright Act of 1998 by including appropriate notification instructions to users. A Vendor or Member Participant that receives a DMCA notice of infringement must immediately (no later than 24 hours after receipt) notify MLS GRID at [email protected]. A Member Participant’s IDX site must include the conspicuous display of the following two paragraphs: The Digital Millennium Copyright Act of 1998, 17 U.S.C. § 512 (the “DMCA”) provides recourse for copyright owners who believe that material appearing on the Internet infringes their rights under U.S. copyright law. If you believe in good faith that any content or material made available in connection with our website or services infringes your copyright, you (or your agent) may send us a notice requesting that the content or material be removed, or access to it blocked. Notices must be sent in writing by email to [email protected]. “The DMCA requires that your notice of alleged copyright infringement include the following information: (1) description of the copyrighted work that is the subject of claimed infringement; (2) description of the alleged infringing content and information sufficient to permit us to locate the content; (3) contact information for you, including your address, telephone number and email address; (4) a statement by you that you have a good faith belief that the content in the manner complained of is not authorized by the copyright owner, or its agent, or by the operation of any law; (5) a statement by you, signed under penalty of perjury, that the information in the notification is accurate and that you have the authority to enforce the copyrights that are claimed to be infringed; and (6) a physical or electronic signature of the copyright owner or a person authorized to act on the copyright owner’s behalf. Failure to include all of the above information may result in the delay of the processing of your complaint.