

304 Nautilus AveLakeway, TX78738
Mortgage Calculator
Monthly Payment (Est.)
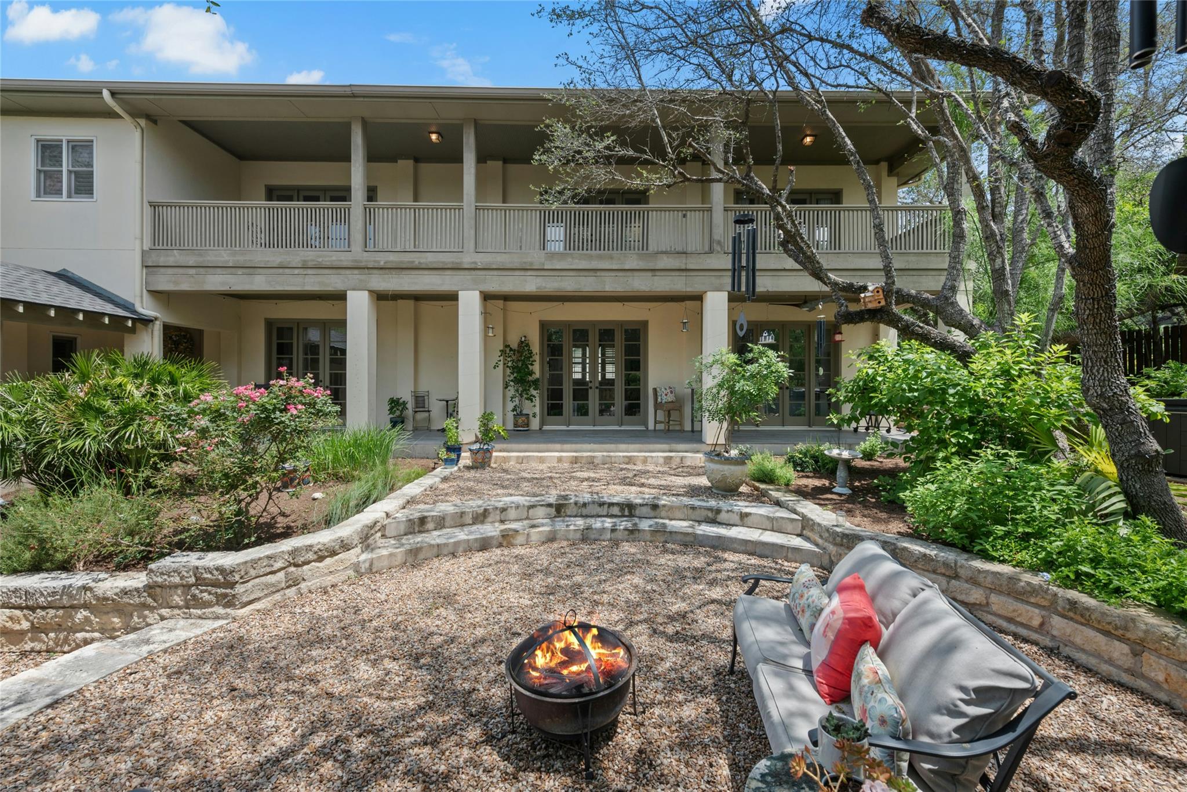
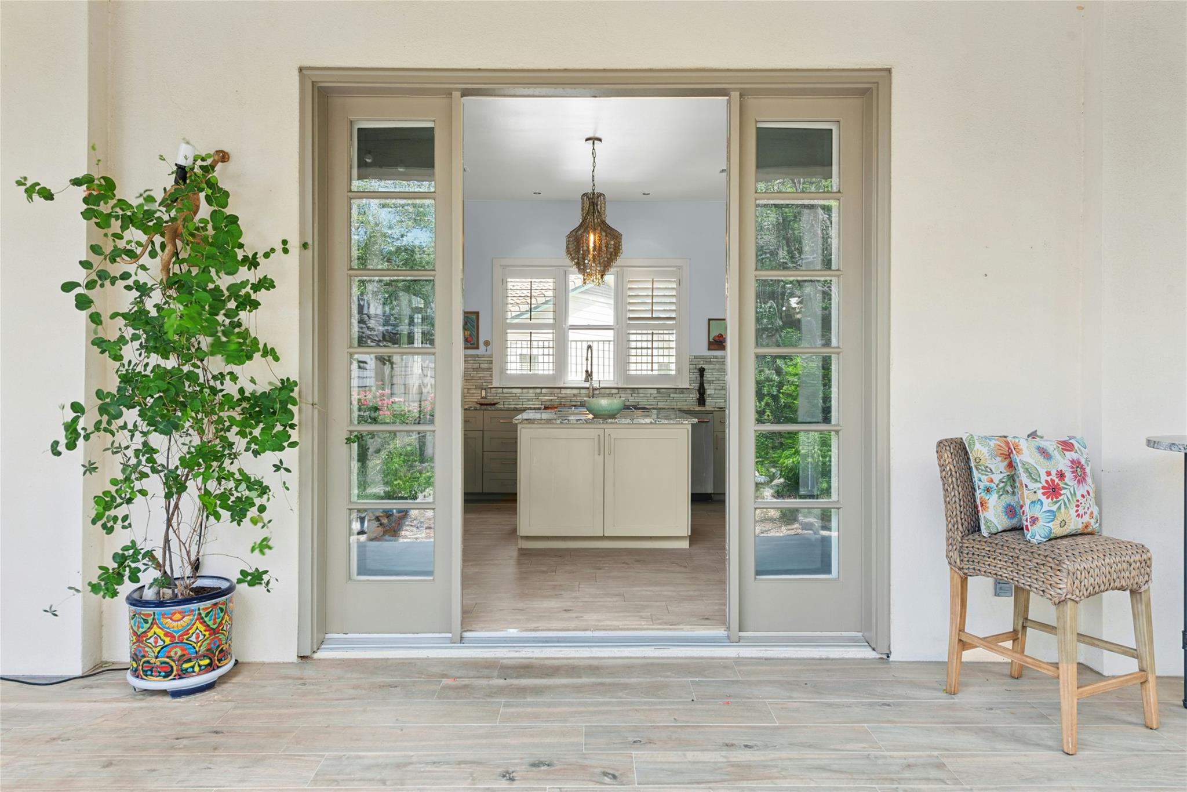
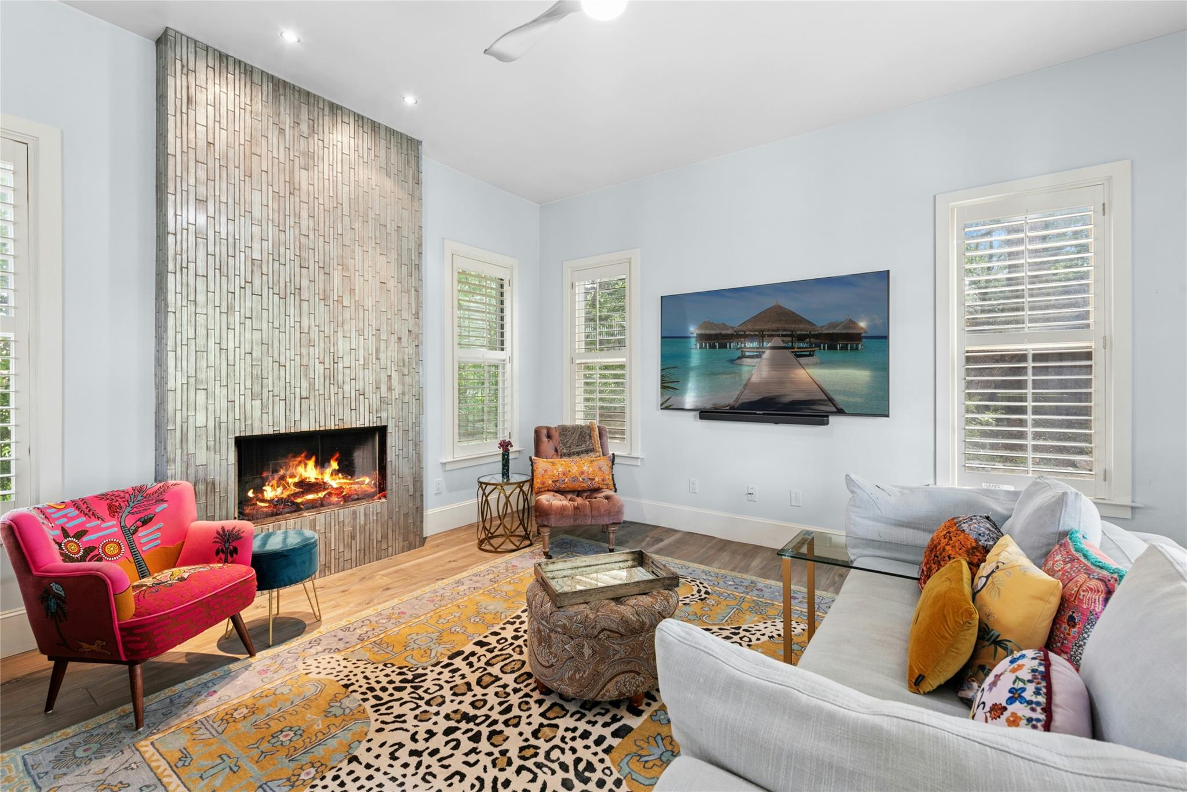
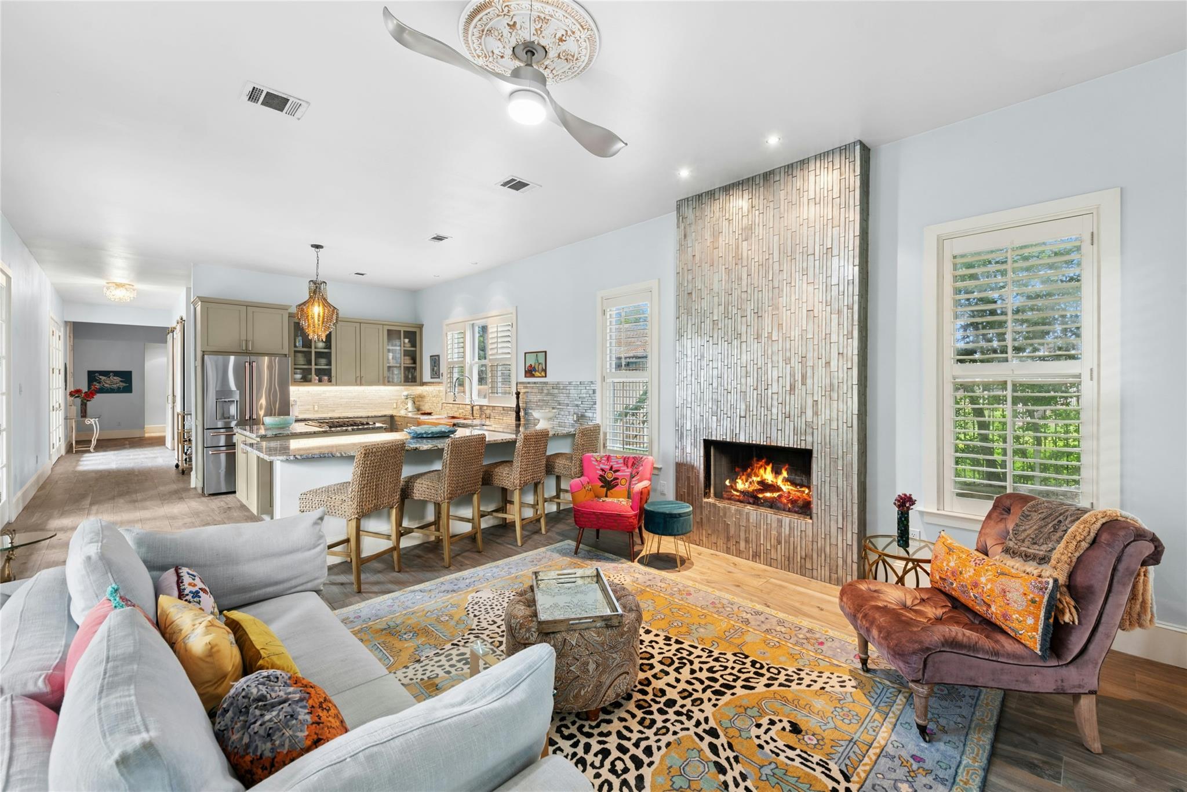
$4,102xTucked beneath a canopy of majestic oaks in the heart of Old Lakeway, this extraordinary custom residence feels more like a private boutique retreat than a traditional home—elegant but not dated, artistic yet approachable. Its owners value character, artistry, hospitality, and creating experiences. They host dinner parties that linger late into the evening, travel often, collect stories and treasures, and want a home that reflects who they are. Designed for effortless indoor-outdoor living, the home welcomes you with expansive covered verandas, multiple sets of French doors, and beautifully landscaped courtyards that invite gathering, entertaining, or quiet moments. The firepit courtyard creates a magical setting for evenings under the stars, while gardens surrounding the hot tub provide beauty and privacy. Inside, sophisticated design blends seamlessly with warmth and character. The chef's kitchen serves as the heart of the home, featuring custom cabinetry, dramatic stone countertops, a hammered copper farmhouse sink, oversized island, and premium GE Café appliances. Adjacent living spaces are filled with natural light and anchored by a striking fireplace. A spacious guest suite and bath complete the main level, while the full-length front porch, framed by three sets of French doors, embraces the home's distinctive New Orleans Low Country architecture. Upstairs, the primary suite offers a sanctuary with treetop balcony access, a spa-inspired bath, and an impressive library/office with extensive custom built-ins. A second guest suite features its own balcony and ensuite bath. Above the detached garage, separate guest quarters with a full bath and kitchenette offer flexibility—ideal for visitors, a private studio or workspace, multigenerational living, or income-producing potential. Located minutes from Lake Travis, golf, marinas, parks, acclaimed schools, and everything that makes Old Lakeway special, this isn't just another Lakeway listing. It's a lifestyle.
| 2 weeks ago | Status changed to Active | |
| 2 weeks ago | Listing updated with changes from the MLS® | |
| 4 weeks ago | Price changed to $899,000 | |
| 4 weeks ago | Listing first seen on site |

All information provided is deemed reliable but is not guaranteed and should be independently verified. Listings courtesy of ACTRIS as distributed by MLS GRID. The Austin Board of REALTORS®, ACTRIS and their affiliates provide the MLS and all content therein "AS IS" and without any warranty, express or implied.
Last checked - 2026-07-11 04:17 PM CDT
REQUIRED DMCA NOTICE Member Participant’s IDX site must comply with The Digital Millennium Copyright Act of 1998 by including appropriate notification instructions to users. A Vendor or Member Participant that receives a DMCA notice of infringement must immediately (no later than 24 hours after receipt) notify MLS GRID at [email protected]. A Member Participant’s IDX site must include the conspicuous display of the following two paragraphs: The Digital Millennium Copyright Act of 1998, 17 U.S.C. § 512 (the “DMCA”) provides recourse for copyright owners who believe that material appearing on the Internet infringes their rights under U.S. copyright law. If you believe in good faith that any content or material made available in connection with our website or services infringes your copyright, you (or your agent) may send us a notice requesting that the content or material be removed, or access to it blocked. Notices must be sent in writing by email to [email protected]. “The DMCA requires that your notice of alleged copyright infringement include the following information: (1) description of the copyrighted work that is the subject of claimed infringement; (2) description of the alleged infringing content and information sufficient to permit us to locate the content; (3) contact information for you, including your address, telephone number and email address; (4) a statement by you that you have a good faith belief that the content in the manner complained of is not authorized by the copyright owner, or its agent, or by the operation of any law; (5) a statement by you, signed under penalty of perjury, that the information in the notification is accurate and that you have the authority to enforce the copyrights that are claimed to be infringed; and (6) a physical or electronic signature of the copyright owner or a person authorized to act on the copyright owner’s behalf. Failure to include all of the above information may result in the delay of the processing of your complaint.