

214 Park Place DRGeorgetown, TX78628
Mortgage Calculator
Monthly Payment (Est.)
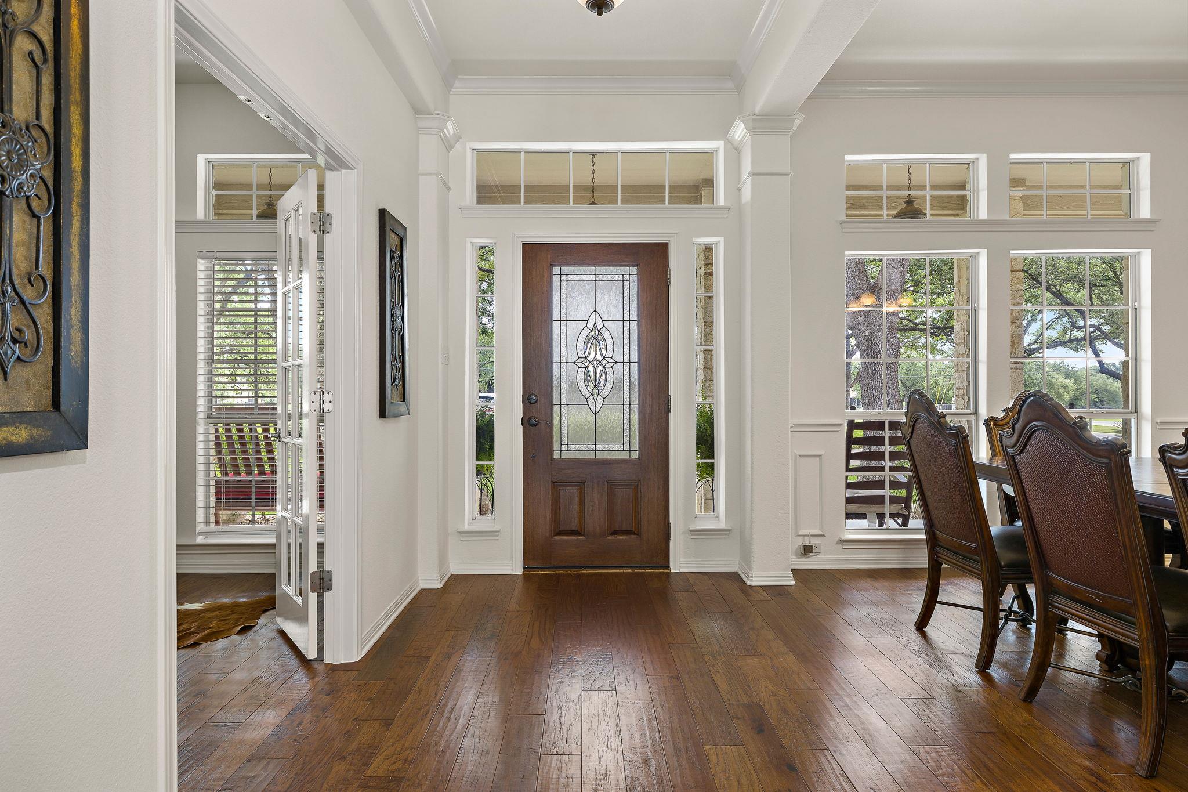
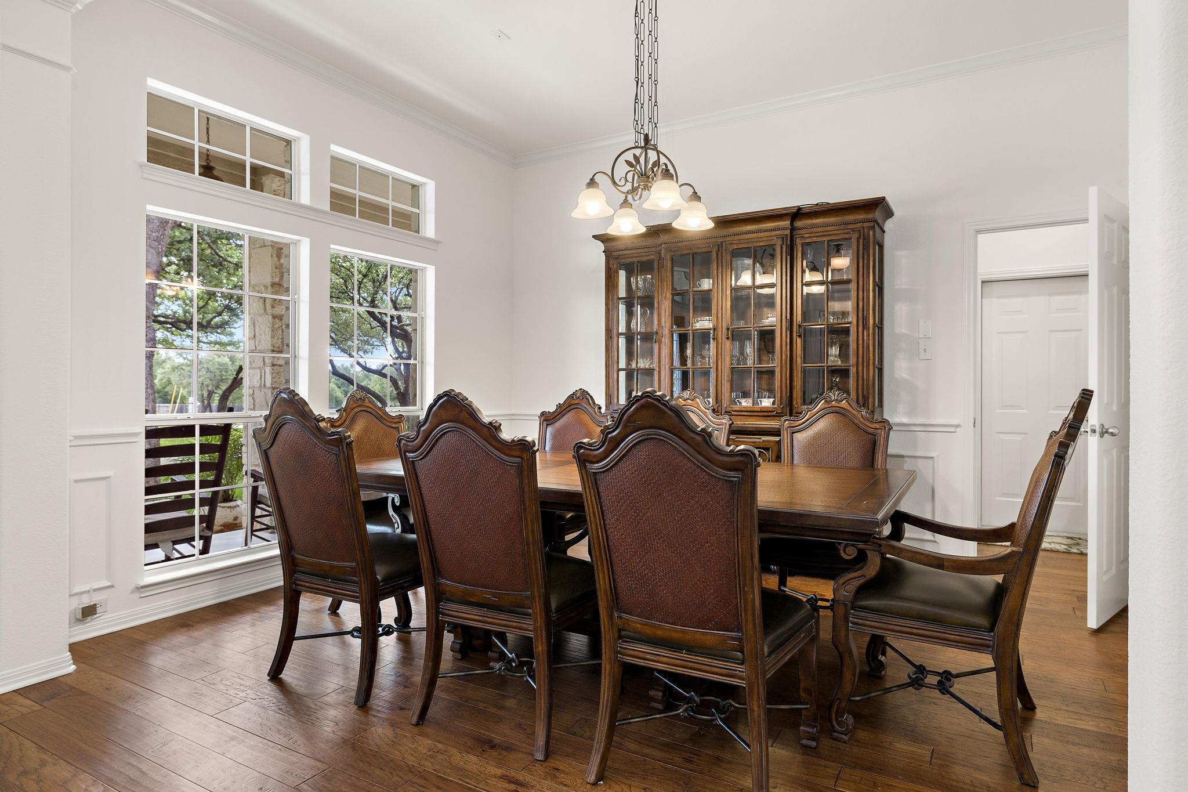
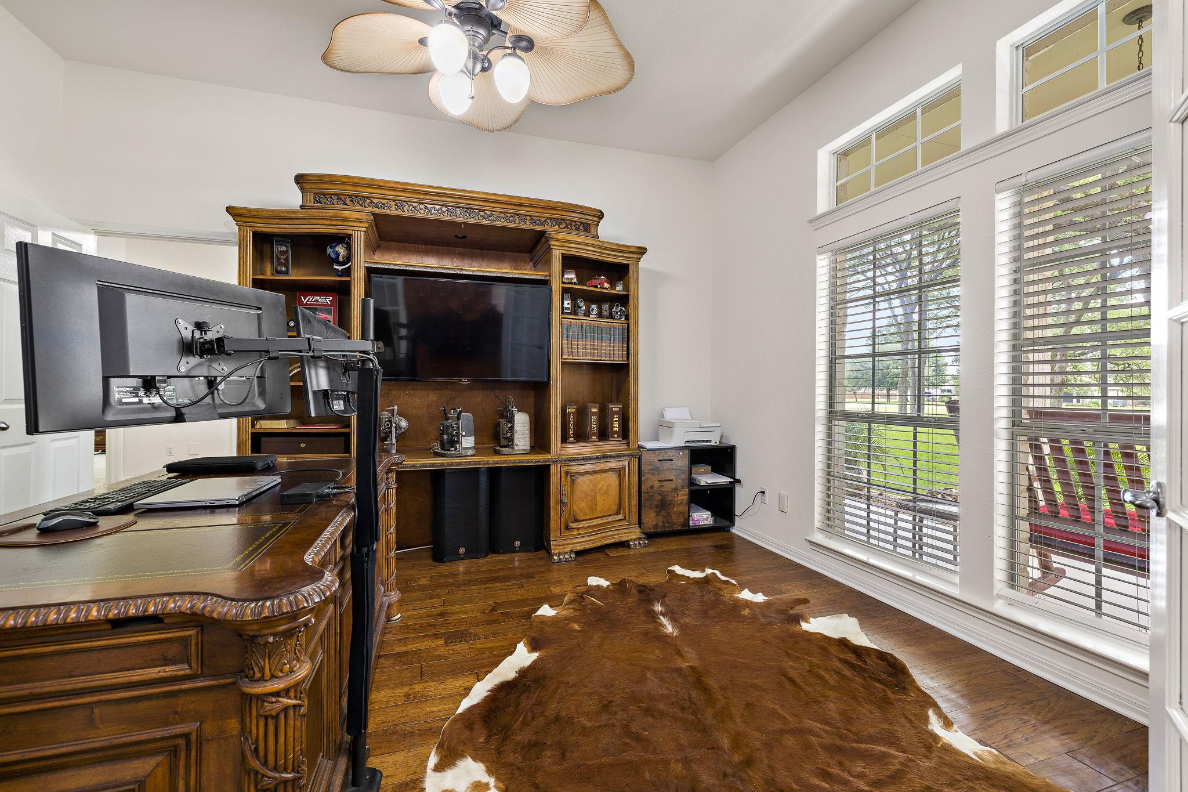
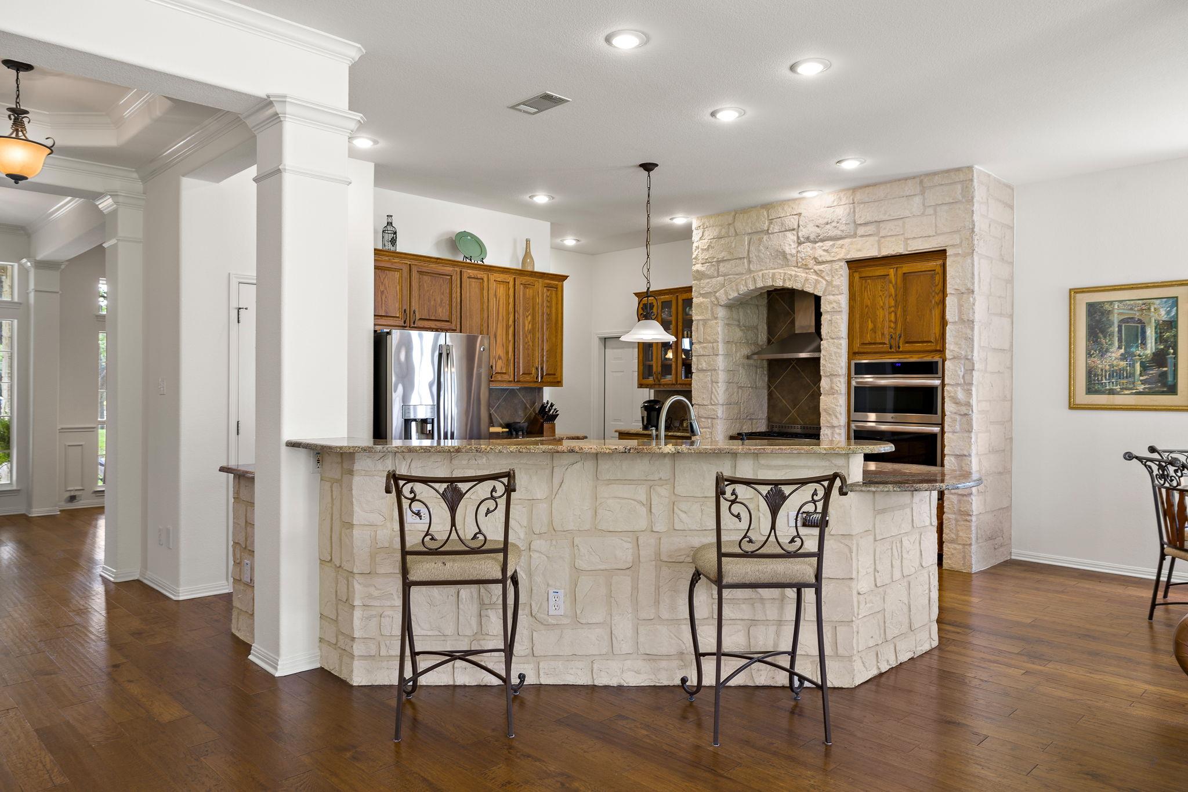
$4,768Nestled under a canopy of majestic live oaks on a sprawling 1.001-acre lot in the prestigious, gated community of Gabriel's Overlook, this custom single-story white Austin Stone residence exemplifies Hill Country luxury at its finest. Spanning 3,575 sq. ft., the main home offers an open, light-filled layout with high ceilings, rich crown molding, recessed lighting, and a charming stone fireplace in the primary living room. The gourmet kitchen features granite countertops, built-in appliances, a breakfast bar, and multiple dining areas designed for hosting. A bonus den/game room and a grand primary suite complete this thoughtfully designed floor plan. The ultimate lifestyle differentiator! The detached building (approx. 900SF) has been expertly transformed into a fully air-conditioned, multi-use garage space complete with a wet bar, private full bathroom, gym zone, and dedicated lounge (pool table negotiable!). Designed with ultimate utility in mind, the shop retains a dedicated 1-car garage bay—combining with the 3-car attached garage for 4 total garage spaces—ideal for a classic car, golf cart, workshop. Private River Access: Residents enjoy exclusive access to a gated community park directly on the South San Gabriel River for kayaking, fishing, and weekend leisure. This is a must see!
| 24 hours ago | Listing first seen on site | |
| 24 hours ago | Listing updated with changes from the MLS® |

All information provided is deemed reliable but is not guaranteed and should be independently verified. Listings courtesy of ACTRIS as distributed by MLS GRID. The Austin Board of REALTORS®, ACTRIS and their affiliates provide the MLS and all content therein "AS IS" and without any warranty, express or implied.
Last checked - 2026-07-21 05:18 PM CDT
REQUIRED DMCA NOTICE Member Participant’s IDX site must comply with The Digital Millennium Copyright Act of 1998 by including appropriate notification instructions to users. A Vendor or Member Participant that receives a DMCA notice of infringement must immediately (no later than 24 hours after receipt) notify MLS GRID at [email protected]. A Member Participant’s IDX site must include the conspicuous display of the following two paragraphs: The Digital Millennium Copyright Act of 1998, 17 U.S.C. § 512 (the “DMCA”) provides recourse for copyright owners who believe that material appearing on the Internet infringes their rights under U.S. copyright law. If you believe in good faith that any content or material made available in connection with our website or services infringes your copyright, you (or your agent) may send us a notice requesting that the content or material be removed, or access to it blocked. Notices must be sent in writing by email to [email protected]. “The DMCA requires that your notice of alleged copyright infringement include the following information: (1) description of the copyrighted work that is the subject of claimed infringement; (2) description of the alleged infringing content and information sufficient to permit us to locate the content; (3) contact information for you, including your address, telephone number and email address; (4) a statement by you that you have a good faith belief that the content in the manner complained of is not authorized by the copyright owner, or its agent, or by the operation of any law; (5) a statement by you, signed under penalty of perjury, that the information in the notification is accurate and that you have the authority to enforce the copyrights that are claimed to be infringed; and (6) a physical or electronic signature of the copyright owner or a person authorized to act on the copyright owner’s behalf. Failure to include all of the above information may result in the delay of the processing of your complaint.