Save
Ask
Tour
Hide
Share
$1,045,000
1 Day On Site

233 Sumalt Gap WAY
Austin, TX78738

For Sale|Single Family Residence|Active
4
Beds
3
Total Baths
3
Full Baths
3,190
SqFt
$328
/SqFt
2018
Built
Subdivision:
Rough Hollow
County:
Travis
Call Now: 512.270.7073
Is this the listing for you? We can help make it yours.
512.270.7073
233 Sumalt Gap WAY233 Sumalt Gap WAY233 Sumalt Gap WAY233 Sumalt Gap WAY
Save
Ask
Tour
Hide
Share

Mortgage Calculator

Monthly Payment (Est.)

$4,768
Calculator powered by Showcase IDX, a Constellation1 Company. Copyright ©2026 Information is deemed reliable but not guaranteed.

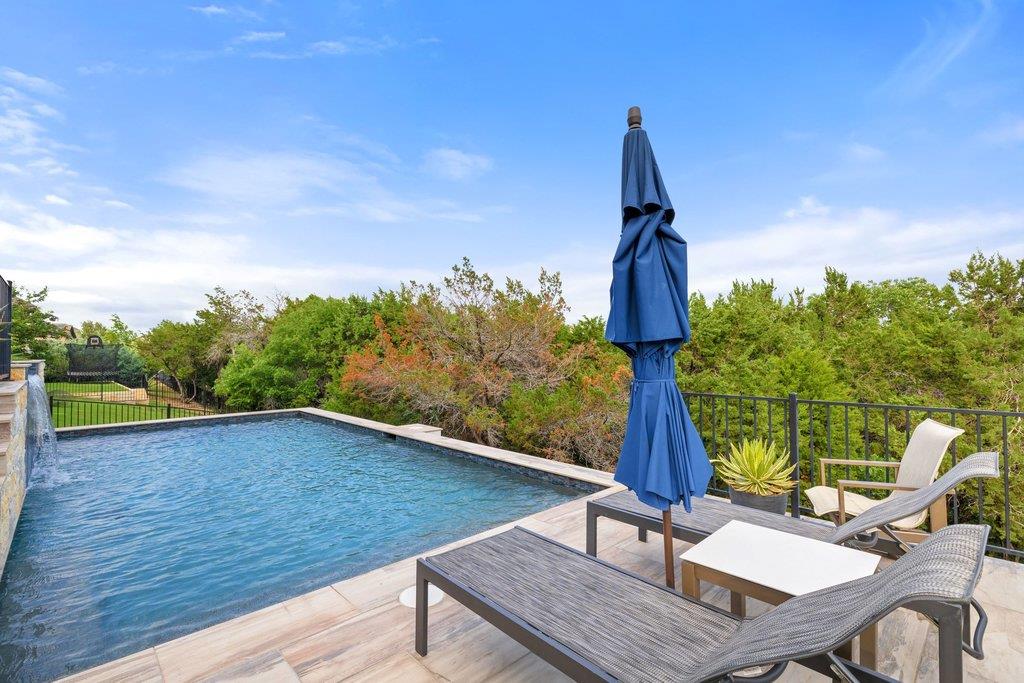
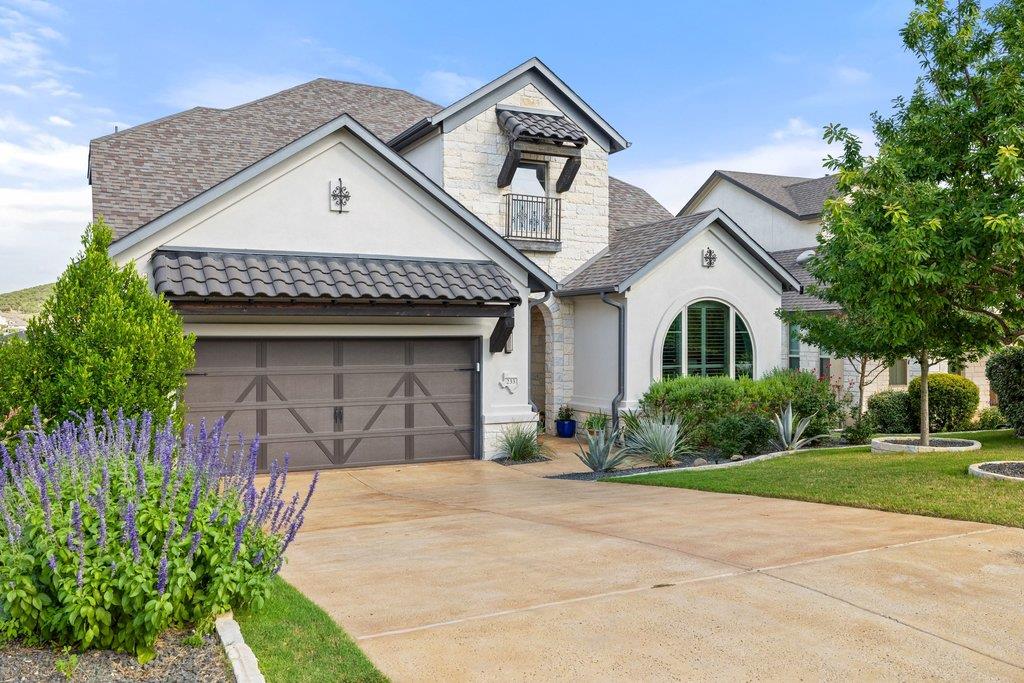
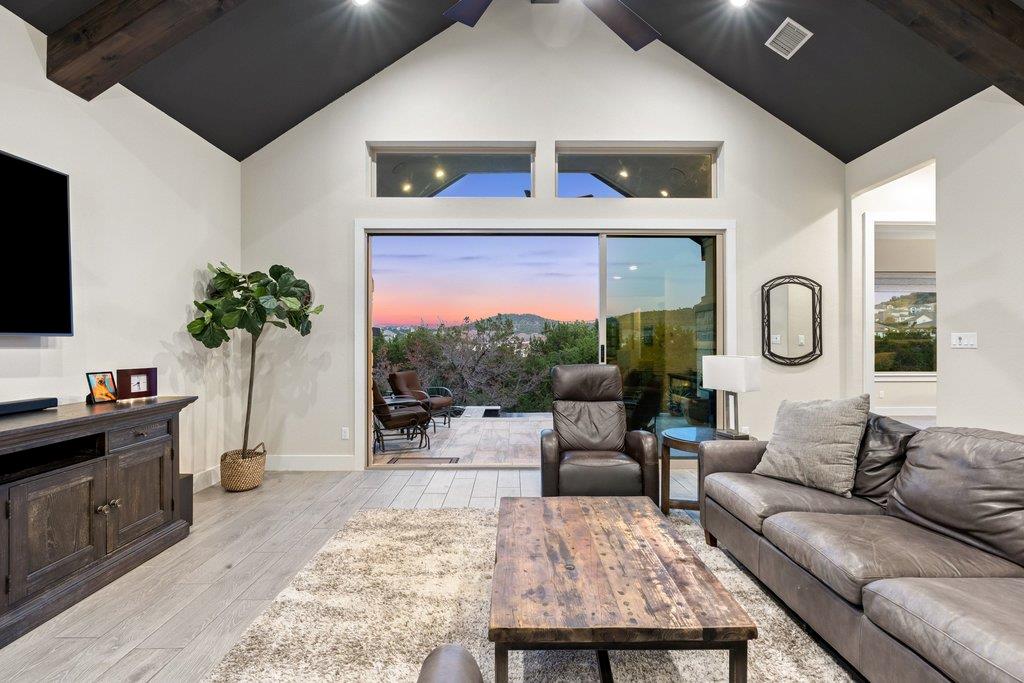
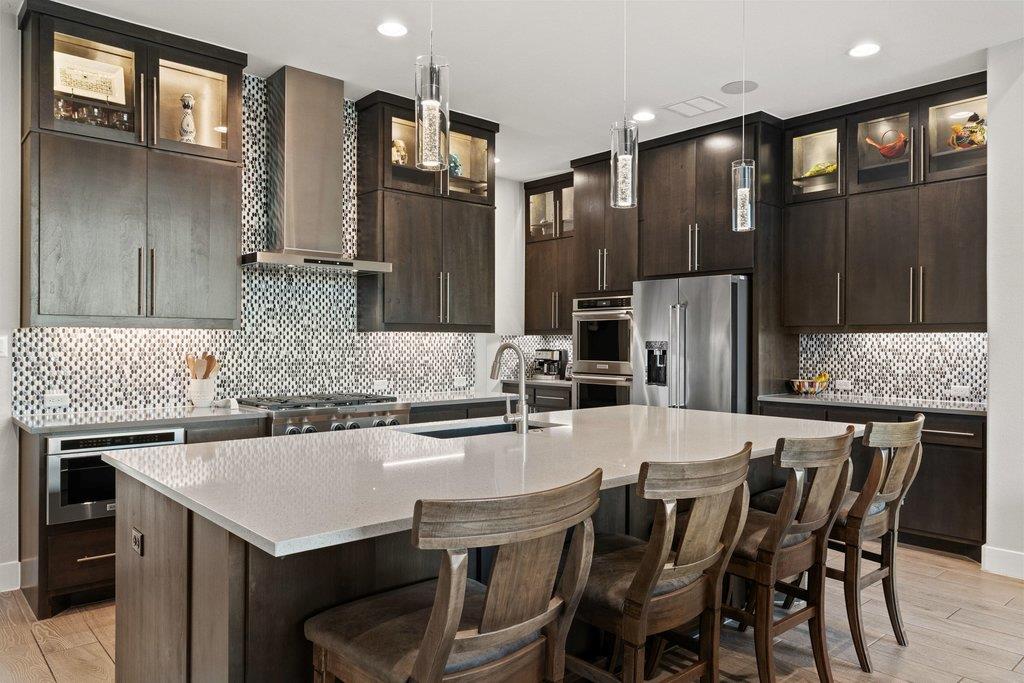
Located in highly sought-after Rough Hollow, this beautifully appointed 4-bedroom, 3-bathroom home boasts thoughtful upgrades and effortless indoor-outdoor living like the Drees model. The home offers a refined lifestyle just minutes from shopping, dining, and outdoor recreation. Inside, the light-filled open floor plan showcases wood-look tile flooring, custom beam accents, upgraded finishes, full home Sonos surround sound, and expansive sliding glass doors that open seamlessly to the outdoor living area. The chef’s kitchen features a KitchenAid 6-burner cooktop, double ovens, built-in wine fridge, drawer microwave, walk-in pantry, under-cabinet lighting, and upgraded cabinetry designed for entertaining and everyday living. Whether hosting friends around the oversized island or enjoying a quiet morning coffee with views of the resort-style backyard, this space was designed to feel both elevated and inviting. The spacious primary suite serves as a private retreat with dual vanities, an oversized walk-in closet, and a spa-inspired shower complete with a rain head, bench seating, and designer finishes. It’s the kind of space that makes it easy to unwind at the end of the day and truly feel at home. Additional highlights include Hunter Douglas motorized shades, custom shutters, epoxy garage floors, and a tankless water heater. Step outside to your own backyard oasis featuring a covered patio, stone outdoor fireplace, sparkling pool and hot tub, and exceptional privacy with shaded afternoons perfect for relaxing or entertaining year-round. From evenings by the fire to weekends spent poolside, the outdoor living space was designed to be enjoyed in every season. Living in Rough Hollow means enjoying an unmatched amenity package including scenic hiking trails, parks, resort-style pools with a lazy river, sports courts, community gathering spaces, and marina access on Lake Travis. Conveniently located near Bee Creek Sports Complex and all that the Lakeway area has to offer.

Save
Ask
Tour
Hide
Share
Listing Snapshot
Price 
$1,045,000
Days On Site 
1 Day
Bedrooms 
4
Inside Area (SqFt) 
3,190 sqft
Total Baths 
3
Full Baths 
3
Partial Baths 
N/A
Lot Size 
0.1747 Acres
Year Built 
2018
MLS® Number 
1655145
Status 
Active
Property Tax 
$18,587.7
HOA/Condo/Coop Fees 
$824 Semi-Annually
Sq Ft Source 
Public Records
Friends & Family
Recent Activity
yesterdayListing first seen on site
yesterdayListing updated with changes from the MLS®
General Features
Acres 
0.1747
Direction Faces 
Northwest
Disclosures 
M U D, Seller Disclosure
Foundation 
Slab
Garage 
Yes
Garage Spaces 
2
Levels 
Two
Parking 
DrivewayGarage
Parking Spaces 
4
Property Sub Type 
Single Family Residence
Security 
Security System OwnedSmoke Detector(s)
Special Circumstances 
Standard
Utilities 
Electricity ConnectedPropaneSewer ConnectedWater Connected
Interior Features
Appliances 
DishwasherGas CooktopIce MakerMicrowaveDouble OvenStainless Steel Appliance(s)Tankless Water HeaterWine Cooler
Cooling 
Ceiling Fan(s)Central Air
Fireplace 
Yes
Fireplace Features 
OutsideWood Burning
Fireplaces 
1
Flooring 
CarpetTile
Heating 
Central
Interior 
BarBreakfast BarBuilt-in FeaturesCeiling Fan(s)Beamed CeilingsTray Ceiling(s)Double VanityDry BarEat-in KitchenEntrance FoyerKitchen IslandOpen FloorplanPantryRecessed LightingSound SystemWalk-In Closet(s)Master Downstairs
Laundry Features 
Laundry RoomInside
Main Level Bedrooms 
2
Window Features 
BlindsDouble Pane WindowsLow Emissivity WindowsPlantation ShuttersScreensWindow Coverings
Dining Room 
Level - MainFeatures - Dry BarDescription - The elegant dining area, located just off the kitchen, features a stylish dry bar complete with a wine refrigerator, illuminated glass upper cabinetry, under-cabinet lighting, and soft-close cabinets. The perfect setup for entertaining!
Kitchen 
Level - MainFeatures - Breakfast Bar, Eat-in Kitchen, High Ceilings, Pantry, Recessed LightingDescription - The thoughtfully designed kitchen offers a full suite of KitchenAid appliances, including double ovens and a drawer microwave. A walk-in pantry and abundant soft-close cabinetry provide seamless everyday functionality, while the oversized island features additional under-island cabinet storage and generous seating space.
Laundry 
Level - MainFeatures - StorageDescription - The spacious laundry room is thoughtfully designed with an under-counter KitchenAid ice maker, soft-close cabinetry, and a utility sink for added convenience.
Living Room 
Level - MainFeatures - Beamed Ceilings, Ceiling Fan(s), High Ceilings, Recessed Lighting, Vaulted Ceiling(s)Description - The inviting living room showcases a vaulted ceiling with warm cedar beam accents and an accent ceiling color.
Media Room 
Level - SecondFeatures - Ceiling Fan(s), Sound SystemDescription - Upstairs media room is fully equipped for an immersive entertainment experience, featuring pre-wired video and audio connections along with five in-ceiling Sonos speakers for rich, surround-sound quality. Designed for movie nights, gaming, or streaming your favorite content in style.
Office 
Level - Main
Primary Bathroom 
Level - MainFeatures - Double VanityDescription - The luxurious primary en-suite bathroom features dual extended vanities with soft-close cabinetry, a spacious walk-in shower complete with a rain shower head and built-in bench seat, and an expansive walk-in closet offering exceptional storage and organization.
Primary Bedroom 
Level - MainFeatures - Ceiling Fan(s), High Ceilings, Recessed Lighting, Sound SystemDescription - The serene primary suite offers breathtaking hill country views, warm cedar beam accents across the ceiling, motorized Hunter Douglas shades, and a spacious en-suite bathroom designed for comfort and relaxation.
Save
Ask
Tour
Hide
Share
Exterior Features
Construction Details 
StoneStucco
Exterior 
LightingPrivate Yard
Fencing 
Back YardWrought Iron
Lot Features 
GreenbeltBack YardLandscapedSloped DownViewsWaterfall
Other Structures 
None
Patio And Porch 
CoveredPatio
Pool Features 
In GroundOutdoor PoolPool/Spa ComboWaterfallPrivate
Private Pool 
Yes
Roof 
CompositionTile
Spa Features 
HeatedIn Ground
View 
NeighborhoodPark/GreenbeltPoolTrees/Woods
Waterview 
NeighborhoodPark/GreenbeltPoolTrees/Woods
Windows/Doors 
BlindsDouble Pane WindowsLow Emissivity WindowsPlantation ShuttersScreensWindow Coverings
Community Features
Association Dues 
824
Community Features 
ClubhouseCurbsFishingFitness CenterLakeParkPlaygroundPoolRestaurantSidewalksTennis Court(s)
Financing Terms Available 
CashConventionalVA Loan
HOA Fee Frequency 
Semi-Annually
Horse Allowed 
Yes
Horse Property 
None
MLS Area 
LS
School District 
Lake Travis ISD
Schools
School District
Lake Travis ISD
Elementary School
Rough Hollow
Middle School
Lake Travis
High School
Lake Travis
Listing courtesy of Compass RE Texas, LLC [email protected]


All information provided is deemed reliable but is not guaranteed and should be independently verified. Listings courtesy of ACTRIS as distributed by MLS GRID. The Austin Board of REALTORS®, ACTRIS and their affiliates provide the MLS and all content therein "AS IS" and without any warranty, express or implied.
Last checked - 2026-05-30 04:12 AM CDT

REQUIRED DMCA NOTICE Member Participant’s IDX site must comply with The Digital Millennium Copyright Act of 1998 by including appropriate notification instructions to users. A Vendor or Member Participant that receives a DMCA notice of infringement must immediately (no later than 24 hours after receipt) notify MLS GRID at [email protected]. A Member Participant’s IDX site must include the conspicuous display of the following two paragraphs: The Digital Millennium Copyright Act of 1998, 17 U.S.C. § 512 (the “DMCA”) provides recourse for copyright owners who believe that material appearing on the Internet infringes their rights under U.S. copyright law. If you believe in good faith that any content or material made available in connection with our website or services infringes your copyright, you (or your agent) may send us a notice requesting that the content or material be removed, or access to it blocked. Notices must be sent in writing by email to [email protected]. “The DMCA requires that your notice of alleged copyright infringement include the following information: (1) description of the copyrighted work that is the subject of claimed infringement; (2) description of the alleged infringing content and information sufficient to permit us to locate the content; (3) contact information for you, including your address, telephone number and email address; (4) a statement by you that you have a good faith belief that the content in the manner complained of is not authorized by the copyright owner, or its agent, or by the operation of any law; (5) a statement by you, signed under penalty of perjury, that the information in the notification is accurate and that you have the authority to enforce the copyrights that are claimed to be infringed; and (6) a physical or electronic signature of the copyright owner or a person authorized to act on the copyright owner’s behalf. Failure to include all of the above information may result in the delay of the processing of your complaint.

Neighborhood & Commute
Source: Walkscore
Disclosure: Community information and market data powered by Constellation Data Labs. Information is deemed reliable but not guaranteed.
Save
Ask
Tour
Hide
Share