

220 Clubhouse DRLakeway, TX78734
Mortgage Calculator
Monthly Payment (Est.)
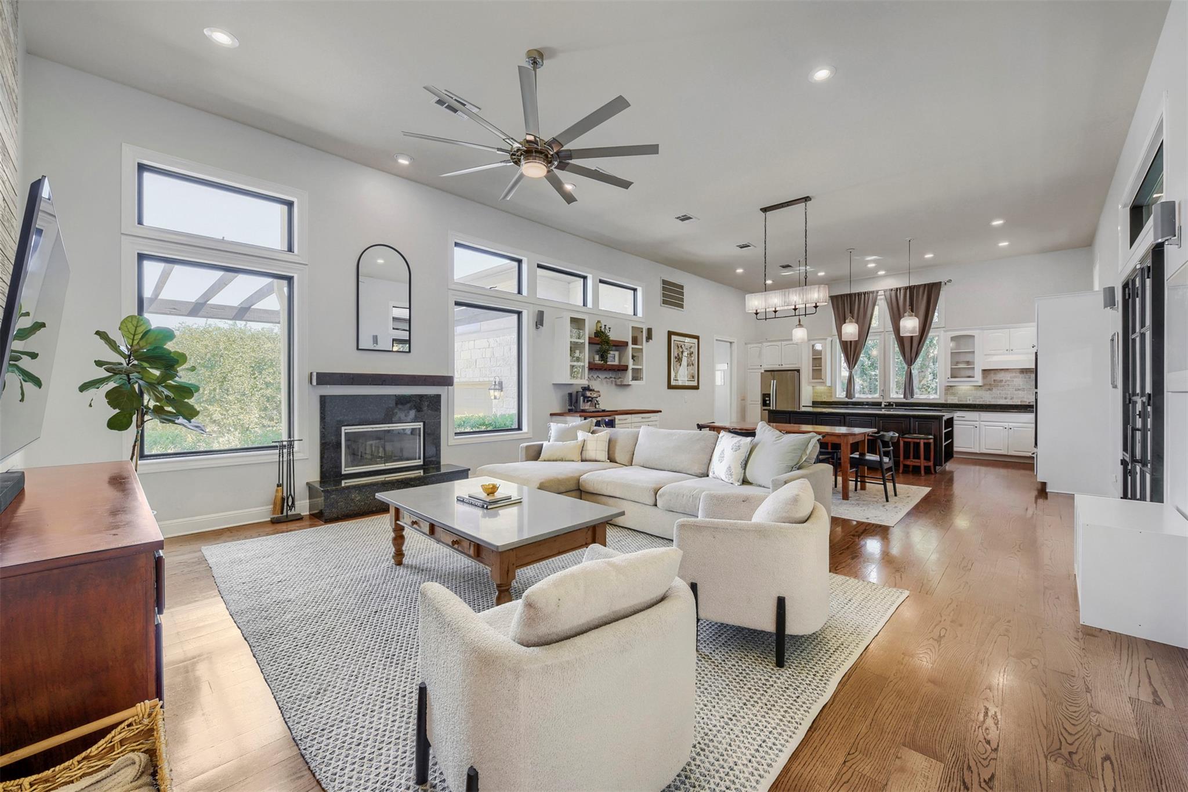
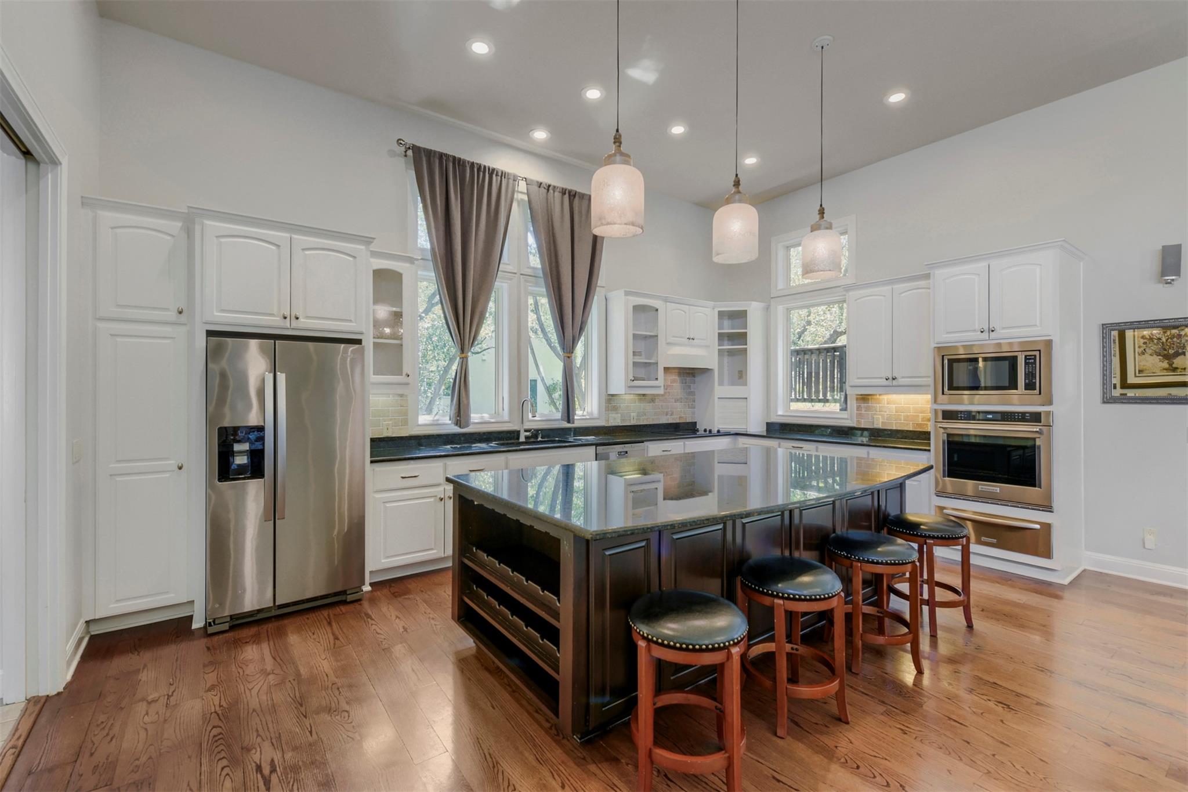
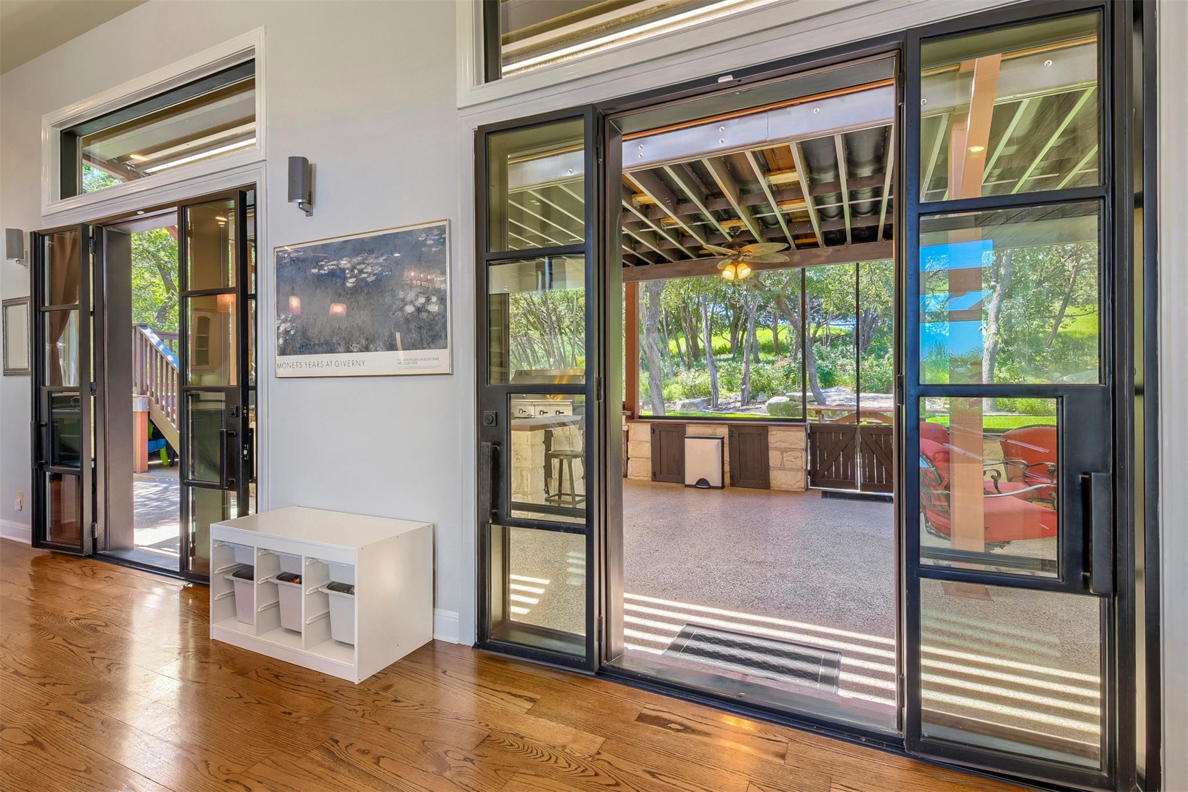
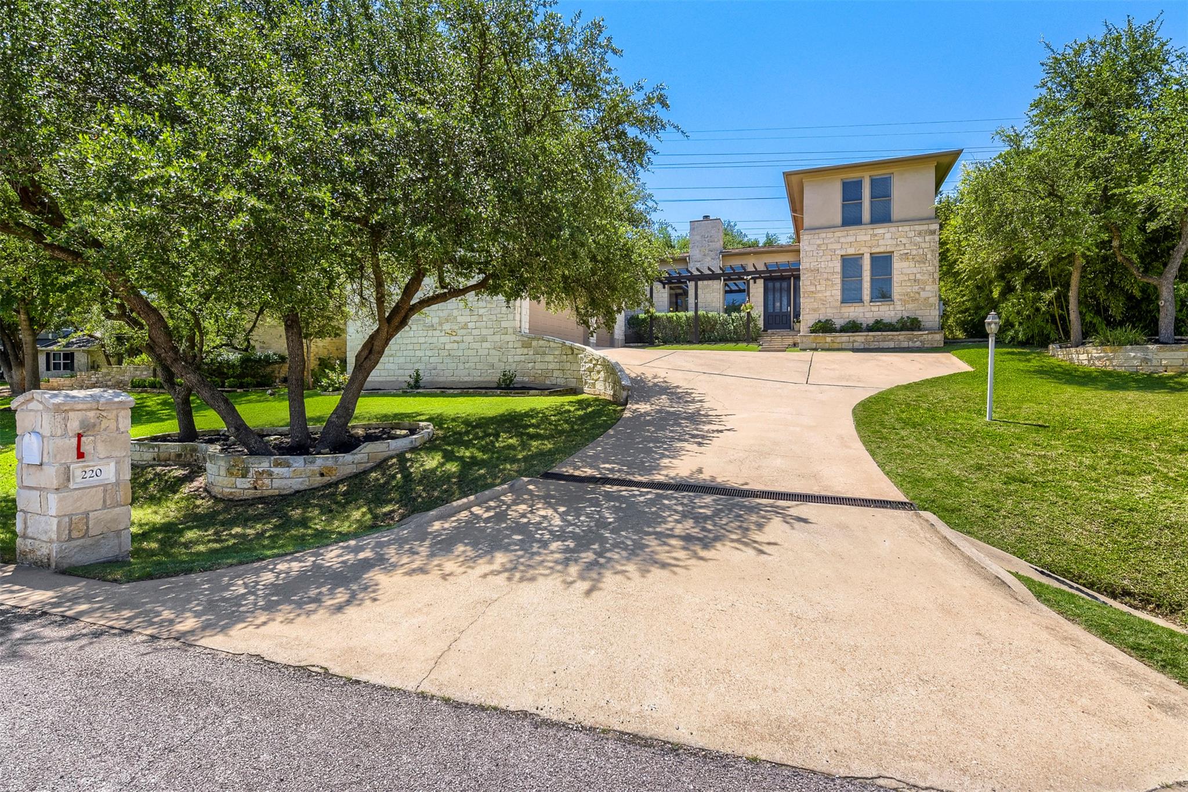
$3,946Morning rounds on the GOLF COURSE meet complete backyard seclusion in this single-family home w/ 3 CAR GARAGE! It is incredibly rare to find a golf course property that feels this private, but because of how the mature trees sit, you get the open views without sacrificing your peace and quiet. Inside, the main level keeps things simple and accessible with 2 bedrooms downstairs, including the primary suite, and 2 more upstairs. The main living space is where everyone naturally gathers, featuring high ceilings, a fireplace, a reclaimed wood accent and a built-in bar. It flows right into the kitchen, which is set up perfectly for anyone who loves to cook and entertain, featuring a large center island, wine storage, and updated KitchenAid appliances like a built-in oven and warming drawer. TWO OVERSIZED GLASS DOORS PULL THE OUTSIDE IN, leading directly to the HUGE SCREENED-IN BACK PATIO. This space easily acts as a SECOND LIVING ROOM fully equipped with an OUTDOOR KITCHEN, an industrial grill, and a mini fridge so you never have to run inside for refills. The backyard feels like a quiet slice of the Texas Hill Country, with plenty of shade trees, a playscape, and NO BACK NEIGHBORS! Upstairs, one BEDROOM opens up to a HUGE BALCONY W VIEWS that look over the lawn, with its own staircase leading down to the outdoor patio. The current owners put a lot of care into preparing this home for its next chapter, finishing an extensive list of updates in May 2026. You will notice fresh paint inside and out, all new light fixtures, restained exterior woodwork, and a completely refreshed front entry door. Storage is also a non-issue here; the oversized 3-car garage has plenty of room for a workshop, gym or golf cart, and the long driveway accommodates multiple cars with ease. Living here means you are part of a tight-knit, golf-cart-friendly Lakeway community where friendly neighbors wave, the schools are exceptional, and local parks and walking trails are just a quick cruise away.
| 2 days ago | Price changed to $865,000 | |
| 2 days ago | Listing updated with changes from the MLS® | |
| a month ago | Listing first seen on site |

All information provided is deemed reliable but is not guaranteed and should be independently verified. Listings courtesy of ACTRIS as distributed by MLS GRID. The Austin Board of REALTORS®, ACTRIS and their affiliates provide the MLS and all content therein "AS IS" and without any warranty, express or implied.
Last checked - 2026-07-11 04:17 PM CDT
REQUIRED DMCA NOTICE Member Participant’s IDX site must comply with The Digital Millennium Copyright Act of 1998 by including appropriate notification instructions to users. A Vendor or Member Participant that receives a DMCA notice of infringement must immediately (no later than 24 hours after receipt) notify MLS GRID at [email protected]. A Member Participant’s IDX site must include the conspicuous display of the following two paragraphs: The Digital Millennium Copyright Act of 1998, 17 U.S.C. § 512 (the “DMCA”) provides recourse for copyright owners who believe that material appearing on the Internet infringes their rights under U.S. copyright law. If you believe in good faith that any content or material made available in connection with our website or services infringes your copyright, you (or your agent) may send us a notice requesting that the content or material be removed, or access to it blocked. Notices must be sent in writing by email to [email protected]. “The DMCA requires that your notice of alleged copyright infringement include the following information: (1) description of the copyrighted work that is the subject of claimed infringement; (2) description of the alleged infringing content and information sufficient to permit us to locate the content; (3) contact information for you, including your address, telephone number and email address; (4) a statement by you that you have a good faith belief that the content in the manner complained of is not authorized by the copyright owner, or its agent, or by the operation of any law; (5) a statement by you, signed under penalty of perjury, that the information in the notification is accurate and that you have the authority to enforce the copyrights that are claimed to be infringed; and (6) a physical or electronic signature of the copyright owner or a person authorized to act on the copyright owner’s behalf. Failure to include all of the above information may result in the delay of the processing of your complaint.