Save
Ask
Tour
Hide
Share
$1,095,000
16 Days On Site

84 Island DR 9402
Horseshoe Bay, TX78657

For Sale|Condominium|Active
3
Beds
2
Total Baths
2
Full Baths
1,682
SqFt
$651
/SqFt
2024
Built
Subdivision:
Horseshoe Bay Proper
County:
Llano
Call Now: 512.270.7073
Is this the listing for you? We can help make it yours.
512.270.7073
84 Island DR 940284 Island DR 940284 Island DR 940284 Island DR 9402
Save
Ask
Tour
Hide
Share

Mortgage Calculator

Monthly Payment (Est.)

$4,996
Calculator powered by Showcase IDX, a Constellation1 Company. Copyright ©2026 Information is deemed reliable but not guaranteed.

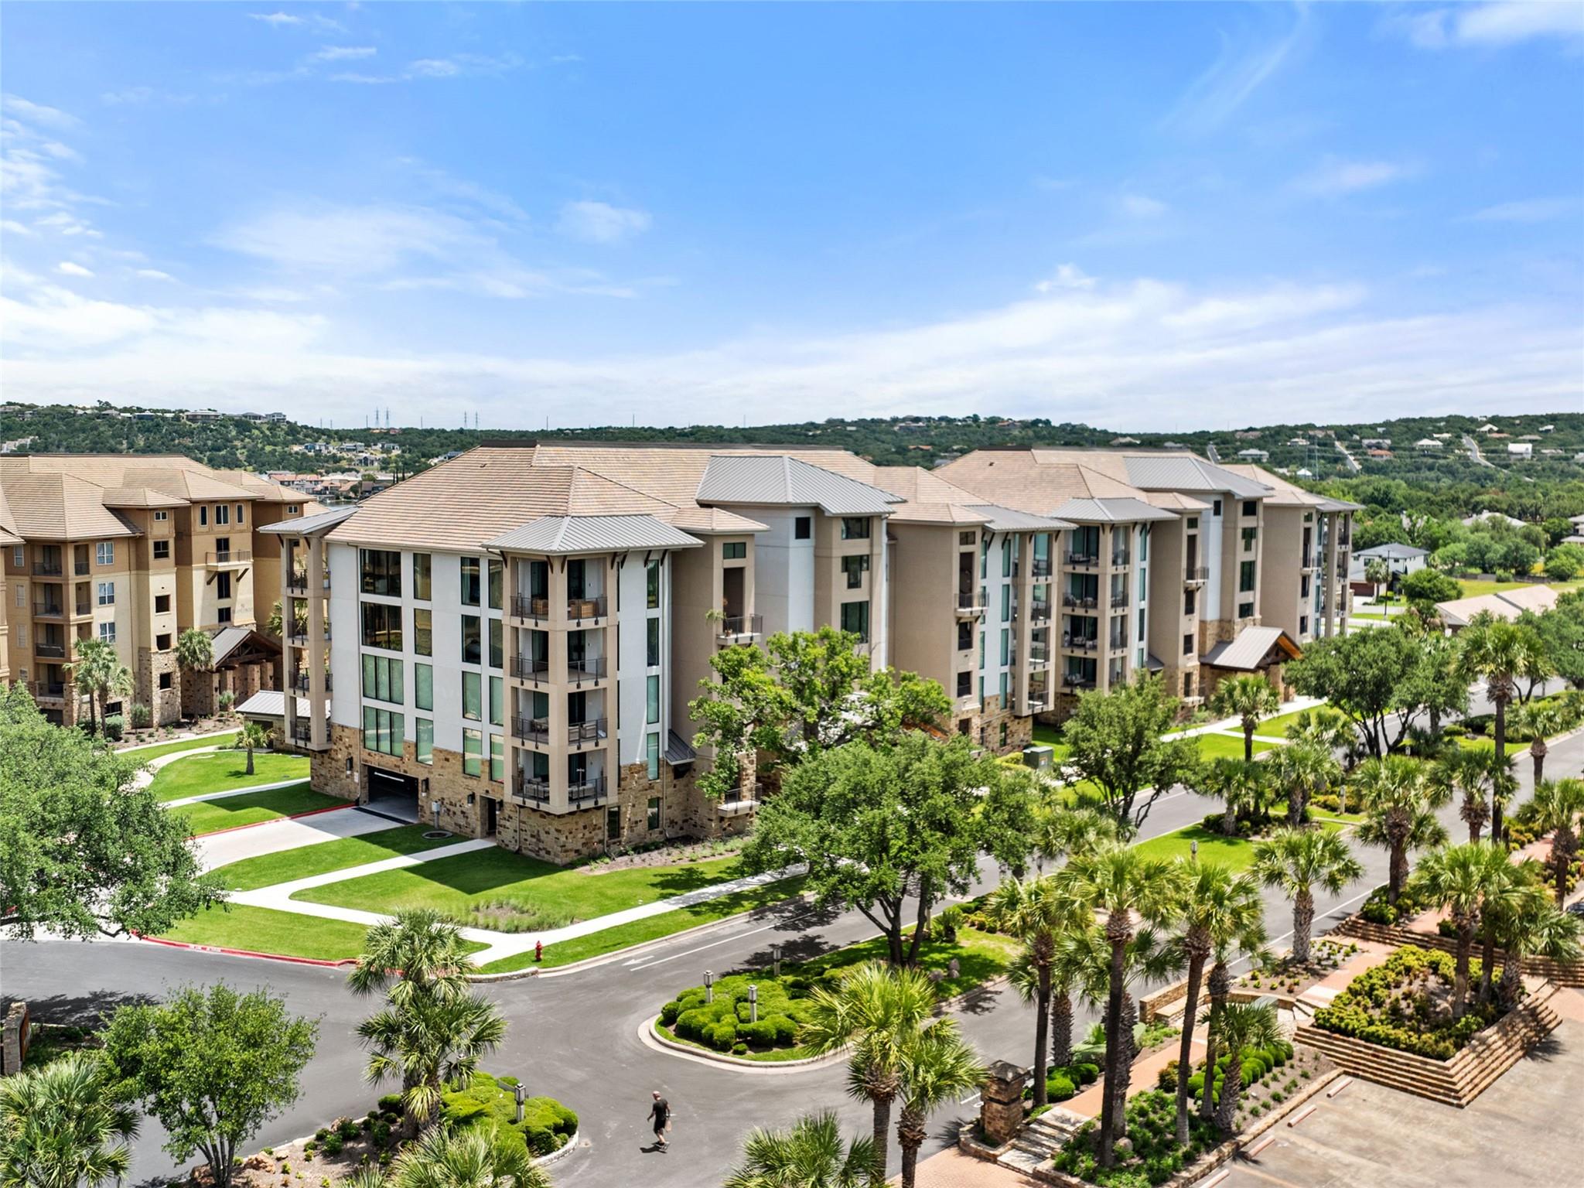
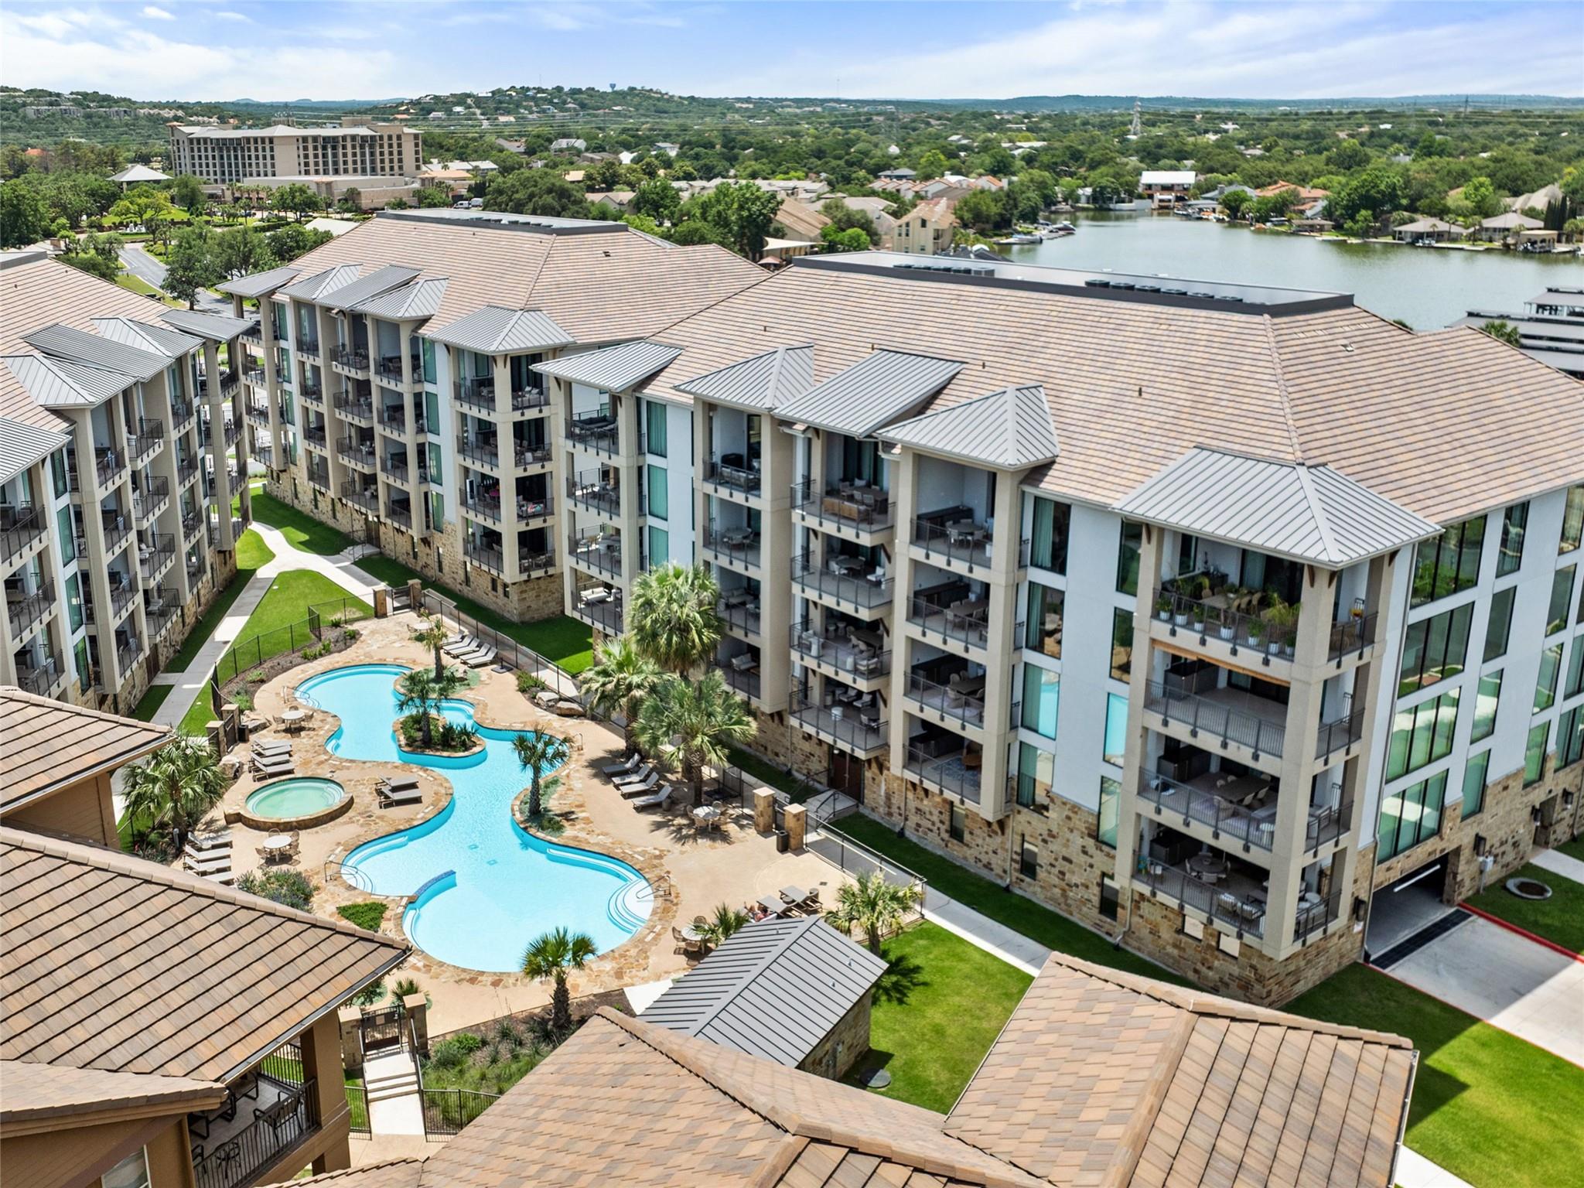
Escape to paradise with this fully furnished lock and leave condominium in the heart of Horseshoe Bay. A thoughtfully curated color palate and floor to ceiling windows seamlessly blend the interior of this condo with its natural surroundings. The open floor plan features a living/kitchen/dining that is ideal for entertaining or just relaxing by the lake. The covered patio features a sink, fridge and icemaker and overlooks the resort style pool and spa with multiple peaks at Lake LBJ. The kitchen features Bosch appliances, glass front cabinets, a wine fridge and an oversized center island with breakfast bar. The dining area can accommodate 10 people for family gatherings. Three bedrooms and 2 full bathrooms provide maximum comfort for owners and guests. A herringbone patterned hardwood floor and marble tiles make for easy care. A combination of electric shades and drapes provide elegance throughout the home. One reserved parking space in the garage below the building and additional guest parking available in the adjacent surface lot. Perfect for a weekend retreat, full time living or generate income through short term rentals which are allowed. Short walk to the Marina, the Resort Yacht Club, The Waterfront Grill, The Whitewater putting course and more.

Save
Ask
Tour
Hide
Share
Listing Snapshot
Price 
$1,095,000
Days On Site 
16 Days
Bedrooms 
3
Inside Area (SqFt) 
1,682 sqft
Total Baths 
2
Full Baths 
2
Partial Baths 
N/A
Lot Size 
4.86 Acres
Year Built 
2024
MLS® Number 
1304428
Status 
Active
Property Tax 
$12,255
HOA/Condo/Coop Fees 
$725 monthly
Sq Ft Source 
Public Records
Friends & Family
Recent Activity
2 weeks agoListing first seen on site
2 weeks agoListing updated with changes from the MLS®
General Features
Acres 
4.86
Attached Garage 
Yes
Direction Faces 
West
Disclosures 
Other Disclosures, Seller Disclosure
Foundation 
Slab
Garage 
Yes
Garage Spaces 
1
Levels 
One
Parking 
AttachedGarage
Parking Spaces 
1
Property Sub Type 
Condominium
Security 
Fire Sprinkler SystemSmoke Detector(s)
Sewer 
Public Sewer
Special Circumstances 
Standard
Style 
ElevatorMid Rise (4-7 Stories)Single level Floor Plan
Utilities 
Underground UtilitiesCable AvailableElectricity ConnectedPhone AvailableSewer ConnectedWater Connected
Water Source 
Public
Interior Features
Appliances 
Built-In Electric RangeBuilt-In RefrigeratorDishwasherDisposalElectric CooktopMicrowaveVented Exhaust FanWasher/DryerElectric Water HeaterWine Refrigerator
Cooling 
Ceiling Fan(s)Central AirHeat Pump
Flooring 
MarbleWood
Heating 
Exhaust FanCentralHeat Pump
Interior 
Breakfast BarCeiling Fan(s)Double VanityHigh Speed InternetKitchen IslandOpen FloorplanPantryWalk-In Closet(s)Master Downstairs
Laundry Features 
Main LevelInsideLaundry Closet
Main Level Bedrooms 
3
Window Features 
BlindsDrapesDouble Pane WindowsWindow CoveringsWindow Treatments
Family Room 
Level - MainFeatures - Ceiling Fan(s), Recessed LightingDescription - Living is open to the dining room and kitchen and overlooks the covered patio.
Kitchen 
Level - MainFeatures - Breakfast Bar, Pantry, Recessed LightingDescription - Open to the dining and living room. Oversized center island/breakfast bar. Bosch appliances including drawer style microwave. Wine Refrigerator, glass front cabinets in a true chef's kitchen.
Primary Bathroom 
Level - MainFeatures - Double Vanity, Walk-In Closet(s)Description - One sink and the shower are wheelchair accessible.
Primary Bedroom 
Level - MainFeatures - Ceiling Fan(s), Double Vanity, Recessed Lighting, Walk-In Closet(s)Description - Spacious bedroom with direct access to the back balcony. Large walk-in closet. Room for desk/exercise equipment.
Save
Ask
Tour
Hide
Share
Exterior Features
Construction Details 
Stone VeneerStucco
Exterior 
BalconyRain Gutters
Fencing 
None
Lot Features 
LandscapedLevelWaterfront
Other Structures 
None
Patio And Porch 
CoveredPatioRear Porch
Pool Features 
None
Roof 
MetalTile
Spa Features 
None
View 
LakePool
Waterfront 
Yes
Waterfront Features 
Waterfront
Waterview 
LakePool
Windows/Doors 
BlindsDrapesDouble Pane WindowsWindow CoveringsWindow Treatments
Community Features
Accessibility Features 
Central Living AreaCustomized Wheelchair AccessibleAccessible DoorsAccessible Full BathAccessible Kitchen
Association Dues 
725
Community Features 
Airport/RunwayClubhouseFishingFitness CenterGolfLakeParkPoolRestaurantSidewalksSuburbanTennis Court(s)
Financing Terms Available 
CashConventional
HOA Fee Frequency 
Monthly
Horse Allowed 
Yes
Horse Property 
None
MLS Area 
LL
School District 
Llano ISD
Schools
School District
Llano ISD
Elementary School
Llano
Middle School
Llano
High School
Llano
Listing courtesy of Kuper Sotheby's Int'l Realty [email protected]


All information provided is deemed reliable but is not guaranteed and should be independently verified. Listings courtesy of ACTRIS as distributed by MLS GRID. The Austin Board of REALTORS®, ACTRIS and their affiliates provide the MLS and all content therein "AS IS" and without any warranty, express or implied.
Last checked - 2026-05-25 06:55 AM CDT

REQUIRED DMCA NOTICE Member Participant’s IDX site must comply with The Digital Millennium Copyright Act of 1998 by including appropriate notification instructions to users. A Vendor or Member Participant that receives a DMCA notice of infringement must immediately (no later than 24 hours after receipt) notify MLS GRID at [email protected]. A Member Participant’s IDX site must include the conspicuous display of the following two paragraphs: The Digital Millennium Copyright Act of 1998, 17 U.S.C. § 512 (the “DMCA”) provides recourse for copyright owners who believe that material appearing on the Internet infringes their rights under U.S. copyright law. If you believe in good faith that any content or material made available in connection with our website or services infringes your copyright, you (or your agent) may send us a notice requesting that the content or material be removed, or access to it blocked. Notices must be sent in writing by email to [email protected]. “The DMCA requires that your notice of alleged copyright infringement include the following information: (1) description of the copyrighted work that is the subject of claimed infringement; (2) description of the alleged infringing content and information sufficient to permit us to locate the content; (3) contact information for you, including your address, telephone number and email address; (4) a statement by you that you have a good faith belief that the content in the manner complained of is not authorized by the copyright owner, or its agent, or by the operation of any law; (5) a statement by you, signed under penalty of perjury, that the information in the notification is accurate and that you have the authority to enforce the copyrights that are claimed to be infringed; and (6) a physical or electronic signature of the copyright owner or a person authorized to act on the copyright owner’s behalf. Failure to include all of the above information may result in the delay of the processing of your complaint.

Neighborhood & Commute
Source: Walkscore
Disclosure: Community information and market data powered by Constellation Data Labs. Information is deemed reliable but not guaranteed.
Save
Ask
Tour
Hide
Share